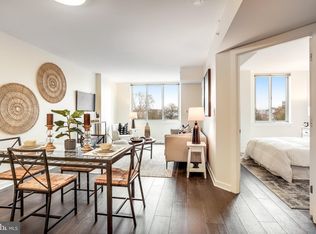
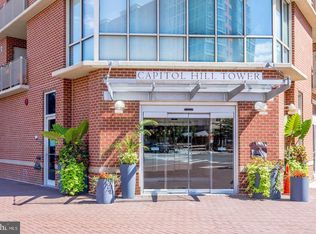
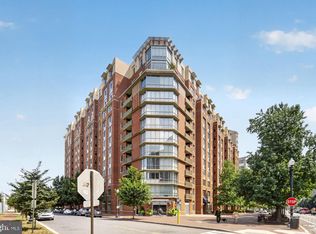
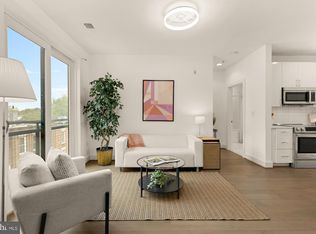
Live in one of the best-rated buildings residences, Capitol Hill Tower. This unit is full of LIGHT and SPACE and an UPDATED BATHROOM and new appliances! This full-service building offers 24/7 concierge, an indoor pool, fitness center, community room, and outdoor spaces. Don't forget the investor friendly rental guidelines and pet friendly building ! PROPERTY TAXES INCLUDED IN MONTHLY FEE. An underlying mortgage reduces your purchase price by $133,070. This is a a great opportunity to get into your first property. The monthly co-op fee covers property taxes, most utilities, and building amenities, delivering excellent value. 1 block to Metro & Whole Foods, 2 blocks to Yards Park, HarrisTeeter, Vida, and countless restaurants and bars!
For sale
Price cut: $10K (8/15)
$325,000
1000 New Jersey Ave SE APT 615, Washington, DC 20003
1beds
696sqft
Condominium
Built in 2006
-- sqft lot
$321,600 Zestimate®
$467/sqft
$1,096/mo HOA
What's special
Updated bathroomIndoor poolNew appliancesOutdoor spaces
- 168 days
- 128
- 8
Zillow last checked:
Listing updated:
Listed by:
Meredith Margolis 202-607-5877,
Compass,
Listing Team: Your P&Rtners
Source: Bright MLS,MLS#: DCDC2252616
Facts & features
Interior
Bedrooms & bathrooms
- Bedrooms: 1
- Bathrooms: 1
- Full bathrooms: 1
- Main level bathrooms: 1
- Main level bedrooms: 1
Rooms
- Room types: Living Room, Kitchen, Bedroom 1, Full Bath
Bedroom 1
- Level: Main
Other
- Level: Main
Kitchen
- Level: Main
Living room
- Features: Dining Area
- Level: Main
Heating
- Forced Air, Natural Gas
Cooling
- Central Air, Electric
Appliances
- Included: Cooktop, Microwave, Refrigerator, Ice Maker, Dishwasher, Disposal, Washer, Dryer, Gas Water Heater
- Laundry: In Unit
Features
- Bathroom - Walk-In Shower, Combination Dining/Living, Combination Kitchen/Dining, Dining Area, Elevator, Open Floorplan, Kitchen - Gourmet, Recessed Lighting, Upgraded Countertops, Ceiling Fan(s)
- Windows: Window Treatments
- Has basement: No
- Has fireplace: No
Interior area
- Total structure area: 696
- Total interior livable area: 696 sqft
- Finished area above ground: 696
- Finished area below ground: 0
Property
Parking
- Parking features: None
Accessibility
- Accessibility features: Accessible Elevator Installed
Features
- Levels: One
- Stories: 1
- Pool features: Community
Lot
- Features: Unknown Soil Type
Details
- Additional structures: Above Grade, Below Grade
- Parcel number: 0741//0816
- Zoning: SEE ZONING MAP
- Special conditions: Standard
Construction
Type & style
- Home type: Cooperative
- Architectural style: Contemporary
- Property subtype: Condominium
- Attached to another structure: Yes
Materials
- Concrete
Condition
- New construction: No
- Year built: 2006
Utilities & green energy
- Sewer: Public Sewer
- Water: Public
Community & HOA
Community
- Features: Pool
- Condo and coop fee: $1,096 monthly
- Subdivision: Navy Yard
HOA
- Has HOA: No
- Amenities included: Concierge, Elevator(s), Fitness Center, Indoor Pool
- Services included: Custodial Services Maintenance, Maintenance Structure, Management, Insurance, Pool(s), Sewer, Taxes, Water, Common Area Maintenance
- HOA name: Capitol Hill Tower Cooperative
Location
- Region: Washington
Financial & listing details
- Price per square foot: $467/sqft
- Tax assessed value: $121,135,870
- Annual tax amount: $1,029,655
- Date on market: 3/27/2026
- Listing agreement: Exclusive Right To Sell
- Listing terms: Cash,Conventional
- Ownership: Cooperative
Estimated market value
$321,600
$306,000 - $338,000
$2,085/mo
Price history
| Date | Event | Price |
|---|---|---|
| 8/15/2026 | Price change | $325,000-3%$467/sqft |
Source:  Bright MLS #DCDC2252616 Report a problem Bright MLS #DCDC2252616 Report a problem | ||
| 6/23/2026 | Price change | $335,000-4.3%$481/sqft |
Source: Bright MLS #DCDC2252616 Report a problem | ||
| 3/28/2026 | Listed for sale | $350,000+8.5%$503/sqft |
Source: Bright MLS #DCDC2252616 Report a problem | ||
| 8/28/2017 | Sold | $322,500$463/sqft |
Source: Agent Provided Report a problem | ||
| 5/10/2017 | Listing removed | $2,730$4/sqft |
Source: Attache Corporate Housing Report a problem | ||
| 7/15/2015 | Price change | $2,730-4.2%$4/sqft |
Source: Attache Corporate Housing Report a problem | ||
| 3/21/2015 | Listed for rent | $2,850$4/sqft |
Source: Attache Corporate Housing Report a problem | ||
| 4/8/2014 | Listing removed | $2,850$4/sqft |
Source: Attache Corporate Housing Report a problem | ||
| 2/13/2014 | Listed for rent | $2,850+5.6%$4/sqft |
Source: Attache Corporate Housing Report a problem | ||
| 5/28/2013 | Listing removed | $2,700$4/sqft |
Source: Attache Corporate Housing Report a problem | ||
| 2/1/2013 | Listed for rent | $2,700$4/sqft |
Source: Attache Corporate Housing Report a problem | ||
Public tax history
Tax history is unavailable.
Monthly payment
Est. payment
Payment breakdown
Explore the cost of this home by adjusting the details. Changes won't be saved.Climate risks
Neighborhood: Navy Yard
Nearby schools
Schools provided by the listing agent
- Elementary: Van Ness
- Middle: Jefferson Middle School Academy
- High: Eastern
- District: District Of Columbia Public Schools
Source: Bright MLS. This data may not be complete. We recommend contacting the local school district to confirm school assignments for this home.
- $409,0001 bd1 ba725 sqft1000 New Jersey Ave SE APT 422, Washington, DC 20003Sold
- $389,9001 bd1 ba-- sqft1000 New Jersey Ave SE APT 107, Washington, DC 20003Auction
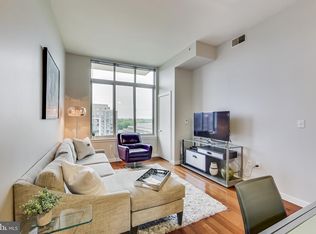
- $311,2001 bd1 ba700 sqft1000 New Jersey Ave SE #PENTHOUSE 14, Washington, DC 20003Off Market
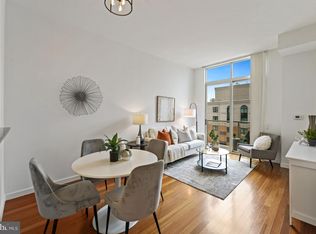
- $376,0001 bd1 ba700 sqft1000 New Jersey Ave SE #PENTHOUSE 23, Washington, DC 20003Off Market
Similar homes
- $359,9991 bd1 ba696 sqftCapitol Hill Tower, Washington, DC 20003For Sale

 MLS ID #DCDC2282650, Chris Coppola, Compass. Bright MLS
 - $325,0001 bd1 ba696 sqft1000 New Jersey Ave SE APT 1113, Washington, DC 20003For Sale
 MLS ID #DCDC2277868, Yianni KONSTANTOPOULOS, TTR Sotheby's International Realty. Bright MLS
 - $325,0001 bd1 ba590 sqftOld City #1, Washington, DC 20003For Sale
 MLS ID #DCDC2280338, Katri Hunter, Compass. Bright MLS
 - $339,0001 bd1 ba696 sqft1000 New Jersey Ave SE APT 908, Washington, DC 20003For Sale
 MLS ID #DCDC2250746, Fleur Howgill, TTR Sotheby's International Realty. Bright MLS
 - $340,0001 bd1 ba696 sqftCapitol Hill Tower, Washington, DC 20003For SaleMLS ID #DCDC2260252, Chris Coppola, Compass. Bright MLS
- $360,0001 bd1 ba696 sqft1000 New Jersey Ave SE APT 608, Washington, DC 20003For SaleMLS ID #DCDC2220968, Andre Margutti, Redfin Corp. Bright MLS
- $330,0001 bd1 ba740 sqftR. L. A. Sw, Washington, DC 20024For SaleMLS ID #DCDC2271844, Howard Wang, Howard Wang Realty. Bright MLS
- $475,0001 bd1 ba771 sqftOld City 1, Washington, DC 20003For SaleMLS ID #DCDC2274938, Yo-G Gozner, Compass. Bright MLS
- $464,9001 bd1 ba637 sqftThe Avidian, Washington, DC 20003For SaleMLS ID #DCDC2280180, Anna-Louisa Yon, Compass. Bright MLS
- $399,9001 bd1 ba663 sqftEckington, Washington, DC 20002For SaleMLS ID #DCDC2282682, Catherine Arnaud-Charbonneau, Compass. Bright MLS
- $345,000-- bd1 ba603 sqftCentral, Washington, DC 20004For SaleMLS ID #DCDC2271608, Bridget Rigato, TTR Sotheby's International Realty. Bright MLS
- $480,6001 bd1 ba710 sqftOld City 1, Washington, DC 20003For SaleMLS ID #DCDC2260750, Sherri Anne Green, TTR Sotheby's International Realty. Bright MLS
- $399,9001 bd1 ba632 sqftOld City 2, Washington, DC 20005For SaleMLS ID #DCDC2281530, Jordan M Aquino, McWilliams/Ballard Inc.. Bright MLS
- $349,0001 bd1 ba894 sqft1101 3rd St SW APT 713, Washington, DC 20024For SaleMLS ID #DCDC2270980, Boris Miric, Fathom Realty DC, LLC. Bright MLS
- $330,0002 bd2 ba1k sqftAurora Codm, Silver Spring, MD 20910For SaleMLS ID #MDMC2246886, Donna Kerr, Donna Kerr Group. Bright MLS
- $449,0001 bd1 ba690 sqft460 New York Ave NW Unit 701, Washington, DC 20001For SaleMLS ID #DCDC2281776, Jenn Smira, Compass. Bright MLS
- $400,0001 bd1 ba636 sqft350 G St SW APT N320, Washington, DC 20024For SaleMLS ID #DCDC2272316, Jose Barreto Matos, Spring Hill Real Estate, LLC.. Bright MLS
- $395,0001 bd1 ba703 sqftOld City #2, Washington, DC 20001For SaleMLS ID #DCDC2280444, John Mahshie, Compass. Bright MLS
- $320,000-- bd1 ba538 sqftOld City 2, Washington, DC 20001For SaleMLS ID #DCDC2259974, Chris Craddock, EXP Realty, LLC. Bright MLS
- $425,0001 bd1 ba672 sqftPotomac Place Condominiums, Washington, DC 20024For SaleMLS ID #DCDC2278820, Michael Makris, Corcoran McEnearney. Bright MLS
