AMAZING OPPORTUNITY WELL BELOW MARKET VALUE! Welcome to this open and updated condo on Capitol Hill, featuring SECURE GARAGE PARKING! This exquisite 1-bedroom, 1-bathroom residence offers contemporary living in a desirable and convenient location. As you enter, you enter into a bright and airy living space with large windows, creating a warm and inviting atmosphere. The kitchen is equipped with sleek stainless steel appliances, stylish countertops, and ample cabinet space, making it perfect for cooking and entertaining. Enjoy a generously sized bedroom with ample closet space, designed for comfort and tranquility. The bathroom features modern fixtures and finishes, providing a spa-like experience at home. One dedicated garage parking space is included, offering convenience and peace of mind. Convenient in-unit washer and dryer for your comfort and ease and extra storage. The building is equipped with an elevator, ensuring easy access to all floors. Enjoy breathtaking city views and a perfect spot for relaxation or social gatherings on the building’s rooftop deck. Nestled in a vibrant neighborhood, this condo is just moments away from a variety of shopping, dining, and entertainment options. Easy access to public transportation, commuting is a breeze with Metro outside your door as well as various bus lines. This condo combines modern comforts with excellent amenities, making it the perfect place to call home. Schedule a viewing today and experience urban living at its finest! All Square Footage is Estimated.
For sale
Price cut: $24K (8/26)
$325,000
1500 Pennsylvania Ave SE APT 305, Washington, DC 20003
1beds
590sqft
Condominium
Built in 2016
-- sqft lot
$323,100 Zestimate®
$551/sqft
$455/mo HOA
What's special
- 50 days
- 203
- 19
Likely to sell faster than
Zillow last checked:
Listing updated:
Listed by:
Katri Hunter 650-888-5623,
Compass,
Co-Listing Agent: Ryan Davila 570-592-0938,
Compass
Source: Bright MLS,MLS#: DCDC2280338
Facts & features
Interior
Bedrooms & bathrooms
- Bedrooms: 1
- Bathrooms: 1
- Full bathrooms: 1
- Main level bathrooms: 1
- Main level bedrooms: 1
Basement
- Area: 0
Heating
- Central, Electric
Cooling
- Central Air, Electric
Appliances
- Included: Electric Water Heater
- Laundry: In Unit
Features
- Has basement: No
- Has fireplace: No
Interior area
- Total structure area: 590
- Total interior livable area: 590 sqft
- Finished area above ground: 590
- Finished area below ground: 0
Property
Parking
- Total spaces: 1
- Parking features: Basement, Secured, Assigned, Attached
- Attached garage spaces: 1
- Details: Assigned Parking
Accessibility
- Accessibility features: Accessible Elevator Installed
Features
- Levels: One
- Stories: 1
- Pool features: None
Lot
- Features: Urban Land Not Rated
Details
- Additional structures: Above Grade, Below Grade
- Parcel number: 1077//2031
- Zoning: R
- Special conditions: Standard
Construction
Type & style
- Home type: Condo
- Architectural style: Contemporary
- Property subtype: Condominium
- Attached to another structure: Yes
Materials
- Other
Condition
- New construction: No
- Year built: 2016
Utilities & green energy
- Sewer: Public Sewer, Public Septic
- Water: Public
Community & HOA
Community
- Condo and coop fee: $455 monthly
- Subdivision: None Available
HOA
- Has HOA: No
- Amenities included: Elevator(s)
- Services included: Common Area Maintenance, Maintenance Structure, Insurance, Lawn Care Front, Management, Reserve Funds, Trash
Location
- Region: Washington
Financial & listing details
- Price per square foot: $551/sqft
- Tax assessed value: $384,260
- Annual tax amount: $3,266
- Date on market: 8/26/2026
- Listing agreement: Exclusive Agency
- Ownership: Condominium
Estimated market value
$323,100
$307,000 - $339,000
$2,145/mo
Price history
| Date | Event | Price |
|---|---|---|
| 9/21/2026 | Listing removed | $2,200$4/sqft |
Source: Zillow Rentals Report a problem | ||
| 8/26/2026 | Price change | $325,000-6.9%$551/sqft |
Source:  Bright MLS #DCDC2280338 Report a problem Bright MLS #DCDC2280338 Report a problem | ||
| 7/23/2026 | Listed for rent | $2,200-8.3%$4/sqft |
Source: Zillow Rentals Report a problem | ||
| 7/23/2026 | Price change | $349,000-6.9%$592/sqft |
Source: Bright MLS #DCDC2274930 Report a problem | ||
| 7/15/2026 | Listing removed | $2,400$4/sqft |
Source: Bright MLS #DCDC2252290 Report a problem | ||
| 7/8/2026 | Listed for rent | $2,400$4/sqft |
Source: Bright MLS #DCDC2252290 Report a problem | ||
| 6/5/2026 | Listing removed | $2,400$4/sqft |
Source: Bright MLS #DCDC2252290 Report a problem | ||
| 6/5/2026 | Listed for sale | $375,000-6.2%$636/sqft |
Source: Bright MLS #DCDC2266668 Report a problem | ||
| 6/1/2026 | Listing removed | $399,900$678/sqft |
Source: Bright MLS #DCDC2229130 Report a problem | ||
| 3/24/2026 | Listed for rent | $2,400+6.7%$4/sqft |
Source: Bright MLS #DCDC2252290 Report a problem | ||
| 1/1/2026 | Listing removed | $2,250$4/sqft |
Source: Bright MLS #DCDC2216408 Report a problem | ||
| 10/24/2025 | Price change | $399,900-4.6%$678/sqft |
Source: Bright MLS #DCDC2229130 Report a problem | ||
| 9/29/2025 | Price change | $2,250+4.7%$4/sqft |
Source: Bright MLS #DCDC2216408 Report a problem | ||
| 8/20/2025 | Listed for sale | $419,000$710/sqft |
Source: Bright MLS #DCDC2214548 Report a problem | ||
| 9/8/2024 | Listing removed | $419,000$710/sqft |
Source: Bright MLS #DCDC2146548 Report a problem | ||
| 6/28/2024 | Listed for sale | $419,000-2.5%$710/sqft |
Source: Bright MLS #DCDC2146548 Report a problem | ||
| 5/11/2019 | Listing removed | $2,150$4/sqft |
Source: Compass #DCDC398830 Report a problem | ||
| 12/28/2018 | Listed for rent | $2,150$4/sqft |
Source: The Tom Buerger Team of Compass Real Estate Report a problem | ||
| 1/11/2017 | Sold | $429,900$729/sqft |
Source: Public Record Report a problem | ||
Public tax history
| Year | Property taxes | Tax assessment |
|---|---|---|
| 2026 | $3,118 -0.5% | $382,790 -0.4% |
| 2025 | $3,133 -3.7% | $384,260 -3.4% |
| 2024 | $3,254 +0% | $397,990 +0.1% |
| 2023 | $3,253 +0.4% | $397,460 +0.6% |
| 2022 | $3,241 -4% | $395,110 -3.7% |
| 2021 | $3,375 -1.4% | $410,350 +1.9% |
| 2020 | $3,423 +5.2% | $402,730 +5.2% |
| 2018 | $3,256 | $383,000 |
| 2017 | $3,256 | $383,000 |
Find assessor info on the county website
Monthly payment
Est. payment
Payment breakdown
Explore the cost of this home by adjusting the details. Changes won't be saved.Climate risks
Neighborhood: Barney Circle
Nearby schools
Schools provided by the listing agent
- District: District Of Columbia Public Schools
Source: Bright MLS. This data may not be complete. We recommend contacting the local school district to confirm school assignments for this home.
- $438,0002 bd1 ba666 sqft1500 Pennsylvania Ave SE APT 410, Washington, DC 20003Sold

- $350,0001 bd1 ba480 sqft1500 Pennsylvania Ave SE APT 203, Washington, DC 20003Sold

- $425,0002 bd1 ba776 sqft1500 Pennsylvania Ave SE APT 105, Washington, DC 20003Sold
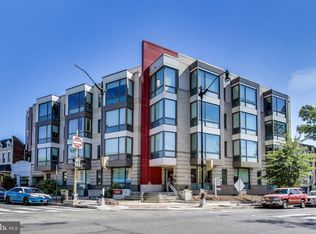
- $482,1002 bd1 ba781 sqft1500 Pennsylvania #109, Washington, DC 20003Off Market
Similar homes
- $365,0001 bd1 ba572 sqftOld City 1, Washington, DC 20003For Sale

 MLS ID #DCDC2280102, Joel Nelson, Keller Williams Capital Properties. Bright MLS
 - $399,0001 bd1 ba525 sqftOld City 1, Washington, DC 20003For Sale
 MLS ID #DCDC2277082, Aty Biswese, Nid Group, LLC. Bright MLS
 - $399,0001 bd1 ba675 sqftOld City 1, Washington, DC 20003For Sale
 MLS ID #DCDC2249238, Harrison Beacher, Keller Williams Capital Properties. Bright MLS
 - $464,9002 bd1 ba737 sqftOld City 1, Washington, DC 20003For Sale
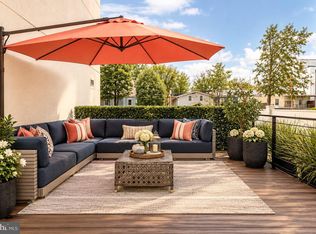 MLS ID #DCDC2286070, Joanna Banks, Realty ONE Group Capital. Bright MLS
 - $399,0001 bd1 ba540 sqftR. L. A. Sw, Washington, DC 20024For SaleMLS ID #DCDC2288034, Jenn Smira, Compass. Bright MLS
- $395,0001 bd1 ba720 sqftCapitol Hill, Washington, DC 20003For SaleMLS ID #DCDC2276652, Antoine Remy, Pearson Smith Realty, LLC. Bright MLS
- $448,5001 bd1 ba647 sqftOld City 1, Washington, DC 20003For SaleMLS ID #DCDC2283468, Deirdre Jo Fricke, Compass. Bright MLS
- $325,0001 bd1 ba581 sqftBrookland, Washington, DC 20002For SaleMLS ID #DCDC2276396, Tim Tieff, Keller Williams Realty. Bright MLS
- $289,9001 bd1 ba524 sqftTrinidad, Washington, DC 20002For SaleMLS ID #DCDC2280498, Jay Barry, Compass. Bright MLS
- $310,0001 bd1 ba676 sqft300 M St SW #N808, Washington, DC 20024For SaleMLS ID #DCDC2283370, Coco Palomeque, KW Metro Center. Bright MLS
- $299,0001 bd1 ba506 sqftTrinidad, Washington, DC 20002For SaleMLS ID #DCDC2274860, Patty Couto, Compass. Bright MLS
- $379,9002 bd1 ba732 sqftOld City 1, Washington, DC 20002For SaleMLS ID #DCDC2279866, Steve Swank, McWilliams/Ballard, Inc.. Bright MLS
- $325,0001 bd1 ba570 sqftColumbia Heights, Washington, DC 20009For SaleMLS ID #DCDC2262918, Jen Angotti, Compass. Bright MLS
- $324,9001 bd1 ba637 sqft901 19th St NE #11, Washington, DC 20002New ConstructionMLS ID #DCDC2269388, Mark Mlakar, M Squared Real Estate LLC. Bright MLS
- $364,9001 bd1 ba536 sqftPullman Place, Washington, DC 20002For SaleMLS ID #DCDC2264386, Lauren Hayes, Serhant. Bright MLS
- $359,0002 bd1 ba763 sqftThe Mint Condominium, Washington, DC 20002For SaleMLS ID #DCDC2279296, Brittanie DeChino, TTR Sotheby's International Realty. Bright MLS
- $424,9001 bd1 ba674 sqftThe Avidian, Washington, DC 20003For SaleMLS ID #DCDC2272332, Sanam Vivansia, Realty ONE Group Capital. Bright MLS
- $310,0001 bd1 ba447 sqftOld City 2, Washington, DC 20001For SaleMLS ID #DCDC2282534, Chase Whitaker, Compass. Bright MLS
- $464,9001 bd1 ba637 sqftThe Avidian, Washington, DC 20003For SaleMLS ID #DCDC2280180, Anna-Louisa Yon, Compass. Bright MLS
- $324,0001 bd1 ba496 sqft3523 14th St NW #2, Washington, DC 20010For SaleMLS ID #DCDC2280942, Kevin Wood, RLAH @properties. Bright MLS
