Skip main navigation
Sold for $425,000
  • $425,000

    1500 Pennsylvania Ave SE APT 105, Washington, DC 20003

    2beds
    776sqft
    Condominium
    Built in 2016
    -- sqft lot
    $423,600 Zestimate®
    $548/sqft
    $2,560 Estimated rent

    Home value

    $423,600

    $402,000 - $445,000

    $2,560/mo

    Zestimate® history
    Loading
    Loading...

    Owner options

    List your home for rent

    $2,560/mo

    Rent Zestimate®

    Find your next renter with Zillow Rental Manager. Plus, with online applications, you can quickly screen prospective tenants – for free.

    Learn more

    $2,560/mo

    Rent Zestimate®

    Refinance and save

    $2,027/mo

    Est. payment

    Refinancing to a lower rate could help reduce your monthly payments and save thousands over the life of the loan.

    See today's rates

    $2,027/mo

    Est. payment

    Explore your selling options

    Work with a Zillow partner agent

    Leverage their expertise and Zillow's premium Showcase listings to get your home seen by more buyers.

    Get started

    List with your own agent

    Get your home in front of millions of buyers by listing it on Zillow.

    Learn how to do it

    Sell it yourself

    Take full control of how buyers see your home on Zillow by listing For Sale by Owner (FSBO).

    List your home

    What's special

    Open-concept layoutSerene bedroom retreatIn-unit laundryAmple closet storageWide-plank hardwood-style floorsPrivate patio
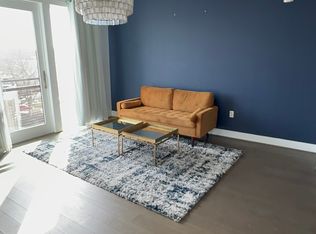
    Welcome to 1500 Pennsylvania Avenue SE #105, a stylish 1-bedroom + den that lives like a 2 bedroom, with a coveted private patio and secure garage parking in the heart of Capitol Hill. This thoughtfully designed residence offers flexible living with a den that functions perfectly as a guest room, home office, or nursery. The open-concept layout features wide-plank hardwood-style floors, a sleek modern kitchen with white cabinetry, stainless steel appliances, and stone counters, plus a spacious living area with seamless flow to the private outdoor space — ideal for entertaining, gardening, or simply relaxing with your morning coffee. The oversized patio creates a rare opportunity for city living with room to spread out, while the serene bedroom retreat is complemented by ample closet storage and a centrally located full bath with clean, contemporary finishes. Additional conveniences include in-unit laundry, separate storage unit and secure garage parking, offering ease and peace of mind in the city. Residents of 1500 Pennsylvania enjoy elevator access and a rooftop deck with grills, common seating and sweeping city views — the perfect perch for relaxing or entertaining. Set along the Pennsylvania Avenue corridor, this boutique building places you within moments of Eastern Market, The Roost, Metro, and neighborhood favorites like Capitol Hill cafés, restaurants, and parks. Enjoy the perfect combination of modern convenience and historic neighborhood charm All square footage is estimated. If KVS Title is used, the buyer will receive a $500 credit at settlement.

    Zillow last checked:

    Listing updated:

    Listed by:

    Amanda Briggs 202-487-0601,

    Compass

    Bought with:

    Topher Cushman, AB98370811

    Coldwell Banker Realty - Washington

    Source: Bright MLS,MLS#: DCDC2241570MLS Logo

    Facts & features

    Interior

    Bedrooms & bathrooms
    • Bedrooms: 2
    • Bathrooms: 1
    • Full bathrooms: 1
    • Main level bathrooms: 1
    • Main level bedrooms: 2
    Rooms
    • Room types: Primary Bedroom, Den
    Primary bedroom
    • Features: Flooring - HardWood
    • Level: Main
    Den
    • Features: Flooring - HardWood
    • Level: Main
    Heating
    • Heat Pump, Electric
    Cooling
    • Central Air, Electric
    Appliances
    • Included: ENERGY STAR Qualified Dishwasher, ENERGY STAR Qualified Refrigerator, Disposal, Microwave, Oven/Range - Electric, Washer/Dryer Stacked, Water Heater, Electric Water Heater
    • Laundry: In Unit
    Features
    • Combination Kitchen/Dining, Combination Dining/Living, Upgraded Countertops, Elevator, Open Floorplan
    • Flooring: Wood
    • Has basement: No
    • Has fireplace: No
    Interior area
    • Total structure area: 776
    • Total interior livable area: 776 sqft
    • Finished area above ground: 776

    Property

    Parking
    • Total spaces: 1
    • Parking features: Storage, Garage Faces Front, Garage Door Opener, On-site - Sale, Attached
    • Attached garage spaces: 1
    Accessibility
    • Accessibility features: Accessible Elevator Installed
    Features
    • Levels: One
    • Stories: 1
    • Pool features: None
    Lot
    • Features: Unknown Soil Type
    Details
    • Additional structures: Above Grade
    • Parcel number: 1077//2011
    • Zoning: OLD CITY 1
    • Special conditions: Standard

    Construction

    Type & style
    • Home type: Condo
    • Architectural style: Contemporary
    • Property subtype: Condominium
    • Attached to another structure: Yes
    Materials
    • Brick
    Condition
    • New construction: No
    • Year built: 2016

    Utilities & green energy

    • Sewer: Public Sewer
    • Water: Public

    Community & HOA

    Community
    • Security: Smoke Detector(s), Main Entrance Lock
    • Condo and coop fee: $550 monthly
    • Subdivision: Capitol Hill
    HOA
    • Has HOA: No
    • Amenities included: Elevator(s), Common Grounds
    • Services included: Insurance, Management, Reserve Funds, Sewer, Snow Removal, Trash, Water, Maintenance Structure
    Location
    • Region: Washington

    Financial & listing details

    • Price per square foot: $548/sqft
    • Tax assessed value: $447,600
    • Annual tax amount: $3,812
    • Date on market: 2/5/2026
    • Listing agreement: Exclusive Agency
    • Ownership: Condominium

    Price history

    DateEventPrice
    3/6/2026Sold$425,000$548/sqft
    Source: Bright MLS #DCDC2241570 Report a problem
    2/24/2026Pending sale$425,000$548/sqft
    Source: Bright MLS #DCDC2241570 Report a problem
    2/8/2026Contingent$425,000$548/sqft
    Source: Bright MLS #DCDC2241570 Report a problem
    2/5/2026Listed for sale$425,000+0%$548/sqft
    Source: Bright MLS #DCDC2241570 Report a problem
    11/20/2025Listing removed$424,999$548/sqft
    Source: Bright MLS #DCDC2218542 Report a problem
    10/2/2025Price change$424,999-5.6%$548/sqft
    Source: Bright MLS #DCDC2218542 Report a problem
    9/8/2025Listed for sale$449,999+0%$580/sqft
    Source: Bright MLS #DCDC2218542 Report a problem
    6/6/2017Sold$449,900$580/sqft
    Source: Public Record Report a problem

    Public tax history

    YearProperty taxesTax assessment
    2025$3,672 -3.7%$447,600 -3.4%
    2024$3,812 +0.3%$463,590 +0.4%
    2023$3,800 +0.1%$461,800 +0.3%
    2022$3,796 -4.4%$460,310 -4.1%
    2021$3,969 -1.1%$480,200 +1.7%
    2020$4,012 -2.3%$472,040 -2.3%
    2018$4,106 $483,000
    2017$4,106 $483,000
    Find assessor info on the county website

    Neighborhood: Barney Circle

    Nearby schools

    GreatSchools rating
    Schools provided by the listing agent
    • High: Eastern Senior
    • District: District Of Columbia Public Schools

    Source: Bright MLS. This data may not be complete. We recommend contacting the local school district to confirm school assignments for this home.

    Get a cash offer in 3 minutes
    Find out how much your home could sell for in as little as 3 minutes with a no-obligation cash offer.
    Estimated market value
    $423,600
    Get a cash offer in 3 minutes
    Find out how much your home could sell for in as little as 3 minutes with a no-obligation cash offer.
    Estimated market value
    $423,600