Exceptional one-bedroom value at $219,000 in the heart of DC’s Southwest Waterfront! Offering approximately 800 square feet of interior space plus a private balcony of approximately 73 square feet, this spacious Tiber Island co-op combines water views, updated finishes, and a vibrant location. Enjoy a short walk to The Wharf’s waterfront restaurants, shops, live music, and riverfront promenade, along with walking-distance access to Nationals Park for Washington Nationals baseball and Audi Field for D.C. United soccer. The expansive living room and separate dining area provide generous space for relaxing, entertaining, or working from home. Step onto your private balcony to enjoy beautiful river views and outdoor living. Interior updates include luxury vinyl flooring, fresh paint, updated countertops, and a new dishwasher, sink, and range. The generously sized bedroom features ample closet space. Tiber Island residents enjoy a 24-hour front desk, on-site management, fitness center, community center, and an outdoor pool with grilling areas. Monthly cooperative charges include real estate taxes, utilities, and community amenities. Nearby Waterfront Park and Arena Stage add to the appeal of this sought-after neighborhood. Possible tandem parking may be available for separate purchase, subject to availability. Estate sale—offers welcome! Experience Southwest Waterfront living at an accessible price. Interior and balcony square footage are approximate estimates based on the floor plan. Pet Friendly!
For sale
$219,000
490 M St SW #505, Washington, DC 20024
1beds
800sqft
Condominium
Built in 1966
-- sqft lot
$217,400 Zestimate®
$274/sqft
$598/mo HOA
What's special
Generously sized bedroomLuxury vinyl flooringAmple closet spaceWater viewsUpdated countertopsFresh paintPrivate balcony
- 1 day
- 53
- 5
Zillow last checked:
Listing updated:
Listed by:
Chris Chambers 301-775-4710,
Samson Properties,
Listing Team: The One Street Company, Co-Listing Team: The One Street Company,Co-Listing Agent: Markus David Smith 240-997-5971,
Samson Properties
Source: Bright MLS,MLS#: DCDC2284280
Facts & features
Interior
Bedrooms & bathrooms
- Bedrooms: 1
- Bathrooms: 1
- Full bathrooms: 1
- Main level bathrooms: 1
- Main level bedrooms: 1
Basement
- Area: 0
Heating
- Wall Unit, Electric
Cooling
- Wall Unit(s), Electric
Appliances
- Included: Gas Water Heater
- Laundry: In Basement
Features
- Has basement: No
- Has fireplace: No
Interior area
- Total structure area: 800
- Total interior livable area: 800 sqft
- Finished area above ground: 800
- Finished area below ground: 0
Property
Parking
- Parking features: On-site - Rent, On Street, Other
- Has uncovered spaces: Yes
Accessibility
- Accessibility features: Accessible Elevator Installed
Features
- Levels: Five
- Stories: 5
- Exterior features: Barbecue, Play Area, Sidewalks, Water Fountains
- Pool features: Community
- Waterfront features: River
Lot
- Features: Unknown Soil Type
Details
- Additional structures: Above Grade, Below Grade
- Parcel number: COOP
- Zoning: R1
- Special conditions: Standard
Construction
Type & style
- Home type: Cooperative
- Architectural style: Traditional
- Property subtype: Condominium
- Attached to another structure: Yes
Materials
- Brick
Condition
- Good
- New construction: No
- Year built: 1966
Utilities & green energy
- Sewer: Public Sewer
- Water: Public
Community & HOA
Community
- Condo and coop fee: $598 monthly
- Subdivision: Sw Waterfront
HOA
- Has HOA: No
- Amenities included: Pool, Other, Fitness Center
- Services included: Air Conditioning, Common Area Maintenance, Electricity, Maintenance Structure, Gas, Heat, Insurance, Maintenance Grounds, Management, Pest Control, Pool(s), Recreation Facility, Security, Sewer, Snow Removal, Taxes, Trash, Water
Location
- Region: Washington
Financial & listing details
- Price per square foot: $274/sqft
- Tax assessed value: $300,000
- Annual tax amount: $1,768
- Date on market: 9/21/2026
- Listing agreement: Exclusive Agency
- Ownership: Cooperative
Estimated market value
$217,400
$207,000 - $228,000
$2,132/mo
Price history
| Date | Event | Price |
|---|---|---|
| 9/21/2026 | Listed for sale | $219,000-12%$274/sqft |
Source:  Bright MLS #DCDC2284280 Report a problem Bright MLS #DCDC2284280 Report a problem | ||
| 5/1/2026 | Listing removed | $249,000$311/sqft |
Source: Bright MLS #DCDC2232878 Report a problem | ||
| 4/3/2026 | Price change | $249,000-3.9%$311/sqft |
Source: Bright MLS #DCDC2232878 Report a problem | ||
| 2/6/2026 | Price change | $259,000-3.7%$324/sqft |
Source: Bright MLS #DCDC2232878 Report a problem | ||
| 1/13/2026 | Price change | $269,000-10.3%$336/sqft |
Source: Bright MLS #DCDC2232878 Report a problem | ||
| 11/24/2025 | Listed for sale | $299,950$375/sqft |
Source: Bright MLS #DCDC2232878 Report a problem | ||
Public tax history
Tax history is unavailable.
Monthly payment
Est. payment
Payment breakdown
Explore the cost of this home by adjusting the details. Changes won't be saved.Climate risks
Neighborhood: Southwest Waterfront
Nearby schools
Schools provided by the listing agent
- District: District Of Columbia Public Schools
Source: Bright MLS. This data may not be complete. We recommend contacting the local school district to confirm school assignments for this home.

Similar homes
- $199,9991 bd1 ba781 sqftColumbia Knolls, Arlington, VA 22204For Sale
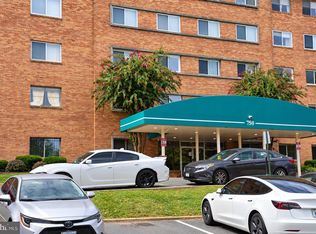
 MLS ID #VAAR2079718, Ben Kessie, RE/MAX Galaxy. Bright MLS
 - $199,9991 bd1 ba855 sqftColumbia Knolls, Arlington, VA 22204For Sale
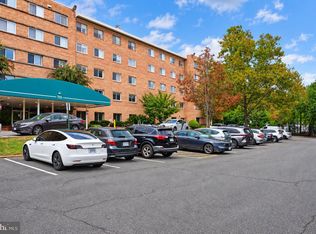 MLS ID #VAAR2079696, Ben Kessie, RE/MAX Galaxy. Bright MLS
 - $210,0001 bd1 ba440 sqftOld City 2, Washington, DC 20036For Sale
 MLS ID #DCDC2281948, Lorin Mones, RLAH @properties. Bright MLS
 - $220,0001 bd1 ba401 sqft1457 Park Rd NW APT 106, Washington, DC 20010For Sale
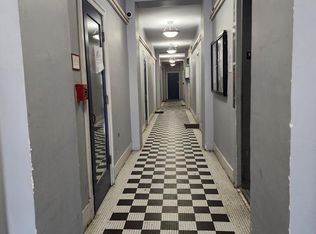 MLS ID #DCDC2281100, Rafael Estrada, HomeSmart. Bright MLS
 - $230,0002 bd2 ba1k sqftUniversity Towers Codm, Silver Spring, MD 20902For SaleMLS ID #MDMC2253556, Mekonnen Abebe, Samson Properties. Bright MLS
- $215,0001 bd1 ba756 sqftBolling Brook Towers, Alexandria, VA 22302For SaleMLS ID #VAAX2066044, Mr. Jon Bass, EXP Realty, LLC. Bright MLS
- $215,0001 bd1 ba756 sqftBolling Brook Towers, Alexandria, VA 22302For SaleMLS ID #VAAX2066096, Mr. Jon Bass, EXP Realty, LLC. Bright MLS
- $219,9001 bd1 ba785 sqftWoodlake Towers Condo, Falls Church, VA 22044For SaleMLS ID #VAFX2334644, Nick Moradi, Samson Properties. Bright MLS
- $188,0001 bd1 ba716 sqft1121 Arlington Blvd APT 443, Arlington, VA 22209For SaleMLS ID #VAAR2079552, Xiaolei Liang, Mellow International Realty Inc. Bright MLS
- $210,0001 bd1 ba444 sqftOld City 2, Washington, DC 20036For SaleMLS ID #DCDC2261758, Neil Bacchus, EXP Realty, LLC. Bright MLS
- $215,0001 bd1 ba756 sqftBolling Brook Towers, Alexandria, VA 22302For SaleMLS ID #VAAX2065308, Mr. Jon Bass, EXP Realty, LLC. Bright MLS
- $210,000-- bd1 ba499 sqftJefferson House Condominium, Washington, DC 20037For SaleMLS ID #DCDC2252266, Robert Lizardi, Compass. Bright MLS
- $229,000-- bd1 ba535 sqftOld City 2, Washington, DC 20036For SaleMLS ID #DCDC2255470, Keith Min, Samson Properties. Bright MLS
- $205,0001 bd1 ba789 sqftColumbia Knolls, Arlington, VA 22204For SaleMLS ID #VAAR2077738, Pat Brosnan, Keller Williams Realty. Bright MLS
- $229,000-- bd1 ba405 sqftFoggy Bottom, Washington, DC 20037For SaleMLS ID #DCDC2278090, Pamela Debnam, Houwzer, LLC. Bright MLS
- $234,900-- bd1 ba420 sqftNewport, Washington, DC 20036For SaleMLS ID #DCDC2267818, Val Gathani, LPT Realty, LLC. Bright MLS
- $210,0001 bd1 ba542 sqftPalisades, Washington, DC 20007For SaleMLS ID #DCDC2245904, Gwendolyn Douglas, Keller Williams Preferred Properties. Bright MLS
- $209,7501 bd1 ba741 sqftLafayette Park Condominium, Falls Church, VA 22041For SaleMLS ID #VAFX2315066, Nicholas Lagos, Gawen Realty, Inc.. Bright MLS
- $200,5001 bd1 ba727 sqft6133 Leesburg Pike APT 601, Falls Church, VA 22041For SaleMLS ID #VAFX2322084, Heather Hatalosky, KW Metro Center. Bright MLS
- $125,0003 bd1 ba904 sqft6310 Hil Mar Dr Unit 1, District Heights, MD 20747For SaleMLS ID #MDPG2219828, Kim Prophet, CENTURY 21 New Millennium. Bright MLS
