Skip main navigation
Sold for $885,000
  • $885,000

    1239 4th St SW, Washington, DC 20024

    2beds
    1,855sqft
    Townhouse
    Built in 1964
    -- sqft lot
    $878,000 Zestimate®
    $477/sqft
    $4,585 Estimated rent

    Home value

    $878,000

    $825,000 - $939,000

    $4,585/mo

    Zestimate® history
    Loading
    Loading...

    Owner options

    List your home for rent

    $4,585/mo

    Rent Zestimate®

    Find your next renter with Zillow Rental Manager. Plus, with online applications, you can quickly screen prospective tenants – for free.

    Learn more

    $4,585/mo

    Rent Zestimate®

    Refinance and save

    $4,221/mo

    Est. payment

    Refinancing to a lower rate could help reduce your monthly payments and save thousands over the life of the loan.

    See today's rates

    $4,221/mo

    Est. payment

    Explore your selling options

    Work with a Zillow partner agent

    Leverage their expertise and Zillow's premium Showcase listings to get your home seen by more buyers.

    Get started

    List with your own agent

    Get your home in front of millions of buyers by listing it on Zillow.

    Learn how to do it

    Sell it yourself

    Take full control of how buyers see your home on Zillow by listing For Sale by Owner (FSBO).

    List your home

    What's special

    Updated half bathOpen conceptEn-suite bathroomGorgeous dining roomIn-unit laundryOpen and airy vibeCompletely renovated kitchen
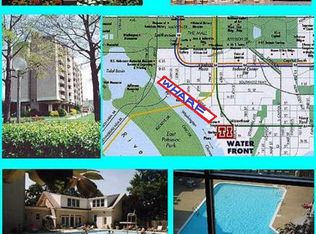
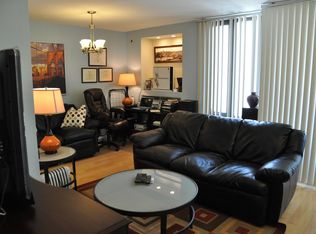
    Welcome to your new urban oasis at 1239 4th St SW DC! This chic and spacious 2-bedroom (plus space for guest room), 2.5 bathroom home offers 1,941 square feet of modern living with an enormity of amenities (pool, fitness centers, etc) at your fingertips. The coop fee includes 2-car tandem garage parking space (great spots close to the unit), all utilities (including basic cable and high-speed internet), and property taxes! Comparing the fee structure versus similar condo townhomes in the area, you will find this a great value! Step inside and be greeted by an open concept that is thoughtfully laid out to provide an organic flow. The completely renovated kitchen features high-end finishes including a gas range, apron sink, and quartz countertops. The kitchen offers ample counter and cabinet space including a wine/drink fridge that extends beautifully into the gorgeous dining room. The dining room has floor-to-ceiling windows and doors, flooding the home with natural light, and leads to a lovely east-facing patio. The large living room has an open and airy vibe, extending out to the spacious west-facing all-brick patio, making this space ideal for hosting guests. Both bedrooms are generously sized, allowing space for a king-size bed. Both have ample closet space and a private balcony. The primary bedroom boasts an en-suite bathroom, which was recently renovated top to bottom. The second bathroom is equally well-appointed, beautifully renovated, and conveniently located. The basement offers a flex space awaiting your creative use- an office, playroom, or lounge. You will also find an updated half bath. Enjoy the convenience of in-unit laundry with a washer and dryer included. The perks don’t stop there! This community features a gym for your fitness needs and a pool to cool off during those hot summer days. Need extra storage? There's common storage available for all your extras. Plus, with assigned parking (tandem spot) and a security system, your peace of mind is guaranteed. Tiber Island requires buyers to put 3x one month's co-op fee in (refundable) escrow at closing. Situated in the heart of SW Waterfront, this home offers unparalleled access to a host of attractions and amenities. From the nearby Wharf (just moments to the waterfront) to the excitement of Nationals Stadium and Audi Field, there's no shortage of entertainment options just moments away. Plus, the convenience of the SW Metro ensures easy access to the rest of the city. Don't miss the opportunity to make this exceptional property your own and experience the best of urban living in Washington DC's SW Waterfront.

    Zillow last checked:

    Listing updated:

    Listed by:

    Andy Peers 301-370-4499,

    Compass

    Bought with:

    Steve Lew, 0225240135

    Compass

    Source: Bright MLS,MLS#: DCDC2161086MLS Logo

    Facts & features

    Interior

    Bedrooms & bathrooms
    • Bedrooms: 2
    • Bathrooms: 3
    • Full bathrooms: 2
    • 1/2 bathrooms: 1
    Basement
    • Area: 448
    Heating
    • Forced Air, Natural Gas
    Cooling
    • Central Air, Electric
    Appliances
    • Included: Microwave, Dishwasher, Disposal, Dryer, Oven/Range - Gas, Refrigerator, Stainless Steel Appliance(s), Cooktop, Washer, Washer/Dryer Stacked, Water Heater, Gas Water Heater
    • Laundry: Dryer In Unit, Washer In Unit, Lower Level
    Features
    • Bathroom - Stall Shower, Combination Kitchen/Dining, Dining Area, Open Floorplan, Kitchen - Gourmet, Primary Bath(s)
    • Flooring: Wood
    • Windows: Window Treatments
    • Basement: Connecting Stairway,Heated,Improved,Interior Entry
    • Has fireplace: No
    Interior area
    • Total structure area: 1,941
    • Total interior livable area: 1,855 sqft
    • Finished area above ground: 1,493
    • Finished area below ground: 362

    Property

    Parking
    • Total spaces: 2
    • Parking features: Basement, Assigned, Parking Space Conveys, Garage
    • Attached garage spaces: 2
    • Details: Assigned Parking, Assigned Space #: 2
    Accessibility
    • Accessibility features: None
    Features
    • Levels: Five
    • Stories: 5
    • Patio & porch: Patio
    • Exterior features: Lighting, Sidewalks, Street Lights, Balcony
    • Pool features: Community
    Lot
    • Features: Urban Land Not Rated
    Details
    • Additional structures: Above Grade, Below Grade
    • Parcel number: NO TAX RECORD
    • Zoning: R-3, RA-4
    • Special conditions: Standard

    Construction

    Type & style
    • Home type: Townhouse
    • Architectural style: Mid-Century Modern
    • Property subtype: Townhouse
    Materials
    • Brick
    • Foundation: Permanent
    Condition
    • Excellent
    • New construction: No
    • Year built: 1964

    Utilities & green energy

    • Sewer: Public Sewer
    • Water: Public

    Community & neighborhood

    Security
    • Security features: Main Entrance Lock, Smoke Detector(s)
    Location
    • Region: Washington
    • Subdivision: Southwest Waterfront

    HOA & financial

    HOA
    • Has HOA: No
    • Amenities included: Cable TV, Common Grounds, Fitness Center, Pool, Security
    • Services included: Common Area Maintenance, Electricity, Maintenance Structure, Gas, Lawn Care Side, Maintenance Grounds, Management, Pool(s), Snow Removal, Trash, Water, Taxes, Heat, Cable TV, Internet
    • Association name: Tiber Island
    Other fees
    • Condo and coop fee: $1,763 monthly

    Other

    Other facts
    • Listing agreement: Exclusive Right To Sell
    • Ownership: Cooperative

    Price history

    DateEventPrice
    6/9/2025Sold$885,000+0.6%$477/sqft
    Source: Bright MLS #DCDC2161086 Report a problem
    4/10/2025Contingent$879,900$474/sqft
    Source: Bright MLS #DCDC2161086 Report a problem
    3/14/2025Price change$879,900-2.2%$474/sqft
    Source: Bright MLS #DCDC2161086 Report a problem
    2/12/2025Price change$899,500-2.7%$485/sqft
    Source: Bright MLS #DCDC2161086 Report a problem
    1/9/2025Price change$924,500-2.7%$498/sqft
    Source: Bright MLS #DCDC2161086 Report a problem
    11/8/2024Listed for sale$949,900+8.9%$512/sqft
    Source: Bright MLS #DCDC2161086 Report a problem
    12/23/2019Sold$872,000-3%$470/sqft
    Source: Agent Provided Report a problem
    10/31/2019Listed for sale$899,000+12.5%$485/sqft
    Source: Compass #DCDC448310 Report a problem
    12/12/2017Sold$799,000$431/sqft
    Source: Agent Provided Report a problem
    11/3/2017Listed for sale$799,000$431/sqft
    Source: Compass #1000990639 Report a problem
    11/3/2017Pending sale$799,000$431/sqft
    Source: Compass #1000990639 Report a problem
    9/22/2017Listed for sale$799,000$431/sqft
    Source: Compass #DC10064185 Report a problem

    Public tax history

    Tax history is unavailable.

    Neighborhood: Southwest Waterfront

    Nearby schools

    GreatSchools rating
    Schools provided by the listing agent
    • District: District Of Columbia Public Schools

    Source: Bright MLS. This data may not be complete. We recommend contacting the local school district to confirm school assignments for this home.

    Get a cash offer in 3 minutes
    Find out how much your home could sell for in as little as 3 minutes with a no-obligation cash offer.
    Estimated market value
    $878,000
    Get a cash offer in 3 minutes
    Find out how much your home could sell for in as little as 3 minutes with a no-obligation cash offer.
    Estimated market value
    $878,000