Welcome to 1821 21st Street N #1, a charming ground-level studio nestled in Palisade Gardens. Designed with efficiency and comfort in mind, this light-filled space offers an inviting open layout with room to live, dine, and relax with ease. A private entrance adds a sense of independence, while the kitchen and full bath provide everything needed for everyday living. Low condo fees cover water, sewer, trash, snow removal, and exterior upkeep—keeping life simple and manageable. Step outside and enjoy the best of Arlington living. With Clarendon and Rosslyn Metro stations nearby, commuting into D.C. or heading to the airport is effortless. Spend weekends exploring local parks, grabbing coffee, or browsing neighborhood shops. Perfect for a first-time buyer, investor, or anyone seeking a low-maintenance, walkable lifestyle.
For sale
Price cut: $5K (7/20)
$210,000
1821 21st St N APT 1, Arlington, VA 22209
0beds
333sqft
:
Get pre-qualified$1,572/mo
Condominium
Built in 1947
-- sqft lot
$207,500 Zestimate®
$631/sqft
$204/mo HOA
What's special
Private entranceInviting open layoutLight-filled space
- 105 days |
- 629 |
- 25 |
Zillow last checked:
Listing updated:
Listed by:
Jessica Boisseau 703-220-8322,
Keller Williams Realty 703-636-7300
Source: Bright MLS,MLS#: VAAR2071376
Facts & features
Interior
Bedrooms & bathrooms
- Bedrooms: 0
- Bathrooms: 1
- Full bathrooms: 1
- Main level bathrooms: 1
Rooms
- Room types: Living Room, Kitchen, Bathroom 1
Bathroom 1
- Level: Main
Kitchen
- Level: Main
Living room
- Level: Main
Heating
- Forced Air, Electric
Cooling
- Wall Unit(s), Electric
Appliances
- Included: Microwave, Refrigerator, Cooktop, Electric Water Heater
- Laundry: Common Area
Features
- Built-in Features, Combination Dining/Living, Crown Molding, Bathroom - Tub Shower, Walk-In Closet(s)
- Flooring: Hardwood, Tile/Brick, Wood
- Doors: Storm Door(s)
- Windows: Bay/Bow, Double Pane Windows, Window Treatments
- Has basement: No
- Has fireplace: No
Interior area
- Total structure area: 333
- Total interior livable area: 333 sqft
- Finished area above ground: 333
- Finished area below ground: 0
Property
Parking
- Parking features: Assigned, Off Street, On Street
- Has uncovered spaces: Yes
- Details: Assigned Parking
Accessibility
- Accessibility features: None
Features
- Levels: One
- Stories: 1
- Exterior features: Storage
- Pool features: None
Details
- Additional structures: Above Grade, Below Grade
- Parcel number: 16008060
- Zoning: RA8-18
- Special conditions: Standard
Construction
Type & style
- Home type: Condo
- Architectural style: Colonial
- Property subtype: Condominium
- Attached to another structure: Yes
Materials
- Brick
Condition
- New construction: No
- Year built: 1947
Utilities & green energy
- Sewer: Public Sewer
- Water: Public
- Utilities for property: Cable Available
Community & HOA
Community
- Condo and coop fee: $204 monthly
- Subdivision: Palisade Gardens
HOA
- Has HOA: No
- Amenities included: None
- Services included: Sewer, Water, Trash, Snow Removal, Maintenance Structure
- HOA name: Palisade Gardens
Location
- Region: Arlington
Financial & listing details
- Price per square foot: $631/sqft
- Tax assessed value: $201,800
- Annual tax amount: $2,085
- Date on market: 4/9/2026
- Listing agreement: Exclusive Right To Sell
- Ownership: Condominium
Estimated market value
$207,500
$197,000 - $218,000
$1,551/mo
Price history
| Date | Event | Price |
|---|---|---|
| 7/20/2026 | Price change | $210,000-2.3%$631/sqft |
Source:  Bright MLS #VAAR2071376 Report a problem Bright MLS #VAAR2071376 Report a problem | ||
| 4/9/2026 | Listed for sale | $215,000+2.4%$646/sqft |
Source: Bright MLS #VAAR2071376 Report a problem | ||
| 11/12/2025 | Sold | $210,000$631/sqft |
Source: Bright MLS #VAAR2065018 Report a problem | ||
| 10/27/2025 | Listing removed | $1,500$5/sqft |
Source: Bright MLS #VAAR2065020 Report a problem | ||
| 10/27/2025 | Pending sale | $210,000+2.4%$631/sqft |
Source: Bright MLS #VAAR2065018 Report a problem | ||
| 10/17/2025 | Listed for rent | $1,500+36.4%$5/sqft |
Source: Bright MLS #VAAR2065020 Report a problem | ||
| 1/23/2024 | Sold | $205,000-4.7%$616/sqft |
Source: Bright MLS #VAAR2034782 Report a problem | ||
| 12/30/2023 | Contingent | $215,000$646/sqft |
Source: Bright MLS #VAAR2034782 Report a problem | ||
| 12/5/2023 | Price change | $215,000-4.4%$646/sqft |
Source: Bright MLS #VAAR2034782 Report a problem | ||
| 11/1/2023 | Price change | $225,000-4.3%$676/sqft |
Source: Bright MLS #VAAR2034782 Report a problem | ||
| 10/25/2023 | Listed for sale | $235,000$706/sqft |
Source: Bright MLS #VAAR2034782 Report a problem | ||
| 10/20/2023 | Contingent | $235,000$706/sqft |
Source: Bright MLS #VAAR2034782 Report a problem | ||
| 10/18/2023 | Listed for sale | $235,000$706/sqft |
Source: Bright MLS #VAAR2034782 Report a problem | ||
| 9/30/2023 | Listing removed | -- |
Source: Bright MLS #VAAR2034782 Report a problem | ||
| 9/19/2023 | Listed for sale | $235,000$706/sqft |
Source: Bright MLS #VAAR2034782 Report a problem | ||
| 12/15/2020 | Listing removed | $1,100$3/sqft |
Source: Promax Management, Inc. #VAAR171774 Report a problem | ||
| 12/3/2020 | Price change | $1,100-12%$3/sqft |
Source: Promax Management, Inc. #VAAR171774 Report a problem | ||
| 10/22/2020 | Listed for rent | $1,250$4/sqft |
Source: Promax Management, Inc. #VAAR171774 Report a problem | ||
| 11/16/2019 | Listing removed | $1,250$4/sqft |
Source: Promax Management, Inc. #VAAR155758 Report a problem | ||
| 11/9/2019 | Listed for rent | $1,250+14.2%$4/sqft |
Source: Promax Management, Inc. #VAAR155758 Report a problem | ||
| 5/16/2017 | Listing removed | $1,095$3/sqft |
Source: Promax Management, Inc. #AR9902731 Report a problem | ||
| 5/1/2017 | Price change | $1,095-15.4%$3/sqft |
Source: Promax Management, Inc. #AR9902731 Report a problem | ||
| 3/31/2017 | Listed for rent | $1,295+30.2%$4/sqft |
Source: Promax Management, Inc. #AR9902731 Report a problem | ||
| 4/8/2014 | Listing removed | $995$3/sqft |
Source: Promax Management, Inc. #AR8288469 Report a problem | ||
| 3/12/2014 | Listed for rent | $995$3/sqft |
Source: Promax Management, Inc. #AR8288469 Report a problem | ||
Public tax history
| Year | Property taxes | Tax assessment |
|---|---|---|
| 2025 | $2,085 +12.9% | $201,800 +12.9% |
| 2024 | $1,847 +2% | $178,800 +1.7% |
| 2023 | $1,811 | $175,800 |
| 2022 | $1,811 -4.3% | $175,800 -4.3% |
| 2021 | $1,892 +13.9% | $183,700 +13.5% |
| 2020 | $1,661 +1.8% | $161,900 +1.8% |
| 2019 | $1,631 +2% | $159,000 |
| 2018 | $1,600 +4.5% | $159,000 +4.5% |
| 2017 | $1,530 +1.5% | $152,100 |
| 2016 | $1,507 +2.2% | $152,100 +2.7% |
| 2015 | $1,475 | $148,100 |
| 2014 | $1,475 +3.5% | $148,100 +4.5% |
| 2013 | $1,426 +0.8% | $141,700 |
| 2012 | $1,415 -1.4% | -- |
| 2011 | $1,435 | -- |
| 2009 | -- | -- |
| 2008 | -- | -- |
| 2007 | -- | -- |
| 2006 | -- | -- |
| 2005 | -- | -- |
| 2004 | -- | -- |
| 2003 | -- | -- |
| 2002 | -- | -- |
| 2001 | -- | $50,800 |
Find assessor info on the county website
Monthly payment
Est. payment
Payment breakdown
Explore the cost of this home by adjusting the details. Changes won't be saved.Climate risks
Neighborhood: North Highland
Nearby schools
GreatSchools rating
- 9/10Taylor Elementary SchoolGrades: PK-5Distance: 1.9 mi
- 9/10Dorothy Hamm MiddleGrades: 6-8Distance: 1.7 mi
- 8/10Yorktown High SchoolGrades: 9-12Distance: 3.2 mi
Schools provided by the listing agent
- Elementary: Taylor
- Middle: Dorothy Hamm
- High: Yorktown
- District: Arlington County Public Schools
Source: Bright MLS. This data may not be complete. We recommend contacting the local school district to confirm school assignments for this home.
- $189,400-- bd1 ba333 sqft1821 21st St N APT 2, Arlington, VA 22209Off Market
- $276,7001 bd1 ba543 sqft1821 21st St N APT 3, Arlington, VA 22209Off Market

- $277,8001 bd1 ba543 sqft1821 21st St N APT 4, Arlington, VA 22209Off Market
- $289,0001 bd1 ba546 sqft1821 21st St N APT 5, Arlington, VA 22209Off Market

- $290,2001 bd1 ba543 sqft1821 21st St N APT 6, Arlington, VA 22209Off Market
- $983,4003 bd3 ba2.1k sqft1818 21st Street N, Arlington, VA 22209Off Market
- $970,0002 bd4 ba1.9k sqft1820 21st St N, Arlington, VA 22209Sold
- $380,0002 bd1 ba679 sqft2103 N Scott St APT 84, Arlington, VA 22209Sold
A local agent can set up tours, give advice and negotiate with sellers.
Similar homes
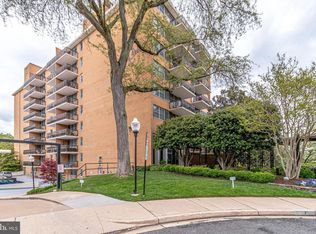
- $212,500-- bd1 ba480 sqftCircle Condo, Arlington, VA 22201For Sale
 MLS ID #VAAR2076096, Kevin Richards, Pearson Smith Realty, LLC. Bright MLS
 - $230,000-- bd1 ba485 sqft1200 N Nash St APT 565, Arlington, VA 22209For Sale
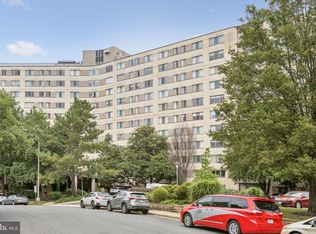 MLS ID #VAAR2074688, Keri Shull, EXP Realty, LLC. Bright MLS
 - $210,000-- bd1 ba465 sqft922 24th St NW APT 220, Washington, DC 20037For Sale
 MLS ID #DCDC2272468, Daryl Judy, Washington Fine Properties ,LLC. Bright MLS
 - $165,000-- bd1 ba463 sqftRiver Place Co-op, Arlington, VA 22209For Sale
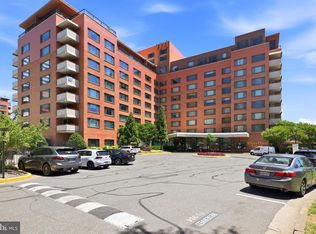 MLS ID #VAAR2074422, Pat Giannelli, EXP Realty, LLC. Bright MLS
 - $210,000-- bd1 ba499 sqftFoggy Bottom, Washington, DC 20037For SaleMLS ID #DCDC2253768, Tare Y Youdeowei, Long & Foster Real Estate, Inc.. Bright MLS
- $189,000-- bd1 ba490 sqftStratton House, Arlington, VA 22204For SaleMLS ID #VAAR2074018, Felicia Cook, Corcoran McEnearney. Bright MLS
- $230,000-- bd1 ba459 sqftGarfield, Washington, DC 20008For SaleMLS ID #DCDC2274110, Gregory Hangemanole, Long & Foster Real Estate, Inc.. Bright MLS
- $207,500-- bd1 ba306 sqftColumbia Heights, Washington, DC 20009For SaleMLS ID #DCDC2255182, Michael Alderfer, Compass. Bright MLS
- $220,000-- bd1 ba420 sqftCentral, Washington, DC 20037For SaleMLS ID #DCDC2270254, Hannah Juricic, Simply Management. Bright MLS
- $218,000-- bd1 ba400 sqft1731 20th Co-op, Washington, DC 20009For SaleMLS ID #DCDC2273792, LISA RESCH, Compass. Bright MLS
- $219,000-- bd1 ba398 sqftForest Hills, Washington, DC 20008For SaleMLS ID #DCDC2259468, John A Coplen II, Long & Foster Real Estate, Inc.. Bright MLS
- $215,000-- bd1 ba398 sqftOld City 2, Washington, DC 20005For SaleMLS ID #DCDC2251724, Mike Aubrey, Berkshire Hathaway HomeServices PenFed Realty. Bright MLS
- $159,9001 bd1 ba437 sqftRiver Place West, Arlington, VA 22209For SaleMLS ID #VAAR2074768, Liz Rihani, NHT Real Estate LLC. Bright MLS
- $199,999-- bd1 ba301 sqft2032 16th St NW APT 1, Washington, DC 20009For SaleMLS ID #DCDC2247928, Edward Slavis, LPT Realty, LLC. Bright MLS
- $215,0001 bd1 ba444 sqftOld City 2, Washington, DC 20036For SaleMLS ID #DCDC2261758, Neil Bacchus, EXP Realty, LLC. Bright MLS
- $154,950-- bd1 ba383 sqftRiver Place Co-op, Arlington, VA 22209For SaleMLS ID #VAAR2075796, Richard Villegas, Vibo Realty & Management LLC. Bright MLS
- $139,500-- bd1 ba369 sqftRiver Place Co-op, Arlington, VA 22209For SaleMLS ID #VAAR2073718, Richard Villegas, Vibo Realty & Management LLC. Bright MLS
- $270,000-- bd1 ba494 sqft2100 Langston Blvd APT 339, Arlington, VA 22201For SaleMLS ID #VAAR2072232, Michael Gorman, RealtyPeople. Bright MLS
- $199,990-- bd1 ba346 sqftOld City 2, Washington, DC 20009For SaleMLS ID #DCDC2268200, Yue He, CENTURY 21 New Millennium. Bright MLS
- $279,900-- bd1 ba494 sqftAstoria Condominium, Arlington, VA 22201For SaleMLS ID #VAAR2073658, Tino Peabody, Peabody Real Estate LLC. Bright MLS
