Welcome to your future townhouse. It is a 4-level condo in the highly desirable Bel Alton community of Arlington. It has two bedrooms, two full bathrooms, two half bathrooms, and a magnificent 4th floor multipurpose room with a roof top deck. Your first floor provides you a one car garage with direct entrance into your home. As you enter your home will be greeted by a wonderful entertainment room, which includes a wet bar, fireplace, ceiling fan and a double door walk out to a private garden/patio space. On the main level you will also find a half bath, which will provide you and your guest great convenience while entertaining. As you ascend the staircase you will find yourself in a spacious open floor plan with wood floors. Here you will be awestricken by your kitchen that has a granite counter tops and stainless-steel appliances, a dining space that can fit a 6-person table, and living room that has a fireplace and access to a personal balcony, which overlooks your garden and a communal green space. This fantastic space for living and entertaining is also accompanied by a half bathroom, to provide you the convenience of not having to go up or down stairs. As you continue your journey up through your new home you will discover your third floor which presents you two primary suites, fully carpeted and with their own full bathrooms. You will be astonished by the 1st primary suite which is spacious with spectacular natural light, a ceiling fan for those warmer days and a fireplace for the colder ones. Across the hall you will find your 2nd primary suite and its exclusive staircase to your 4th floor. This 4th floor is multipurpose room that will provide you the opportunity to engage your imagination. With its 17'x17' layout and sliding doors to the equally large rooftop deck you could make it a 3rd bedroom, a quiet office space for your work and thoughts to flourish, or another entertainment space for family and friends to gather and enjoy the view. The decision is yours. With simple modification you could also easily build a wall separating the 2nd primary suite from the 4th floor staircase. This would turn your 2nd suite into a 2nd bedroom and its bathroom into a hall bathroom but would provide access to the 4th floor without involving your 2nd bedroom. As you are enjoying the luxuries of your new home and all it provides do not forget your location. Your new quiet sanctuary also provides you everything Rosslyn and Georgetown have to offer. You’ll find tons of shopping, dining options, and entertainment venues, as well as parks and trails along the Potomac River, all within walking distance or a short drive. Now, is the time for you to claim your new home, before you find yourself being invited to it by one of your friends.
Sold for $970,000
$970,000
1820 21st St N, Arlington, VA 22209
2beds
1,964sqft
Townhouse
Built in 1981
-- sqft lot
$1,014,900 Zestimate®
$494/sqft
$4,775 Estimated rent
Home value
$1,014,900
$954,000 - $1.09M
$4,775/mo
Zestimate® history
Owner options
List your home for rent
$4,775/mo
Rent Zestimate®
Find your next renter with Zillow Rental Manager. Plus, with online applications, you can quickly screen prospective tenants – for free.
$4,775/mo
Rent Zestimate®
Refinance and save
$6,144/mo
Est. payment
Refinancing to a lower rate could help reduce your monthly payments and save thousands over the life of the loan.
$6,144/mo
Est. payment
Explore your selling options
Work with a Zillow partner agent
Leverage their expertise and Zillow's premium Showcase listings to get your home seen by more buyers.
Get startedList with your own agent
Get your home in front of millions of buyers by listing it on Zillow.
Learn how to do itSell it yourself
Take full control of how buyers see your home on Zillow by listing For Sale by Owner (FSBO).
List your homeWhat's special
Fully carpetedQuiet office spaceWet barDining optionsNew quiet sanctuaryPersonal balconyWood floors
Zillow last checked:
Listing updated:
Listed by:
Jeffrey Duston Parry 703-585-7521,
KW Metro Center
Bought with:
Molly Branson, 656847
RLAH @properties
Source: Bright MLS,MLS#: VAAR2035388
Facts & features
Interior
Bedrooms & bathrooms
- Bedrooms: 2
- Bathrooms: 4
- Full bathrooms: 2
- 1/2 bathrooms: 2
- Main level bathrooms: 1
Basement
- Area: 0
Heating
- Forced Air, Electric
Cooling
- Central Air, Electric
Appliances
- Included: Microwave, Dishwasher, Disposal, Refrigerator, Washer/Dryer Stacked, Water Heater, Electric Water Heater
- Laundry: Main Level
Features
- Ceiling Fan(s), Crown Molding, Dining Area, Bar
- Flooring: Carpet
- Has basement: No
- Has fireplace: No
Interior area
- Total structure area: 1,964
- Total interior livable area: 1,964 sqft
- Finished area above ground: 1,964
- Finished area below ground: 0
Property
Parking
- Total spaces: 1
- Parking features: Storage, Garage Faces Front, Garage Door Opener, Inside Entrance, Attached
- Attached garage spaces: 1
Accessibility
- Accessibility features: None
Features
- Levels: Four
- Stories: 4
- Pool features: None
Details
- Additional structures: Above Grade, Below Grade
- Parcel number: 16007026
- Zoning: RA8-18
- Special conditions: Standard
Construction
Type & style
- Home type: Townhouse
- Architectural style: Colonial
- Property subtype: Townhouse
Materials
- Brick
- Foundation: Slab
Condition
- New construction: No
- Year built: 1981
Utilities & green energy
- Sewer: Public Sewer
- Water: Public
Community & HOA
Community
- Condo and coop fee: $450 monthly
- Subdivision: Bel Alton
HOA
- Has HOA: No
- Amenities included: None
- Services included: Insurance, Water, Trash, Snow Removal, Reserve Funds
Location
- Region: Arlington
Financial & listing details
- Price per square foot: $494/sqft
- Tax assessed value: $836,100
- Annual tax amount: $8,611
- Date on market: 8/31/2023
- Listing agreement: Exclusive Agency
- Ownership: Condominium
Price history
| Date | Event | Price |
|---|---|---|
| 10/2/2023 | Sold | $970,000+2.1%$494/sqft |
Source:  Bright MLS #VAAR2035388 Report a problem Bright MLS #VAAR2035388 Report a problem | ||
| 9/4/2023 | Pending sale | $950,000$484/sqft |
Source: Bright MLS #VAAR2035388 Report a problem | ||
| 9/2/2023 | Contingent | $950,000$484/sqft |
Source: Bright MLS #VAAR2035388 Report a problem | ||
| 8/31/2023 | Listed for sale | $950,000+255.1%$484/sqft |
Source: Bright MLS #VAAR2035388 Report a problem | ||
| 1/28/1997 | Sold | $267,500$136/sqft |
Source: Public Record Report a problem | ||
Public tax history
| Year | Property taxes | Tax assessment |
|---|---|---|
| 2025 | $9,921 +4.8% | $960,400 +4.8% |
| 2024 | $9,462 +4.5% | $916,000 +4.2% |
| 2023 | $9,052 +5.1% | $878,800 +5.1% |
| 2022 | $8,612 +4.7% | $836,100 +4.7% |
| 2021 | $8,225 +4.2% | $798,500 +3.8% |
| 2020 | $7,890 +4.1% | $769,000 +4.1% |
| 2019 | $7,582 +7.2% | $739,000 +5.1% |
| 2018 | $7,074 | $703,200 |
| 2017 | $7,074 +4% | $703,200 +2.4% |
| 2016 | $6,803 -2.9% | $686,500 -2.4% |
| 2015 | $7,004 +5% | $703,200 +5% |
| 2014 | $6,672 +2.5% | $669,900 +3.5% |
| 2013 | $6,512 +3.6% | $647,300 |
| 2012 | $6,285 +1.4% | -- |
| 2011 | $6,201 | -- |
| 2009 | -- | -- |
| 2008 | -- | -- |
| 2007 | -- | -- |
| 2006 | -- | -- |
| 2005 | -- | -- |
| 2004 | -- | -- |
| 2003 | -- | -- |
| 2002 | -- | -- |
| 2001 | -- | $312,500 |
Find assessor info on the county website
Neighborhood: North Highland
Nearby homes
- $983,4003 bd3 ba2.1k sqft1818 21st Street N, Arlington, VA 22209Off Market

- $230,600-- bd-- ba-- sqftN Rolfe St, Arlington, VA 22209Off Market
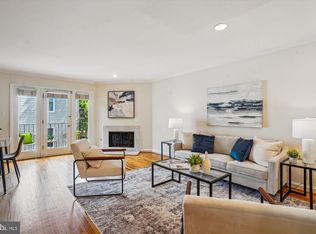
- $825,0002 bd4 ba1.8k sqft1802 21st St N, Arlington, VA 22209Sold
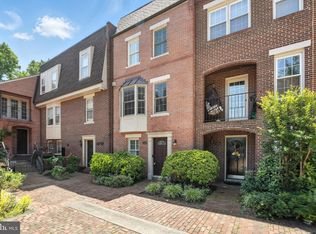
- $870,0003 bd4 ba1.9k sqft1810 21st St N, Arlington, VA 22209Sold
- $5,9504 bd4 ba1.9k sqft1822 21st St N, Arlington, VA 22209For Rent
- $866,8003 bd3 ba1.6k sqft1824 21st St N, Arlington, VA 22209Off Market
- $977,400-- bd3 ba2.1k sqft1818 21st St N, Arlington, VA 22209Off Market
- $1,071,4003 bd3 ba2.1k sqft1816 21st St N, Arlington, VA 22209Off Market
Nearby schools
GreatSchools rating
- 9/10Taylor Elementary SchoolGrades: PK-5Distance: 1.9 mi
- 9/10Dorothy Hamm MiddleGrades: 6-8Distance: 1.7 mi
- 8/10Yorktown High SchoolGrades: 9-12Distance: 3.2 mi
Schools provided by the listing agent
- District: Arlington County Public Schools
Source: Bright MLS. This data may not be complete. We recommend contacting the local school district to confirm school assignments for this home.
Get a cash offer in 3 minutes
Find out how much your home could sell for in as little as 3 minutes with a no-obligation cash offer.
Estimated market value
$1,014,900
Get a cash offer in 3 minutes
Find out how much your home could sell for in as little as 3 minutes with a no-obligation cash offer.
Estimated market value
$1,014,900
- Virginia
- Arlington County
- Arlington
- 22209
- North Highland
- 1820 21st St N
Nearby cities
Nearby neighborhoods
Nearby zip codes
Other Arlington Topics
