Skip main navigation
Sold for $825,000
  • $825,000

    1802 21st St N, Arlington, VA 22209

    2beds
    1,887sqft
    Townhouse
    Built in 1981
    -- sqft lot
    $842,300 Zestimate®
    $437/sqft
    $4,692 Estimated rent

    Home value

    $842,300

    $783,000 - $901,000

    $4,692/mo

    Zestimate® history
    Loading
    Loading...

    Owner options

    List your home for rent

    $4,692/mo

    Rent Zestimate®

    Find your next renter with Zillow Rental Manager. Plus, with online applications, you can quickly screen prospective tenants – for free.

    Learn more

    $4,692/mo

    Rent Zestimate®

    Refinance and save

    $5,115/mo

    Est. payment

    Refinancing to a lower rate could help reduce your monthly payments and save thousands over the life of the loan.

    See today's rates

    $5,115/mo

    Est. payment

    Explore your selling options

    Work with a Zillow partner agent

    Leverage their expertise and Zillow's premium Showcase listings to get your home seen by more buyers.

    Get started

    List with your own agent

    Get your home in front of millions of buyers by listing it on Zillow.

    Learn how to do it

    Sell it yourself

    Take full control of how buyers see your home on Zillow by listing For Sale by Owner (FSBO).

    List your home

    What's special

    Private balconyPrivate walkout patioTwo fireplacesQuiet family roomGranite countertopsFrench doorsHardwood flooring
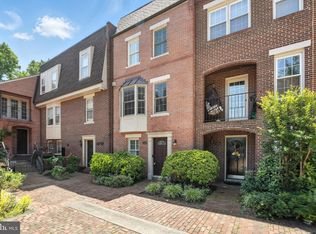
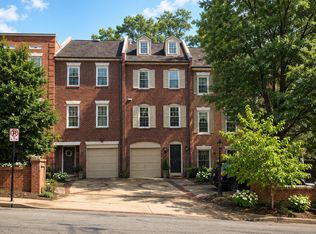

    BACK TO ACTIVE (buyer finance fell through) - SELLER OFFERING $10K towards closing costs! *2025 Upgrades -Roof, AC, Heat Pump , HW heater, kitchen sink disposal and upgraded electrical wiring.* SUNDAY OPEN HOUSE 12-3pm. Welcome to a spacious 3 level townhouse residence in the heart of Rosslyn, offering over 1800 square feet of living space along with the convenience of assigned parking and a low monthly condo fee. The main level is airy and bright, encompassing a spacious dining and living room, a modern kitchen, and a convenient half bathroom for guests. The interior boasts original hardwood flooring throughout on all levels and two wood burning fireplaces that add charm and elegance to the living areas. French doors open to a private balcony, offering a serene spot to unwind and enjoy your morning coffee. The kitchen is a home chef's delight, with granite countertops, newer stainless steel appliances, GFCI sockets, a new sink disposal, excellent storage and still enough space for a bistro set or addittional storage units if needed. Upstairs, this home features two primary bedrooms, each with their own ensuite full bathrooms and ample closet space in each bedroom. There is also easy access to the attic space on this level, which is partially floored for adittional storage. The lower level is designed for versatility, featuring a quiet family room ideal for gatherings or relaxation, along with a den currently used as a home office and laundry, and another half bathroom. Step outside to your shaded private patio, perfect for relaxing or entertaining. Located in a prime area, this residence offers the best of both worlds: proximity to vibrant shopping and social venues, and the tranquility of your own outdoor retreat. It's a commuter's dream with easy access to Washington, D.C., Dulles International Airport, and Route 66, and is just minutes walk from the Rosslyn Metro Station. The community is enriched with fantastic parks and trails, perfect for walking or biking.

    Zillow last checked:

    Listing updated:

    Listed by:

    Virginia Brockton 571-459-6499,

    Corcoran McEnearney

    Bought with:

    Marty Meck, 5004829

    Jason Mitchell Real Estate Virginia, LLC

    Source: Bright MLS,MLS#: VAAR2055118MLS Logo

    Facts & features

    Interior

    Bedrooms & bathrooms
    • Bedrooms: 2
    • Bathrooms: 4
    • Full bathrooms: 2
    • 1/2 bathrooms: 2
    • Main level bathrooms: 1
    Rooms
    • Room types: Living Room, Dining Room, Primary Bedroom, Bedroom 2, Kitchen, Family Room, Den, Foyer, Laundry, Bathroom 1, Primary Bathroom
    Primary bedroom
    • Features: Flooring - HardWood
    • Level: Upper
    • Area: 143 Square Feet
    • Dimensions: 13 x 11
    Bedroom 2
    • Features: Flooring - HardWood
    • Level: Upper
    • Area: 132 Square Feet
    • Dimensions: 12 x 11
    Primary bathroom
    • Level: Upper
    Bathroom 1
    • Level: Upper
    Den
    • Level: Lower
    Dining room
    • Features: Flooring - HardWood
    • Level: Main
    • Area: 88 Square Feet
    • Dimensions: 11 x 8
    Family room
    • Features: Fireplace - Wood Burning, Flooring - HardWood
    • Level: Lower
    • Area: 260 Square Feet
    • Dimensions: 20 x 13
    Foyer
    • Features: Flooring - HardWood
    • Level: Main
    • Area: 28 Square Feet
    • Dimensions: 7 x 4
    Kitchen
    • Features: Flooring - HardWood
    • Level: Main
    • Area: 120 Square Feet
    • Dimensions: 12 x 10
    Laundry
    • Level: Lower
    Living room
    • Features: Fireplace - Wood Burning, Flooring - HardWood
    • Level: Main
    • Area: 176 Square Feet
    • Dimensions: 16 x 11
    Heating
    • Forced Air, Electric
    Cooling
    • Central Air, Electric
    Appliances
    • Included: Dishwasher, Disposal, Exhaust Fan, Ice Maker, Microwave, Self Cleaning Oven, Oven/Range - Electric, Refrigerator, Washer/Dryer Stacked, Stainless Steel Appliance(s), Electric Water Heater
    • Laundry: Washer In Unit, Dryer In Unit, Laundry Room
    Features
    • Crown Molding, Ceiling Fan(s), Upgraded Countertops, Open Floorplan, Primary Bath(s), Recessed Lighting
    • Flooring: Hardwood, Wood
    • Doors: French Doors, Insulated
    • Windows: Double Pane Windows, Insulated Windows, Screens, Window Treatments
    • Basement: Full,Finished,Windows,Interior Entry,Rear Entrance,Walk-Out Access
    • Number of fireplaces: 2
    • Fireplace features: Wood Burning
    Interior area
    • Total structure area: 1,887
    • Total interior livable area: 1,887 sqft
    • Finished area above ground: 1,887

    Property

    Parking
    • Total spaces: 1
    • Parking features: Assigned, Off Street
    • Details: Assigned Parking
    Accessibility
    • Accessibility features: None
    Features
    • Levels: Three
    • Stories: 3
    • Patio & porch: Patio
    • Exterior features: Balcony
    • Pool features: None
    • Fencing: Back Yard,Full
    Lot
    • Features: No Thru Street, Private
    Details
    • Additional structures: Above Grade, Below Grade
    • Parcel number: 16007017
    • Zoning: RA8-18
    • Special conditions: Standard

    Construction

    Type & style
    • Home type: Townhouse
    • Architectural style: Traditional
    • Property subtype: Townhouse
    Materials
    • Brick
    • Foundation: Block
    • Roof: Asphalt,Architectural Shingle
    Condition
    • Very Good
    • New construction: No
    • Year built: 1981

    Utilities & green energy

    • Sewer: Public Sewer
    • Water: Public

    Community & HOA

    Community
    • Condo and coop fee: $550 monthly
    • Subdivision: Bel Alton
    HOA
    • Has HOA: No
    • Amenities included: None
    • Services included: Maintenance Grounds, Management, Insurance, Reserve Funds, Sewer, Snow Removal, Water, Trash, Other, Maintenance Structure, Common Area Maintenance
    • HOA name: Bel Alton Condo Association
    Location
    • Region: Arlington

    Financial & listing details

    • Price per square foot: $437/sqft
    • Tax assessed value: $895,500
    • Annual tax amount: $9,251
    • Date on market: 5/24/2025
    • Listing agreement: Exclusive Right To Sell
    • Listing terms: VA Loan,Conventional,Cash
    • Ownership: Condominium

    Price history

    DateEventPrice
    8/27/2025Sold$825,000-0.6%$437/sqft
    Source: Bright MLS #VAAR2055118 Report a problem
    8/25/2025Pending sale$830,000$440/sqft
    Source: Bright MLS #VAAR2055118 Report a problem
    8/20/2025Listed for sale$830,000$440/sqft
    Source: WMLS #BMTVAAR2055118 Report a problem
    8/1/2025Contingent$830,000$440/sqft
    Source: Bright MLS #VAAR2055118 Report a problem
    7/25/2025Listed for sale$830,000$440/sqft
    Source: Bright MLS #VAAR2055118 Report a problem
    7/19/2025Contingent$830,000$440/sqft
    Source: Bright MLS #VAAR2055118 Report a problem
    7/1/2025Listed for sale$830,000$440/sqft
    Source: Bright MLS #VAAR2055118 Report a problem
    6/30/2025Contingent$830,000$440/sqft
    Source: Bright MLS #VAAR2055118 Report a problem
    6/17/2025Price change$830,000-2.1%$440/sqft
    Source: Bright MLS #VAAR2055118 Report a problem
    6/10/2025Price change$848,000-1.2%$449/sqft
    Source: Bright MLS #VAAR2055118 Report a problem
    6/3/2025Listed for sale$858,000$455/sqft
    Source: Bright MLS #VAAR2055118 Report a problem
    5/26/2025Contingent$858,000$455/sqft
    Source: Bright MLS #VAAR2055118 Report a problem
    5/24/2025Listed for sale$858,000+6.6%$455/sqft
    Source: Bright MLS #VAAR2055118 Report a problem
    10/26/2022Listing removed--
    Source: Zillow Rental Network Premium Report a problem
    10/7/2022Listed for rent$3,450-6.6%$2/sqft
    Source: Zillow Rental Network Premium #VAAR2023588 Report a problem
    10/5/2022Listing removed$804,999$427/sqft
    Source: Bright MLS #VAAR2019778 Report a problem
    8/7/2022Listed for sale$804,999$427/sqft
    Source: Bright MLS #VAAR2019778 Report a problem
    8/4/2022Contingent$804,999$427/sqft
    Source: Bright MLS #VAAR2019778 Report a problem
    7/27/2022Price change$804,999-3%$427/sqft
    Source: Bright MLS #VAAR2019778 Report a problem
    7/12/2022Listed for sale$829,900+34.9%$440/sqft
    Source: Bright MLS #VAAR2019778 Report a problem
    6/24/2019Listing removed$3,695$2/sqft
    Source: Professional Property Mgmt. of Northern VA, INC #VAAR149446 Report a problem
    6/8/2019Price change$3,695-2.8%$2/sqft
    Source: Professional Property Mgmt. of Northern VA, INC #VAAR149446 Report a problem
    5/17/2019Listed for rent$3,800$2/sqft
    Source: Professional Property Mgmt. of Northern VA, INC #VAAR149446 Report a problem
    6/18/2015Sold$615,000-1.6%$326/sqft
    Source: Agent Provided Report a problem
    5/21/2015Pending sale$625,000$331/sqft
    Source: Long & Foster Real Estate, Inc. #AR8622442 Report a problem
    5/2/2015Listed for sale$625,000-9.7%$331/sqft
    Source: Long & Foster Real Estate, Inc. #AR8622442 Report a problem
    4/29/2005Sold$692,500+95.1%$367/sqft
    Source: Public Record Report a problem
    3/19/2002Sold$355,000+57.8%$188/sqft
    Source: Public Record Report a problem
    9/14/1994Sold$225,000$119/sqft
    Source: Public Record Report a problem

    Public tax history

    YearProperty taxesTax assessment
    2025$9,169 -0.9%$887,600 -0.9%
    2024$9,251 +4.4%$895,500 +4.1%
    2023$8,859 +5.2%$860,100 +5.2%
    2022$8,422 +4.9%$817,700 +4.9%
    2021$8,029 +4.4%$779,500 +4%
    2020$7,691 +4.2%$749,600 +4.2%
    2019$7,383 +7%$719,600 +4.9%
    2018$6,903 $686,200
    2017$6,903 +3.9%$686,200 +2.3%
    2016$6,646 -2.8%$670,600 -2.3%
    2015$6,835 +5%$686,200 +5%
    2014$6,508 +2.5%$653,400 +3.6%
    2013$6,347 +3.6%$630,900
    2012$6,126 +1.4%--
    2011$6,044 --
    2009-- --
    2008-- --
    2007-- --
    2006-- --
    2005-- --
    2004-- --
    2003-- --
    2002-- --
    2001-- $297,400
    Find assessor info on the county website

    Neighborhood: North Highland

    Nearby schools

    GreatSchools rating
    Schools provided by the listing agent
    • Elementary: Taylor
    • Middle: Williamsburg
    • High: Yorktown
    • District: Arlington County Public Schools

    Source: Bright MLS. This data may not be complete. We recommend contacting the local school district to confirm school assignments for this home.

    Get a cash offer in 3 minutes
    Find out how much your home could sell for in as little as 3 minutes with a no-obligation cash offer.
    Estimated market value
    $842,300
    Get a cash offer in 3 minutes
    Find out how much your home could sell for in as little as 3 minutes with a no-obligation cash offer.
    Estimated market value
    $842,300