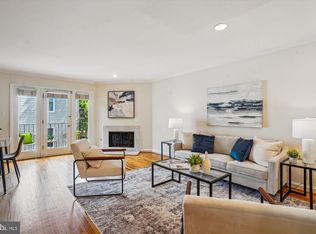
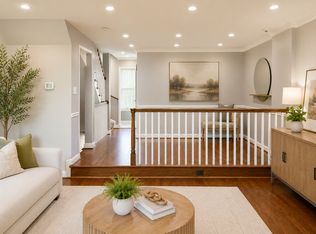

Welcome to this beautifully updated 3-level townhouse-style condo in Arlington’s sought-after Bel Alton community. Featuring 2 spacious bedrooms (with easy conversion back to 3), 2 full bathrooms, and 2 half baths, this home offers the perfect blend of functionality and sophistication in a quiet, well-connected location near Rosslyn and Georgetown. The entry-level welcomes you with newly refinished engineered hardwood floors, a bright living space anchored by a cozy fireplace, and a versatile office, previously a third bedroom, designed to accommodate today’s hybrid lifestyle. The laundry room has been enhanced with new tile, and a stylish powder room adds convenience. Step outside to your private flagstone patio with a newly installed lattice for added privacy, perfect for relaxing or entertaining. Upstairs, the main living level showcases walnut hardwood floors, a second fireplace, and an open-concept layout ideal for both daily living and entertaining. The updated kitchen features a Bosch dishwasher, new tile flooring, stainless steel appliances, abundant cabinetry, and a breakfast peninsula with a bay window. A formal dining area flows into the light-filled living room with French doors that open to a charming balcony. On the upper level, you'll find two generous bedrooms, each outfitted with custom California Closets. The primary suite offers a beautifully appointed private bathroom with a walk-in shower and floor-to-ceiling tile. A stair runner added in 2019 adds warmth and style to the upper transition. Additional upgrades include a new front door, a Nest thermostat, and a new HVAC system. With one assigned parking space, two guest parking areas, and an unbeatable location near shops, dining, trails, and major commuter routes, this home is a rare gem in the heart of Arlington.
Sold for $870,000
$870,000
1810 21st St N, Arlington, VA 22209
3beds
1,998sqft
Townhouse
Built in 1981
-- sqft lot
$887,600 Zestimate®
$435/sqft
$5,184 Estimated rent
Home value
$887,600
$825,000 - $950,000
$5,184/mo
Zestimate® history
Owner options
List your home for rent
$5,184/mo
Rent Zestimate®
Find your next renter with Zillow Rental Manager. Plus, with online applications, you can quickly screen prospective tenants – for free.
$5,184/mo
Rent Zestimate®
Refinance and save
$5,405/mo
Est. payment
Refinancing to a lower rate could help reduce your monthly payments and save thousands over the life of the loan.
$5,405/mo
Est. payment
Explore your selling options
Work with a Zillow partner agent
Leverage their expertise and Zillow's premium Showcase listings to get your home seen by more buyers.
Get startedList with your own agent
Get your home in front of millions of buyers by listing it on Zillow.
Learn how to do itSell it yourself
Take full control of how buyers see your home on Zillow by listing For Sale by Owner (FSBO).
List your homeWhat's special
Zillow last checked:
Listing updated:
Listed by:
Ali Farhadov 703-989-3344,
Compass,
Co-Listing Agent: Sherif Abdalla 703-624-5555,
Compass
Bought with:
Angelika Dmitrieva, 630373
Long & Foster Real Estate, Inc.
Source: Bright MLS,MLS#: VAAR2059442
Facts & features
Interior
Bedrooms & bathrooms
- Bedrooms: 3
- Bathrooms: 4
- Full bathrooms: 2
- 1/2 bathrooms: 2
- Main level bathrooms: 1
- Main level bedrooms: 1
Basement
- Area: 0
Heating
- Forced Air, Electric
Cooling
- Central Air, Electric
Appliances
- Included: Dishwasher, Disposal, Dryer, Microwave, Oven/Range - Electric, Washer, Electric Water Heater
Features
- Kitchen - Gourmet, Dining Area, Primary Bath(s), Bathroom - Stall Shower, Bathroom - Tub Shower, Other
- Flooring: Carpet, Wood
- Has basement: No
- Number of fireplaces: 3
Interior area
- Total structure area: 1,998
- Total interior livable area: 1,998 sqft
- Finished area above ground: 1,998
- Finished area below ground: 0
Property
Parking
- Total spaces: 1
- Parking features: Assigned, Parking Lot
- Details: Assigned Parking
Accessibility
- Accessibility features: None
Features
- Levels: Three
- Stories: 3
- Patio & porch: Patio
- Exterior features: Lighting, Balcony
- Pool features: None
- Fencing: Wood
Details
- Additional structures: Above Grade, Below Grade
- Parcel number: 16007021
- Zoning: RA8-18
- Special conditions: Standard
Construction
Type & style
- Home type: Townhouse
- Architectural style: Contemporary
- Property subtype: Townhouse
Materials
- Brick, Combination
- Foundation: Slab
- Roof: Architectural Shingle
Condition
- New construction: No
- Year built: 1981
Utilities & green energy
- Electric: 200+ Amp Service
- Sewer: Public Sewer, Community Septic Tank
- Water: Public
Community & HOA
Community
- Condo and coop fee: $550 monthly
- Subdivision: Bel Alton
HOA
- Has HOA: No
- Amenities included: Common Grounds
- Services included: Common Area Maintenance, Insurance, Management, Parking Fee, Recreation Facility, Reserve Funds, Sewer, Snow Removal, Water, Maintenance Grounds
- HOA name: Bel Alton Condo Association
Location
- Region: Arlington
Financial & listing details
- Price per square foot: $435/sqft
- Tax assessed value: $919,300
- Annual tax amount: $9,496
- Date on market: 6/20/2025
- Listing agreement: Exclusive Right To Sell
- Ownership: Condominium
Price history
| Date | Event | Price |
|---|---|---|
| 8/20/2025 | Sold | $870,000-3.2%$435/sqft |
Source:  Bright MLS #VAAR2059442 Report a problem Bright MLS #VAAR2059442 Report a problem | ||
| 8/20/2025 | Listed for sale | $899,000$450/sqft |
Source:  WMLS #BMTVAAR2059442 Report a problem WMLS #BMTVAAR2059442 Report a problem | ||
| 8/1/2025 | Contingent | $899,000$450/sqft |
Source: Bright MLS #VAAR2059442 Report a problem | ||
| 7/26/2025 | Listed for sale | $899,000$450/sqft |
Source: Bright MLS #VAAR2059442 Report a problem | ||
| 7/22/2025 | Contingent | $899,000$450/sqft |
Source: Bright MLS #VAAR2059442 Report a problem | ||
| 7/18/2025 | Price change | $899,000-5.3%$450/sqft |
Source: Bright MLS #VAAR2059442 Report a problem | ||
| 6/20/2025 | Listed for sale | $949,000$475/sqft |
Source: Bright MLS #VAAR2059442 Report a problem | ||
| 6/26/2023 | Listing removed | $949,000$475/sqft |
Source: Bright MLS #VAAR2031226 Report a problem | ||
| 6/16/2023 | Price change | $949,000-2.7%$475/sqft |
Source: Bright MLS #VAAR2031226 Report a problem | ||
| 5/30/2023 | Listed for sale | $975,000+25.8%$488/sqft |
Source: Bright MLS #VAAR2031226 Report a problem | ||
| 4/27/2016 | Sold | $775,000+2.7%$388/sqft |
Source: Public Record Report a problem | ||
| 11/3/2015 | Listing removed | $754,900$378/sqft |
Source: McEnearney Associates Inc. #AR8752759 Report a problem | ||
| 9/24/2015 | Listed for sale | $754,900$378/sqft |
Source: McEnearney Associates Inc. #AR8752759 Report a problem | ||
Public tax history
| Year | Property taxes | Tax assessment |
|---|---|---|
| 2025 | $9,409 -0.9% | $910,800 -0.9% |
| 2024 | $9,496 +4.6% | $919,300 +4.3% |
| 2023 | $9,077 +5.1% | $881,300 +5.1% |
| 2022 | $8,638 +4.7% | $838,600 +4.7% |
| 2021 | $8,250 +4.2% | $801,000 +3.8% |
| 2020 | $7,916 +4% | $771,500 +4% |
| 2019 | $7,608 +7% | $741,500 +4.9% |
| 2018 | $7,110 | $706,800 |
| 2017 | $7,110 +4% | $706,800 +2.4% |
| 2016 | $6,837 -2.9% | $689,900 -2.4% |
| 2015 | $7,040 +5% | $706,800 +5% |
| 2014 | $6,707 +2.5% | $673,400 +3.5% |
| 2013 | $6,546 +3.6% | $650,700 |
| 2012 | $6,318 +1.4% | -- |
| 2011 | $6,234 | -- |
| 2009 | -- | -- |
| 2008 | -- | -- |
| 2007 | -- | -- |
| 2006 | -- | -- |
| 2005 | -- | -- |
| 2004 | -- | -- |
| 2003 | -- | -- |
| 2002 | -- | -- |
| 2001 | -- | $314,400 |
Find assessor info on the county website
Neighborhood: North Highland
Nearby homes
- $825,0002 bd4 ba1.8k sqft1802 21st St N, Arlington, VA 22209Sold
- $5,9504 bd4 ba1.9k sqft1822 21st St N, Arlington, VA 22209For Rent
- $871,2003 bd3 ba1.6k sqft1824 21st St N, Arlington, VA 22209Off Market
- $230,600-- bd-- ba-- sqftN Rolfe St, Arlington, VA 22209Off Market
- $984,900-- bd3 ba2.1k sqft1818 21st St N, Arlington, VA 22209Off Market
- $1,071,4003 bd3 ba2.1k sqft1816 21st St N, Arlington, VA 22209Off Market
- $868,300-- bd3 ba1.9k sqft1814 21st St N, Arlington, VA 22209Off Market
- $939,8002 bd3 ba2.1k sqft1812 21st St N, Arlington, VA 22209Off Market
Nearby schools
GreatSchools rating
- 9/10Taylor Elementary SchoolGrades: PK-5Distance: 1.9 mi
- 9/10Dorothy Hamm MiddleGrades: 6-8Distance: 1.7 mi
- 8/10Yorktown High SchoolGrades: 9-12Distance: 3.2 mi
Schools provided by the listing agent
- Elementary: Taylor
- Middle: Dorothy Hamm
- High: Yorktown
- District: Arlington County Public Schools
Source: Bright MLS. This data may not be complete. We recommend contacting the local school district to confirm school assignments for this home.
Get a cash offer in 3 minutes
Find out how much your home could sell for in as little as 3 minutes with a no-obligation cash offer.
Estimated market value
$887,600
Get a cash offer in 3 minutes
Find out how much your home could sell for in as little as 3 minutes with a no-obligation cash offer.
Estimated market value
$887,600
- Virginia
- Arlington County
- Arlington
- 22209
- North Highland
- 1810 21st St N
Nearby cities
Nearby neighborhoods
Nearby zip codes
Other Arlington Topics
