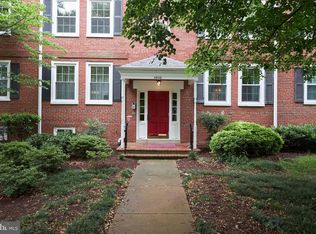
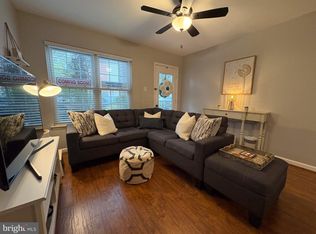
Light, bright, and full of features—you’ll love coming home to this beautifully updated one-bedroom, one-bath unit! From the moment you walk in, you’ll notice the abundance of natural light that fills the space, creating a warm and inviting atmosphere throughout. The kitchen is both stylish and functional, featuring granite countertops, ceramic tile, stainless steel appliances, and a brand-new refrigerator. Whether you’re preparing a quick breakfast or entertaining friends, this kitchen has everything you need. Convenience is built right in with a washer and dryer located inside the unit, so there’s no need to make trips to a laundry facility. The home also features brand-new recessed lighting throughout every room, with dimmers in select areas, allowing you to easily create the perfect ambiance—bright and cheerful during the day or soft and cozy in the evening. And then there’s the generously sized private balcony—a true extension of your living space. There’s plenty of room for a dining table and chairs, plus a grill, making it ideal for dining al fresco, hosting a casual weekend barbecue, or simply enjoying your morning coffee while soaking up the fresh air. It’s the kind of outdoor space you’ll actually use and enjoy. The amenities don’t stop at your front door! This pet-friendly community offers an incredible lifestyle with six swimming pools, tennis courts, and pickleball courts. The community is beautifully maintained, with sidewalks throughout, large mature trees, and beautiful landscaping that create a peaceful, inviting setting for walking, enjoying the outdoors, or simply taking in the surroundings. Daily trash pickup adds another level of convenience, giving you more time to enjoy everything the community and surrounding area have to offer. Location is another major plus. You’ll be close to Shirlington / Bradlee Shopping Center/ West Alex shopping, restaurants, post offices, and multiple grocery stores, making everyday errands quick and convenient. And when you’re looking for something fresh and local, the weekend farmers market is nearby, offering an easy way to pick up fresh produce, local goods, and more. For commuters and travelers, you’re also conveniently located near public transportation, with a bus stop right at the corner and the Metro less than three miles away. The Reagan Washington National airport is less than 5 miles away, making travel and getting around the area even easier. Whether you’re looking for a comfortable home, a low-maintenance lifestyle, or a place where you can truly enjoy the amenities and convenience of the surrounding area, this one-bedroom unit offers the perfect combination of comfort, convenience, and lifestyle. Come see all that this wonderful home and community have to offer! *** Please note- (This is an Arlington County address, but the property resides in the City of Alexandria. )
For sale
$319,900
4900 29th Rd S APT B1, Arlington, VA 22206
1beds
711sqft
Condominium
Built in 1948
-- sqft lot
$317,900 Zestimate®
$450/sqft
$284/mo HOA
What's special
Beautiful landscapingGenerously sized private balconyAbundance of natural lightGranite countertopsBrand-new refrigeratorDimmers in select areasWarm and inviting atmosphere
- --
- on Zillow
- 151
- views
- 7
- saves
Zillow last checked:
Listing updated:
Listed by:
Joanne Ritchick 571-215-3350,
Long & Foster Real Estate, Inc. 703-522-0500
Source: Bright MLS,MLS#: VAAX2065730
Facts & features
Interior
Bedrooms & bathrooms
- Bedrooms: 1
- Bathrooms: 1
- Full bathrooms: 1
- Main level bathrooms: 1
- Main level bedrooms: 1
Rooms
- Room types: Living Room, Dining Room, Bedroom 1
Bedroom 1
- Level: Main
- Area: 140 Square Feet
- Dimensions: 10 X 14
Dining room
- Level: Main
- Area: 64 Square Feet
- Dimensions: 8 X 8
Living room
- Level: Main
- Area: 176 Square Feet
- Dimensions: 11 X 16
Heating
- Forced Air, Electric
Cooling
- Central Air, Electric
Appliances
- Included: Microwave, Dishwasher, Disposal, Dryer, Exhaust Fan, Refrigerator, Cooktop, Washer, Electric Water Heater
- Laundry: Dryer In Unit, Washer In Unit, In Unit
Features
- Bathroom - Tub Shower, Combination Dining/Living, Open Floorplan, Recessed Lighting, Walk-In Closet(s)
- Flooring: Carpet, Ceramic Tile
- Has basement: No
- Has fireplace: No
Interior area
- Total structure area: 711
- Total interior livable area: 711 sqft
- Finished area above ground: 711
Property
Parking
- Parking features: General Common Elements, Limited Common Elements, Public, Unassigned, On Street
- Has uncovered spaces: Yes
Accessibility
- Accessibility features: None
Features
- Levels: One
- Stories: 1
- Exterior features: Sidewalks, Street Lights
- Pool features: Community
Details
- Additional structures: Above Grade
- Parcel number: 012.010A3297
- Zoning: RA
- Special conditions: Standard
- Other equipment: Intercom
Construction
Type & style
- Home type: Condo
- Architectural style: Colonial
- Property subtype: Condominium
- Attached to another structure: Yes
Materials
- Brick
- Roof: Slate
Condition
- Very Good
- New construction: No
- Year built: 1948
Utilities & green energy
- Sewer: Public Sewer
- Water: Public
Community & HOA
Community
- Security: Main Entrance Lock
- Condo and coop fee: $284 monthly
- Subdivision: Fairlington Village
HOA
- Has HOA: No
- Amenities included: Basketball Court, Common Grounds, Community Center, Pool, Tennis Court(s), Tot Lots/Playground, Other
- Services included: Common Area Maintenance, Maintenance Structure, Management, Reserve Funds, Sewer, Trash, Water, Pool(s), Insurance
Location
- Region: Arlington
Financial & listing details
- Price per square foot: $450/sqft
- Tax assessed value: $3,695
- Annual tax amount: $3,695
- Date on market: 9/18/2026
- Listing agreement: Exclusive Right To Sell
- Ownership: Condominium
Estimated market value
$317,900
$302,000 - $334,000
$2,029/mo
Price history
| Date | Event | Price |
|---|---|---|
| 3/16/2024 | Listing removed | -- |
Source: Bright MLS #VAAX2031958 Report a problem | ||
| 3/12/2024 | Listed for rent | $1,800$3/sqft |
Source: Bright MLS #VAAX2031958 Report a problem | ||
Public tax history
Tax history is unavailable.
Monthly payment
Est. payment
Payment breakdown
Explore the cost of this home by adjusting the details. Changes won't be saved.Climate risks
Neighborhood: Alexandria West
Nearby schools
Schools provided by the listing agent
- District: Alexandria City Public Schools
Source: Bright MLS. This data may not be complete. We recommend contacting the local school district to confirm school assignments for this home.

Similar homes
- $319,9001 bd1 ba711 sqft4900 S 29th #B1, Arlington, VA 22206For Sale
 MLS ID #VAAX2065730, Joanne Ritchick. Long & Foster Broker Feed
- $340,0001 bd1 ba813 sqftNorthampton Place, Alexandria, VA 22302For Sale

 MLS ID #VAAX2067758, Elena Gorbounova, RE/MAX Allegiance. Bright MLS
- $285,0001 bd1 ba639 sqftPointe At Park C, Alexandria, VA 22302For Sale
 MLS ID #VAAX2067924, Frank Chavez, Realty Advantage of Maryland LLC. Bright MLS
- $325,0001 bd1 ba767 sqftFairlington Villages, Arlington, VA 22206For Sale
 MLS ID #VAAR2080568, Cheryl Monno, Seaport Properties LLC. Bright MLS
- $329,0001 bd1 ba700 sqftFairlington Villages, Arlington, VA 22206For SaleMLS ID #VAAR2080830, Kathy Dipp, Real Broker, LLC. Bright MLS
- $303,0001 bd1 ba711 sqft2919 S Buchanan St APT C2, Arlington, VA 22206For SaleMLS ID #VAAR2077724, John Mentis, Long & Foster Real Estate, Inc.. Bright MLS
- $349,0002 bd1 ba755 sqftThe Arlington, Arlington, VA 22206For SaleMLS ID #VAAR2080004, Heidi Burkhardt, Corcoran McEnearney. Bright MLS
- $315,0001 bd1 ba951 sqft3705 S George Mason Dr APT 2216S, Falls Church, VA 22041For SaleMLS ID #VAFX2348140, Tor Bahadery, Address. Bright MLS
- $250,0002 bd1 ba930 sqftBolling Brook, Alexandria, VA 22302For SaleMLS ID #VAAX2067962, olga Andreev, Samson Properties. Bright MLS
- $309,0001 bd1 ba673 sqftHeatherlea, Arlington, VA 22206For SaleMLS ID #VAAR2081378, Fay Sirimas, Pearson Smith Realty, LLC. Bright MLS
- $359,0002 bd1 ba810 sqft2711 S Walter Reed Dr Unit A, Arlington, VA 22206For SaleMLS ID #VAAR2079154, Anthony Ford, Long & Foster Real Estate, Inc.. Bright MLS
- $299,9001 bd1 ba724 sqftPalazzo At Park Center, Alexandria, VA 22311For SaleMLS ID #VAAX2066614, Jean-Rodolphe de La Haye, Compass. Bright MLS
- $424,9002 bd1 ba913 sqftWindgate Of Arl (1, 2, & 3), Arlington, VA 22206For SaleMLS ID #VAAR2081708, Aliya Khan, Pearson Smith Realty, LLC. Bright MLS
- $325,0001 bd1 ba780 sqftParkfairfax, Alexandria, VA 22302For SaleMLS ID #VAAX2067776, Keaton Armistead, Compass. Bright MLS
- $310,0001 bd1 ba715 sqft3101 N North Hampton Dr #606, Alexandria, VA 22302For SaleMLS ID #VAAX2067214, Manizha Hayat Hayat, Samson Properties. Bright MLS
- $349,9002 bd1 ba930 sqft2813 S Woodrow St APT B, Arlington, VA 22206For SaleMLS ID #VAAR2080002, Phil Snedegar, Berkshire Hathaway HomeServices PenFed Realty. Bright MLS
- $299,9002 bd1 ba930 sqft3242 S 28th St APT 403, Alexandria, VA 22302For SaleMLS ID #VAAX2067172, Christopher Urick, Samson Properties. Bright MLS
- $299,9001 bd1 ba750 sqftParkfairfax, Alexandria, VA 22302For SaleMLS ID #VAAX2067986, Stephen Hales, Berkshire Hathaway HomeServices PenFed Realty. Bright MLS
- $369,9002 bd1 ba755 sqftThe Arlington, Arlington, VA 22206For SaleMLS ID #VAAR2079950, Kay Houghton, EXP Realty, LLC. Bright MLS
