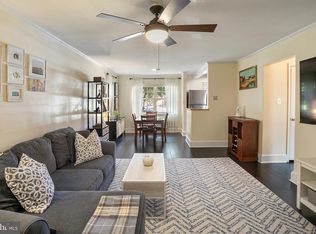
Reduced and ready for your contract!!! Bring us something to review! Bright & Beautifully Upgraded Condo! $58,000 in Renovations! Unbeatable location! Just minutes to Old Town Alexandria, National Harbor, Del Ray, Potomac Yard, and Reagan National Airport, with easy access to shopping, dining, and entertainment. Step into this stunning, light-filled unit featuring recently replaced windows in every room on both sides of the home, creating a bright and inviting atmosphere. The living room is enhanced with custom shelving on either side of the window, adding both charm and functionality. The spacious bedroom boasts a large walk-in closet with custom shelving, providing ample storage. With all the upgrades, this home features recessed lighting, sleek stainless steel appliances, elegant granite countertops, soft-close cabinets and drawers, luxury vinyl plank (LVP) flooring, and a convenient in-unit washer/dryer stack. The completely remodeled bathroom adds a touch of modern luxury. Enjoy resort-style living with top-notch amenities, including a pool, fitness center, community meeting room, and beautifully manicured grounds. Plus, the tennis court and picnic area are right outside the building entrance. Parking is never an issue with two unmarked spaces and plenty of additional parking available. Move-in ready and designed for comfort and style—don’t miss this incredible opportunity! Entrance is across from the tennis court!
Sold for $295,000
Street View
$295,000
1622 W Abingdon Dr APT 202, Alexandria, VA 22314
1beds
610sqft
Condominium
Built in 1942
-- sqft lot
$296,000 Zestimate®
$484/sqft
$2,010 Estimated rent
Home value
$296,000
$278,000 - $317,000
$2,010/mo
Zestimate® history
Owner options
List your home for rent
$2,010/mo
Rent Zestimate®
Find your next renter with Zillow Rental Manager. Plus, with online applications, you can quickly screen prospective tenants – for free.
$2,010/mo
Rent Zestimate®
Refinance and save
$1,843/mo
Est. payment
Refinancing to a lower rate could help reduce your monthly payments and save thousands over the life of the loan.
$1,843/mo
Est. payment
Explore your selling options
Work with a Zillow partner agent
Leverage their expertise and Zillow's premium Showcase listings to get your home seen by more buyers.
Get startedList with your own agent
Get your home in front of millions of buyers by listing it on Zillow.
Learn how to do itSell it yourself
Take full control of how buyers see your home on Zillow by listing For Sale by Owner (FSBO).
List your homeWhat's special
Beautifully manicured groundsElegant granite countertopsRecessed lightingCompletely remodeled bathroomTennis courtPicnic areaSoft-close cabinets and drawers
Zillow last checked:
Listing updated:
Listed by:
Dorry Kee 571-259-3022,
RE/MAX Executives
Bought with:
Keri O'Sullivan, SP98358257
RE/MAX Allegiance
Source: Bright MLS,MLS#: VAAX2041892
Facts & features
Interior
Bedrooms & bathrooms
- Bedrooms: 1
- Bathrooms: 1
- Full bathrooms: 1
- Main level bathrooms: 1
- Main level bedrooms: 1
Rooms
- Room types: Living Room, Primary Bedroom, Kitchen, Primary Bathroom
Primary bedroom
- Level: Main
Primary bathroom
- Level: Main
Kitchen
- Level: Main
Living room
- Level: Main
Heating
- Other, Electric
Cooling
- Ceiling Fan(s), Other, Electric
Appliances
- Included: Microwave, Dishwasher, Disposal, Dryer, Exhaust Fan, Refrigerator, Stainless Steel Appliance(s), Cooktop, Washer, Electric Water Heater
- Laundry: Dryer In Unit, Washer In Unit, In Unit
Features
- Built-in Features, Ceiling Fan(s), Combination Dining/Living, Dining Area, Open Floorplan, Pantry, Upgraded Countertops, Walk-In Closet(s), Plaster Walls
- Flooring: Laminate
- Doors: Six Panel
- Windows: Double Pane Windows, Replacement
- Has basement: No
- Has fireplace: No
Interior area
- Total structure area: 610
- Total interior livable area: 610 sqft
- Finished area above ground: 610
- Finished area below ground: 0
Property
Parking
- Total spaces: 2
- Parking features: Free, Paved, Private, Unassigned, Parking Lot, On Street
- Has uncovered spaces: Yes
Accessibility
- Accessibility features: None
Features
- Levels: One
- Stories: 1
- Pool features: Community
Details
- Additional structures: Above Grade, Below Grade
- Parcel number: 50625550
- Zoning: RC
- Special conditions: Standard
Construction
Type & style
- Home type: Condo
- Architectural style: Colonial
- Property subtype: Condominium
- Attached to another structure: Yes
Materials
- Brick, Masonry
Condition
- Very Good
- New construction: No
- Year built: 1942
Utilities & green energy
- Sewer: Public Sewer
- Water: Public
Community & HOA
Community
- Features: Pool
- Security: Main Entrance Lock
- Condo and coop fee: $544 monthly
- Subdivision: Potowmack Crossing
HOA
- Has HOA: No
- Amenities included: Common Grounds, Tennis Court(s), Picnic Area, Pool, Community Center, Fitness Center, Party Room
- Services included: Maintenance Structure, Pool(s), Recreation Facility, Snow Removal, Trash, Water, Common Area Maintenance, Insurance, Management, Reserve Funds, Road Maintenance, Sewer, Health Club
- HOA name: Potowmack Crossing
Location
- Region: Alexandria
Financial & listing details
- Price per square foot: $484/sqft
- Tax assessed value: $288,327
- Annual tax amount: $3,272
- Date on market: 2/18/2025
- Listing agreement: Exclusive Right To Sell
- Ownership: Condominium
Price history
| Date | Event | Price |
|---|---|---|
| 4/30/2025 | Sold | $295,000-1%$484/sqft |
Source:  Bright MLS #VAAX2041892 Report a problem Bright MLS #VAAX2041892 Report a problem | ||
| 4/19/2025 | Pending sale | $297,900$488/sqft |
Source: Bright MLS #VAAX2041892 Report a problem | ||
| 4/7/2025 | Contingent | $297,900$488/sqft |
Source: Bright MLS #VAAX2041892 Report a problem | ||
| 3/28/2025 | Price change | $297,900-0.7%$488/sqft |
Source: Bright MLS #VAAX2041892 Report a problem | ||
| 3/20/2025 | Price change | $299,927-1.5%$492/sqft |
Source: Bright MLS #VAAX2041892 Report a problem | ||
| 3/10/2025 | Price change | $304,500-4.7%$499/sqft |
Source: Bright MLS #VAAX2041892 Report a problem | ||
| 3/6/2025 | Price change | $319,500-1.2%$524/sqft |
Source: Bright MLS #VAAX2041892 Report a problem | ||
| 2/28/2025 | Price change | $323,500-0.5%$530/sqft |
Source: Bright MLS #VAAX2041892 Report a problem | ||
| 2/19/2025 | Listed for sale | $325,000+7.6%$533/sqft |
Source: Bright MLS #VAAX2041892 Report a problem | ||
| 8/18/2023 | Sold | $302,000+2.4%$495/sqft |
Source: Bright MLS #VAAX2025510 Report a problem | ||
| 8/17/2023 | Pending sale | $295,000$484/sqft |
Source: Bright MLS #VAAX2025510 Report a problem | ||
| 7/11/2023 | Contingent | $295,000$484/sqft |
Source: Bright MLS #VAAX2025510 Report a problem | ||
| 7/6/2023 | Listed for sale | $295,000+18%$484/sqft |
Source: Bright MLS #VAAX2025510 Report a problem | ||
| 7/14/2022 | Listing removed | -- |
Source: Zillow Rental Network Premium Report a problem | ||
| 6/28/2022 | Listed for rent | $1,850$3/sqft |
Source: Zillow Rental Network Premium #VAAX2014384 Report a problem | ||
| 1/1/2015 | Sold | $250,000+20.2%$410/sqft |
Source:  Long & Foster Broker Feed #VAAX131970_100 Report a problem Long & Foster Broker Feed #VAAX131970_100 Report a problem | ||
| 2/22/2011 | Sold | $208,000-18.4%$341/sqft |
Source: Public Record Report a problem | ||
| 12/19/2005 | Sold | $255,000+57.4%$418/sqft |
Source: Public Record Report a problem | ||
| 8/12/2003 | Sold | $162,000+23.7%$266/sqft |
Source: Public Record Report a problem | ||
| 6/3/2002 | Sold | $131,000+55%$215/sqft |
Source: Public Record Report a problem | ||
| 9/19/1995 | Sold | $84,500$139/sqft |
Source: Public Record Report a problem | ||
Public tax history
| Year | Property taxes | Tax assessment |
|---|---|---|
| 2026 | $3,371 | $296,977 |
| 2025 | $3,371 +3% | $296,977 +3% |
| 2024 | $3,273 +12.5% | $288,327 +10% |
| 2023 | $2,909 | $262,115 |
| 2022 | $2,909 -4.2% | $262,115 -2% |
| 2021 | $3,037 | $267,465 +4.6% |
| 2020 | -- | $255,596 +16.6% |
| 2019 | -- | $219,209 +3.7% |
| 2018 | $2,176 -4.3% | $211,427 -3% |
| 2017 | $2,273 | $217,966 |
| 2016 | $2,273 -2% | $217,966 -2% |
| 2015 | $2,320 | $222,418 |
| 2014 | $2,320 +8.8% | $222,418 +2% |
| 2013 | $2,132 | $217,988 |
| 2012 | $2,132 | $217,988 |
| 2011 | $2,132 | $217,988 |
| 2010 | $2,132 +4.6% | $217,988 -3.5% |
| 2009 | $2,039 +6.1% | $225,800 -0.7% |
| 2008 | $1,921 -0.5% | $227,378 -2.2% |
| 2007 | $1,930 -8.3% | $232,561 -10% |
| 2006 | $2,106 -3.9% | $258,400 +26.1% |
| 2005 | $2,192 +28% | $204,900 +28% |
| 2004 | $1,713 +19.8% | $160,100 +19.8% |
| 2003 | $1,430 +51.1% | $133,600 +51.1% |
| 2002 | $946 +16% | $88,400 +16% |
| 2001 | $815 | $76,200 |
Find assessor info on the county website
Neighborhood: Northeast
Nearby homes
- $1,9001 bd1 ba610 sqft1714 W Abingdon Dr APT 102, Alexandria, VA 22314For Rent

- $290,0001 bd1 ba610 sqft1712 W Abingdon Dr APT 102, Alexandria, VA 22314Sold

- $371,0002 bd2 ba879 sqft1700 W Abingdon Dr APT 103, Alexandria, VA 22314Sold
- $335,0002 bd2 ba946 sqft1700 W Abingdon Dr APT 203, Alexandria, VA 22314For Sale

- $264,9991 bd1 ba582 sqft1716 W Abingdon Dr APT 103, Alexandria, VA 22314Sold
- $377,5002 bd2 ba819 sqft1710 W Abingdon Dr APT 301, Alexandria, VA 22314Sold
- $352,6001 bd1 ba610 sqft1802 W Abingdon Dr 101 #101, Alexandria, VA 22314Off Market
- $275,0001 bd1 ba610 sqft1634 W Abingdon Dr APT 102, Alexandria, VA 22314Sold
Nearby schools
GreatSchools rating
- 2/10Jefferson-Houston PreK-8 SchoolGrades: PK-8Distance: 1.2 mi
- 2/10Alexandria City High SchoolGrades: 9-12Distance: 2.2 mi
Schools provided by the listing agent
- Elementary: Jefferson-houston
- High: Alexandria City
- District: Alexandria City Public Schools
Source: Bright MLS. This data may not be complete. We recommend contacting the local school district to confirm school assignments for this home.
Get a cash offer in 3 minutes
Find out how much your home could sell for in as little as 3 minutes with a no-obligation cash offer.
Estimated market value
$296,000
Get a cash offer in 3 minutes
Find out how much your home could sell for in as little as 3 minutes with a no-obligation cash offer.
Estimated market value
$296,000
- Virginia
- Alexandria City
- Alexandria
- 22314
- Northeast
- 1622 W Abingdon Dr Apartment 202
Nearby cities
Nearby neighborhoods
Nearby zip codes
Other Alexandria Topics
