2-bedroom, 1-bath condominium located in Petworth featuring a bright, open-concept floor plan with hardwood floors, recessed lighting, and abundant natural light throughout. Completely renovated in 2020, the kitchen includes stainless steel appliances, a gas range, a built-in microwave, and contemporary cabinetry designed for both style and functionality. Condo fee includes all utilities - only pay for phone and cable/ internet. Located on the Kennedy Street corridor, offering access to neighborhood restaurants, coffee shops, local markets, and other neighborhood amenities. Nearby destinations include Rock Creek Park, Fort Totten Metro Station, and multiple Metrobus stops. This property is eligible under the Freddie Mac First Look Initiative through May 20, 2026. Photos have been virtually staged.
Foreclosure
$259,900
822 Kennedy St NW #3, Washington, DC 20011
2beds
608sqft
Condominium
Built in 1911
-- sqft lot
$259,000 Zestimate®
$427/sqft
$459/mo HOA
What's special
Bright open-concept floor planGas rangeBuilt-in microwaveAbundant natural light throughoutRecessed lightingHardwood floorsStainless steel appliances
- 142 days
- 134
- 19
Zillow last checked:
Listing updated:
Listed by:
Tomie Scott-Deleonard 202-215-3701,
DNS Realty Group,
Co-Listing Agent: Roberto Vannucchi 877-500-1415,
homegenius Real Estate, LLC
Source: Bright MLS,MLS#: DCDC2261290
Facts & features
Interior
Bedrooms & bathrooms
- Bedrooms: 2
- Bathrooms: 1
- Full bathrooms: 1
- Main level bathrooms: 1
- Main level bedrooms: 2
Basement
- Area: 0
Heating
- Forced Air, Electric
Cooling
- Central Air, Electric
Appliances
- Included: Microwave, Dishwasher, Energy Efficient Appliances, Oven/Range - Gas, Washer/Dryer Stacked, Electric Water Heater
- Laundry: Dryer In Unit, Washer In Unit
Features
- Open Floorplan, Kitchen - Galley, Recessed Lighting
- Flooring: Wood
- Basement: Other
- Has fireplace: No
- Common walls with other units/homes: 2+ Common Walls
Interior area
- Total structure area: 608
- Total interior livable area: 608 sqft
- Finished area above ground: 608
- Finished area below ground: 0
Video & virtual tour
Property
Parking
- Parking features: On Street
- Has uncovered spaces: Yes
Accessibility
- Accessibility features: None
Features
- Levels: One
- Stories: 1
- Exterior features: Lighting, Street Lights
- Pool features: None
- Has view: Yes
- View description: City
Lot
- Features: Unknown Soil Type
Details
- Additional structures: Above Grade, Below Grade
- Parcel number: 2994//2081
- Zoning: M
- Special conditions: Real Estate Owned
Construction
Type & style
- Home type: Condo
- Architectural style: Contemporary
- Property subtype: Condominium
- Attached to another structure: Yes
Materials
- Brick, Combination
Condition
- Very Good
- New construction: No
- Year built: 1911
- Major remodel year: 2020
Utilities & green energy
- Sewer: Public Sewer
- Water: Public
- Utilities for property: Cable Available, Electricity Available, Natural Gas Available, Phone, Phone Available, Water Available, Sewer Available
Community & HOA
Community
- Security: Main Entrance Lock, Monitored
- Condo and coop fee: $459 monthly
- Subdivision: Petworth
HOA
- Has HOA: No
- Amenities included: None
- Services included: Common Area Maintenance, Maintenance Structure, Snow Removal, Trash, Taxes, Reserve Funds, Management, Maintenance Grounds, Insurance, Heat, Gas
Location
- Region: Washington
Financial & listing details
- Price per square foot: $427/sqft
- Tax assessed value: $333,570
- Annual tax amount: $2,765
- Date on market: 5/12/2026
- Listing agreement: Exclusive Right To Sell
- Listing terms: Cash,Conventional,FHA,VA Loan
- Inclusions: Dishwasher, Stove, Microwave, Refrigerator
- Ownership: Condominium
- Road surface type: Black Top
Foreclosure details
Estimated market value
$259,000
$246,000 - $272,000
$2,089/mo
Price history
| Date | Event | Price |
|---|---|---|
| 3/16/2026 | Sold | $252,000-37%$414/sqft |
Source: Public Record Report a problem | ||
| 3/16/2021 | Sold | $399,9990%$658/sqft |
Source: Agent Provided Report a problem | ||
| 12/11/2020 | Listed for sale | $400,000$658/sqft |
Source: Compass #DCDC500632 Report a problem | ||
Public tax history
| Year | Property taxes | Tax assessment |
|---|---|---|
| 2026 | $2,699 -2.4% | $333,570 -2.2% |
| 2025 | $2,765 -13.7% | $340,960 -13% |
| 2024 | $3,203 +9.7% | $391,990 +9.4% |
| 2023 | $2,921 -11% | $358,320 -10.4% |
| 2022 | $3,283 | $400,000 |
| 2021 | -- | -- |
Find assessor info on the county website
Monthly payment
Climate risks
Neighborhood: Petworth
Nearby schools
Schools provided by the listing agent
- District: District Of Columbia Public Schools
Source: Bright MLS. This data may not be complete. We recommend contacting the local school district to confirm school assignments for this home.

Similar homes
- $285,0002 bd2 ba823 sqftPetworth, Washington, DC 20011New Construction
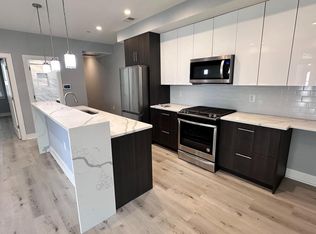
 MLS ID #DCDC2257966, Damola Sogunro, Coldwell Banker Realty - Washington. Bright MLS
 - $300,0002 bd2 ba642 sqftPetworth, Washington, DC 20011For Sale
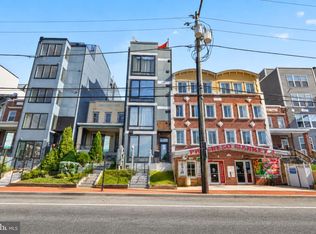 MLS ID #DCDC2276604, Chris Craddock, EXP Realty, LLC. Bright MLS
 - $269,0001 bd1 ba503 sqft4308 Georgia Ave NW Unit 104, Washington, DC 20011For Sale
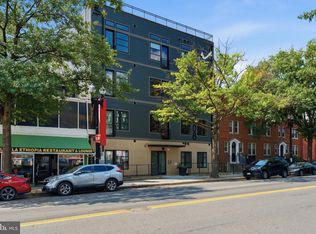 MLS ID #DCDC2280332, Andy Biggers, KW United. Bright MLS
 - $330,0002 bd1 ba579 sqftPetworth, Washington, DC 20011For Sale
 MLS ID #DCDC2275054, Scott Roof, RE/MAX Realty Services. Bright MLS
 - $275,0002 bd1 ba608 sqftColumbia Heights, Washington, DC 20010For SaleMLS ID #DCDC2277226, Chris Junior, Redfin Corp. Bright MLS
- $305,0001 bd1 ba501 sqftPetworth, Washington, DC 20011For SaleMLS ID #DCDC2252954, Monique Malabet, Keller Williams Capital Properties. Bright MLS
- $374,9002 bd3 ba850 sqft5507 7th St NW #2, Washington, DC 20011For SaleMLS ID #DCDC2283436, Yasemin Hocaoglu, Coldwell Banker Realty - Washington. Bright MLS
- $299,9601 bd1 ba774 sqftChillum, Washington, DC 20011For SaleMLS ID #DCDC2249206, Chris Craddock, EXP Realty, LLC. Bright MLS
- $369,9001 bd2 ba528 sqftNone Available, Washington, DC 20011For SaleMLS ID #DCDC2279456, Soky Losada, Keller Williams Realty/Lee Beaver & Assoc.. Bright MLS
- $275,0002 bd2 ba723 sqft1714 West Virginia Condo, Washington, DC 20002For SaleMLS ID #DCDC2268614, Lou Muscarella, Compass. Bright MLS
- $299,9001 bd1 ba543 sqft4014 Georgia Ave NW #101, Washington, DC 20011New ConstructionMLS ID #DCDC2254304, Tasha Greene Coleman, Keller Williams Realty Centre. Bright MLS
- $252,6452 bd1 ba740 sqftTrinidad, Washington, DC 20002For SaleMLS ID #DCDC2278910, Bryce Rowland, Coldwell Banker Realty - Washington. Bright MLS
- $349,9002 bd1 ba676 sqftColumbia Heights, Washington, DC 20011New ConstructionMLS ID #DCDC2254784, Tasha Greene Coleman, Keller Williams Realty Centre. Bright MLS
- $324,9902 bd2 ba647 sqftBrentwood, Washington, DC 20018For SaleMLS ID #DCDC2284620, Patrick Harwood, Compass. Bright MLS
- $310,0001 bd1 ba475 sqftThe Lamont Condominiums, Washington, DC 20010For SaleMLS ID #DCDC2279392, Katrina Schymik Abjornson, Compass. Bright MLS
- $260,0001 bd1 ba750 sqft1801 Clydesdale Pl NW APT 201, Washington, DC 20009For SaleMLS ID #DCDC2282812, Tracey Williams Barnett, RLAH @properties. Bright MLS
- $274,9951 bd1 ba569 sqftThe Octave 1320, Silver Spring, MD 20910For SaleMLS ID #MDMC2250380, Maurice Berry, Washington Realty Centre, LLC.. Bright MLS
- $249,0001 bd1 ba589 sqftTrinidad, Washington, DC 20002For SaleMLS ID #DCDC2279750, Teila Thorne, Goldmine Realty. Bright MLS
- $249,9001 bd1 ba561 sqftOld City 1, Washington, DC 20003For SaleMLS ID #DCDC2283100, Stacey Barton, RLAH @properties. Bright MLS
- $275,0002 bd2 ba717 sqft1753 W St SE #B, Washington, DC 20020For SaleMLS ID #DCDC2269214, Melanie Casanova, Compass. Bright MLS
