Located in the sought-after Kenwood Forest II community, just minutes from downtown Bethesda, this charming townhome is situated in one of the most desirable courtyards in Kenwood Forest. The inviting home features 3 bedrooms, 2.5 baths, a spacious deck, and a large attic providing ample storage. The front exterior and interior have just been freshly painted, and all-new windows add to the property’s fresh and welcoming feel. The bright, sun-filled living room features new custom shutters, beautiful built-in bookcases, and a cozy fireplace. The spacious dining room has French doors that lead to the private rear deck, overlooking a lovely green space—an ideal setting for entertaining or relaxing. The well-appointed kitchen overlooks the front courtyard and offers ample cabinet space, a washer/dryer, and a convenient table-space area. The spacious primary suite features an en-suite full bath. Down the hall are two additional comfortable bedrooms, a hall full bath, and a pull-down attic door providing access to generous additional storage. Kenwood Forest offers wonderful access to the shops and restaurants of downtown Bethesda, the Metro, Norwood Park, Bethesda Pool, and easy access to the Capital Crescent Trail from Hillandale Road. Two unassigned parking spaces are conveniently located just off the courtyard.
For sale
Price cut: $20K (10/19)
$795,000
6622 Hillandale Rd #60, Chevy Chase, MD 20815
3beds
1,408sqft
Townhouse
Built in 1951
-- sqft lot
$788,100 Zestimate®
$565/sqft
$614/mo HOA
What's special
Cozy fireplaceNew custom shuttersSpacious deckAll-new windowsAmple cabinet spaceSpacious dining roomWell-appointed kitchen
- 35 days
- 822
- 49
Zillow last checked:
Listing updated:
Listed by:
Kathleen O'Donovan 301-312-9200,
Washington Fine Properties, LLC 202-333-3320,
Co-Listing Team: The Nancy Taylor Bubes Group, Co-Listing Agent: Nancy W Taylor Bubes 202-386-7813,
Washington Fine Properties, LLC
Source: Bright MLS,MLS#: MDMC2257386
Facts & features
Interior
Bedrooms & bathrooms
- Bedrooms: 3
- Bathrooms: 3
- Full bathrooms: 2
- 1/2 bathrooms: 1
- Main level bathrooms: 1
Basement
- Area: 0
Heating
- Forced Air, Electric
Cooling
- Central Air, Electric
Appliances
- Included: Electric Water Heater
Features
- Has basement: No
- Has fireplace: No
Interior area
- Total structure area: 1,408
- Total interior livable area: 1,408 sqft
- Finished area above ground: 1,408
- Finished area below ground: 0
Video & virtual tour
Property
Parking
- Total spaces: 2
- Parking features: Unassigned, Off Street
Accessibility
- Accessibility features: None
Features
- Levels: Two
- Stories: 2
- Pool features: None
Details
- Additional structures: Above Grade, Below Grade
- Parcel number: 160701918842
- Zoning: RES
- Special conditions: Standard
Construction
Type & style
- Home type: Townhouse
- Architectural style: Colonial
- Property subtype: Townhouse
Materials
- Brick
- Foundation: Other
Condition
- New construction: No
- Year built: 1951
Utilities & green energy
- Sewer: Public Sewer
- Water: Public
Community & HOA
Community
- Condo and coop fee: $614 monthly
- Subdivision: Kenwood Forest
HOA
- Has HOA: No
- Amenities included: None
- Services included: Water, Trash, Snow Removal, Common Area Maintenance
- HOA name: Kenwood Forest Ii
Location
- Region: Chevy Chase
Financial & listing details
- Price per square foot: $565/sqft
- Tax assessed value: $776,667
- Annual tax amount: $9,580
- Date on market: 9/24/2026
- Listing agreement: Exclusive Right To Sell
- Ownership: Condominium
Estimated market value
$788,100
$749,000 - $828,000
$3,662/mo
Price history
| Date | Event | Price |
|---|---|---|
| 10/19/2026 | Price change | $795,000-2.5%$565/sqft |
Source:  Bright MLS #MDMC2257386 Report a problem | ||
| 10/6/2026 | Price change | $815,000-4.1%$579/sqft |
Source: Bright MLS #MDMC2257386 Report a problem | ||
| 9/24/2026 | Listed for sale | $850,000+31.8%$604/sqft |
Source: Bright MLS #MDMC2257386 Report a problem | ||
| 12/7/2017 | Sold | $645,000-0.8%$458/sqft |
Source: Public Record Report a problem | ||
| 10/13/2017 | Pending sale | $650,000$462/sqft |
Source: RE/MAX Realty Group #MC10016468 Report a problem | ||
| 10/2/2017 | Price change | $650,000-3%$462/sqft |
Source: RE/MAX Realty Group #MC10016468 Report a problem | ||
| 7/27/2017 | Price change | $669,900+0.1%$476/sqft |
Source: RE/MAX Realty Group #MC10016468 Report a problem | ||
| 6/15/2017 | Price change | $669,000-4.3%$475/sqft |
Source: Coldwell Banker Residential Brokerage - Bethesda Downtown #MC9918255 Report a problem | ||
| 5/19/2017 | Price change | $699,000-2.9%$496/sqft |
Source: Coldwell Banker Residential Brokerage - Bethesda Downtown #MC9918255 Report a problem | ||
| 4/17/2017 | Listed for sale | $720,000$511/sqft |
Source: Coldwell Banker Residential Brokerage - Bethesda Downtown #MC9918255 Report a problem | ||
Public tax history
| Year | Property taxes | Tax assessment |
|---|---|---|
| 2026 | $9,580 +9.1% | $776,667 +0.9% |
| 2025 | $8,779 +5.4% | $770,000 +6.5% |
| 2024 | $8,327 +6.8% | $723,333 +6.9% |
| 2023 | $7,797 +12.1% | $676,667 +7.4% |
| 2022 | $6,952 +0.1% | $630,000 |
| 2021 | $6,946 -0.1% | $630,000 |
| 2020 | $6,950 +1.7% | $630,000 |
| 2019 | $6,837 -0.2% | $630,000 +1.6% |
| 2018 | $6,849 -1.1% | $620,000 +1.6% |
| 2017 | $6,922 +33.3% | $610,000 +1.7% |
| 2016 | $5,192 | $600,000 +4.7% |
| 2015 | $5,192 | $573,333 +4.9% |
| 2014 | $5,192 | $546,667 +5.1% |
| 2013 | -- | $520,000 |
| 2012 | -- | $520,000 |
| 2011 | -- | $520,000 -12.2% |
| 2010 | -- | $592,320 +3.2% |
| 2009 | -- | $573,986 +3.3% |
| 2008 | -- | $555,653 +3.4% |
| 2007 | -- | $537,320 +14.6% |
| 2006 | -- | $468,812 +17.1% |
| 2005 | -- | $400,306 +20.6% |
| 2004 | -- | $331,800 |
| 2003 | -- | $331,800 +31.8% |
| 2002 | -- | $251,800 +18.9% |
| 2001 | -- | $211,800 |
Find assessor info on the county website
Monthly payment
Est. payment
Payment breakdown
Explore the cost of this home by adjusting the details. Changes won't be saved.Climate risks
Neighborhood: South Bethesda
Nearby schools
Schools provided by the listing agent
- District: Montgomery County Public Schools
Source: Bright MLS. This data may not be complete. We recommend contacting the local school district to confirm school assignments for this home.
- $720,0003 bd3 ba1.1k sqft6630 Hillandale Rd #56, Chevy Chase, MD 20815Sold

- $718,600-- bd-- ba1.1k sqft4835 Willett Pkwy #79, Chevy Chase, MD 20815Off Market
- $966,0003 bd2 ba2.1k sqft4847 Willett Pkwy #85, Chevy Chase, MD 20815Off Market
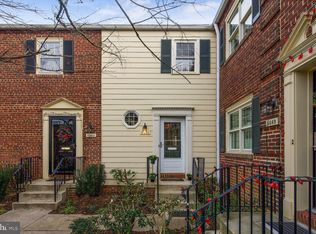
- $817,8003 bd2 ba1.4k sqft6651 Hillandale Rd #110, Chevy Chase, MD 20815Off Market
Similar homes
- $785,0003 bd3 ba1.3k sqft6701 Kenwood Forest Ln #51, Chevy Chase, MD 20815For Sale
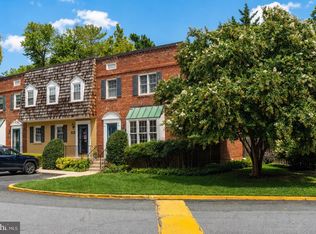
 MLS ID #MDMC2254572, Ameer Gilani, TTR Sotheby's International Realty. Bright MLS
- $825,0003 bd3 ba1.1k sqftNone Available, Chevy Chase, MD 20815For Sale
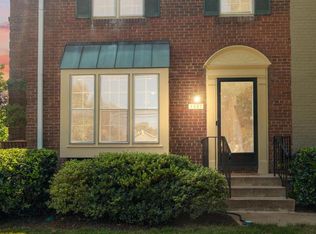 MLS ID #MDMC2249966, Howard Chow, Grand Elm. Bright MLS
- $730,0003 bd3 ba1.1k sqft6735 Kenwood Forest Ln #40, Chevy Chase, MD 20815For Sale
 MLS ID #MDMC2242852, Ronald Gomez, Coldwell Banker Realty. Bright MLS
- $999,9003 bd3 ba2.1k sqftKenwood Forest Ii, Chevy Chase, MD 20815For Sale
 MLS ID #MDMC2255034, Rochelle Rubin, Stuart & Maury, Inc.. Bright MLS
- $799,0004 bd3 ba1.8k sqft8810 Hawkins Ln, Chevy Chase, MD 20815For SaleMLS ID #MDMC2256946, Toni Glickman, TTR Sotheby's International Realty. Bright MLS
- $669,8982 bd3 ba980 sqftKenwood Forest, Chevy Chase, MD 20815For SaleMLS ID #MDMC2247222, Elizabeth Millett-Yesford, e Venture LLC. Bright MLS
- $799,0003 bd2 ba1.7k sqft8215 Larry Pl, Chevy Chase, MD 20815For SaleMLS ID #MDMC2260550, Anda Plavnieks, Compass. Bright MLS
- $699,9003 bd2 ba1.3k sqft4620 N Park Ave APT 1601W, Chevy Chase, MD 20815For SaleMLS ID #MDMC2257216, Amir Eslaminejad, Compass. Bright MLS
- $599,0003 bd2 ba1.3k sqft5000 Battery Ln APT 706, Bethesda, MD 20814For SaleMLS ID #MDMC2261750, Ejona Yazgan, Pearson Smith Realty, LLC. Bright MLS
- $949,0003 bd3 ba2k sqft5401 Huntington Pkwy, Bethesda, MD 20814For SaleMLS ID #MDMC2260970, Ben Holmes, Compass. Bright MLS
- $629,0003 bd2 ba1.6k sqft4515 Willard Ave APT 1403S, Chevy Chase, MD 20815For SaleMLS ID #MDMC2255414, Margaret Babbington, Compass. Bright MLS
- $399,9002 bd2 ba1.2k sqftThe Willoughby Condominiums, Chevy Chase, MD 20815For SaleMLS ID #MDMC2261650, Neil Bacchus, EXP Realty, LLC. Bright MLS
- $925,0003 bd2 ba1.5k sqftChase At Bethesda Codm, Bethesda, MD 20814For SaleMLS ID #MDMC2260070, Robin Rice, Compass. Bright MLS
- $959,0003 bd3 ba2k sqft8810 Spring Valley Rd, Chevy Chase, MD 20815For SaleMLS ID #MDMC2257032, John Pruski, Jack Realty Group. Bright MLS
- $725,0002 bd2 ba1.6k sqft8101 Connecticut Ave APT S709, Chevy Chase, MD 20815For SaleMLS ID #MDMC2256978, Leigh Reed, Long & Foster Real Estate, Inc.. Bright MLS
- $1,000,0002 bd3 ba1.6k sqftAdagio, Bethesda, MD 20814For SaleMLS ID #MDMC2261146, Jason Koitz, TTR Sotheby's International Realty. Bright MLS
- $879,0004 bd3 ba2k sqft6310 Tulsa Ln, Bethesda, MD 20817For SaleMLS ID #MDMC2256226, Ron Sitrin, Long & Foster Real Estate, Inc.. Bright MLS
- $699,0002 bd2 ba1.2k sqftThe Elizabeth, Chevy Chase, MD 20815For SaleMLS ID #MDMC2243068, John Akhavan, Realty ONE Group Capital. Bright MLS
- $1,050,0003 bd3 ba1.7k sqft4129 Leland St, Chevy Chase, MD 20815For SaleMLS ID #MDMC2257900, Eric Murtagh, Long & Foster Real Estate, Inc.. Bright MLS
