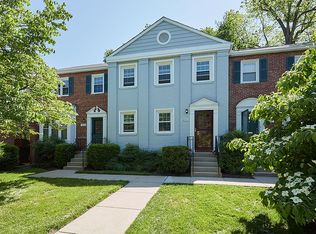
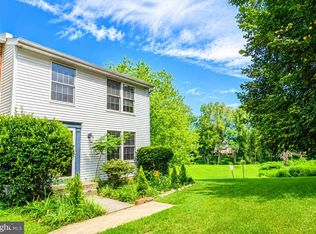
Nestled on a serene lane in Kenwood Forest. Live in the heart of Bethesda! Walk to Bethesda Row, the Capital Crescent Trail, Grocery store, Bethesda pool, Shopping, Restaurants, Metro all nearby. 3 Bedrooms 2.5 Baths. Brick townhome is move-in ready, freshly painted, spacious kitchen with Merillat cabinets, great countertops, kitchen with stainless steel appliances, Bosh Washer and Dryer. New carpet in the upper level, refinished hardwood stairs. New flooring in the main level, updated powder room, updated light fixtures. Main bedroom with private full bath. French doors lead to spacious deck, this home has the advantage of having great green spaces, privacy, play area in the backyard. The assigned parking spot is right in front of the home a few steps to your home, great convenience for unloading groceries, the weather. Norwood Park is nearby with great amenities, tennis, playground, open fields. Great Value in Kenwood Forest II. If you have any questions, would like to tour it please don't hesitate to contact me, Great Home in a Great Location!
For sale
$799,000
6735 Kenwood Forest Ln #40, Chevy Chase, MD 20815
3beds
1,164sqft
:
Get pre-qualified$5,369/mo
Townhouse
Built in 1950
-- sqft lot
$-- Zestimate®
$686/sqft
$480/mo HOA
What's special
- 20 days |
- 372 |
- 8 |
Zillow last checked:
Listing updated:
Listed by:
Ronald Gomez 703-898-5164,
Coldwell Banker Realty 7035188300
Source: Bright MLS,MLS#: MDMC2242852
Facts & features
Interior
Bedrooms & bathrooms
- Bedrooms: 3
- Bathrooms: 3
- Full bathrooms: 2
- 1/2 bathrooms: 1
- Main level bathrooms: 1
Rooms
- Room types: Bedroom 2, Bedroom 3, Bedroom 1
Bedroom 1
- Features: Flooring - HardWood
- Level: Upper
Bedroom 2
- Features: Flooring - HardWood
- Level: Upper
Bedroom 3
- Features: Flooring - HardWood
- Level: Upper
Heating
- Central, Electric
Cooling
- Central Air, Electric
Appliances
- Included: Microwave, Dishwasher, Disposal, Dryer, Oven/Range - Electric, Refrigerator, Washer, Electric Water Heater
Features
- Formal/Separate Dining Room
- Has basement: No
- Has fireplace: No
Interior area
- Total structure area: 1,164
- Total interior livable area: 1,164 sqft
- Finished area above ground: 1,164
Property
Parking
- Parking features: Assigned, Other
- Details: Assigned Parking, Assigned Space #: 40
Accessibility
- Accessibility features: None
Features
- Levels: Two
- Stories: 2
- Pool features: None
Details
- Additional structures: Above Grade
- Parcel number: 160701822538
- Zoning: RESIDENTIAL
- Special conditions: Standard
Construction
Type & style
- Home type: Townhouse
- Architectural style: Colonial
- Property subtype: Townhouse
Materials
- Brick Front
- Foundation: Other
Condition
- New construction: No
- Year built: 1950
Utilities & green energy
- Sewer: Public Sewer
- Water: Public
Community & HOA
Community
- Condo and coop fee: $480 monthly
- Subdivision: Kenwood Forest
HOA
- Has HOA: No
- Amenities included: Reserved/Assigned Parking
- Services included: Trash, Snow Removal, Reserve Funds, Management, Maintenance Grounds
Location
- Region: Chevy Chase
Financial & listing details
- Price per square foot: $686/sqft
- Tax assessed value: $758,333
- Annual tax amount: $9,198
- Date on market: 7/16/2026
- Listing agreement: Exclusive Right To Sell
- Ownership: Condominium
Estimated market value
Not available
Estimated sales range
Not available
Not available
Price history
| Date | Event | Price |
|---|---|---|
| 8/2/2026 | Listed for sale | $799,000+22%$686/sqft |
Source:  Bright MLS #MDMC2242852 Report a problem Bright MLS #MDMC2242852 Report a problem | ||
| 3/6/2017 | Sold | $655,000-1.5%$563/sqft |
Source: Public Record Report a problem | ||
| 9/8/2016 | Listed for sale | $665,000$571/sqft |
Source: Coldwell Banker Residential Brokerage - Severna Park #MC9759998 Report a problem | ||
Public tax history
| Year | Property taxes | Tax assessment |
|---|---|---|
| 2025 | $9,198 +14.7% | $745,000 +6.9% |
| 2024 | $8,020 +7.4% | $696,667 +7.5% |
| 2023 | $7,470 +12.8% | $648,333 +8.1% |
| 2022 | $6,621 +0.1% | $600,000 |
| 2021 | $6,615 -0.1% | $600,000 |
| 2020 | $6,619 +2.9% | $600,000 |
| 2019 | $6,432 -0.2% | $600,000 +2.9% |
| 2018 | $6,444 +0.1% | $583,333 +2.9% |
| 2017 | $6,434 +38.2% | $566,667 +3% |
| 2016 | $4,657 | $550,000 +5.1% |
| 2015 | $4,657 | $523,333 +5.4% |
| 2014 | $4,657 | $496,667 +5.7% |
| 2013 | -- | $470,000 |
| 2012 | -- | $470,000 |
| 2011 | -- | $470,000 -14.5% |
| 2010 | -- | $550,000 +3.1% |
| 2009 | -- | $533,332 +3.2% |
| 2008 | -- | $516,666 +3.3% |
| 2007 | -- | $500,000 +14.5% |
| 2006 | -- | $436,666 +17% |
| 2005 | -- | $373,333 +20.4% |
| 2004 | -- | $310,000 |
| 2003 | -- | $310,000 +29.2% |
| 2002 | -- | $240,000 +17.1% |
| 2001 | -- | $205,000 |
Find assessor info on the county website
Monthly payment
Est. payment
Payment breakdown
Explore the cost of this home by adjusting the details. Changes won't be saved.Climate risks
Neighborhood: 20815
Nearby schools
GreatSchools rating
- 9/10Westbrook Elementary SchoolGrades: K-5Distance: 1.3 mi
- 10/10Westland Middle SchoolGrades: 6-8Distance: 1.2 mi
- 8/10Bethesda-Chevy Chase High SchoolGrades: 9-12Distance: 0.9 mi
Schools provided by the listing agent
- Elementary: Westbrook
- Middle: Westland
- High: Bethesda-chevy Chase
- District: Montgomery County Public Schools
Source: Bright MLS. This data may not be complete. We recommend contacting the local school district to confirm school assignments for this home.
- $908,8003 bd4 ba1.2k sqft6723 Kenwood Forest Ln #44, Chevy Chase, MD 20815Off Market
- $740,3003 bd4 ba1.8k sqft6723 Kenwood Forest Ln, Chevy Chase, MD 20815Off Market

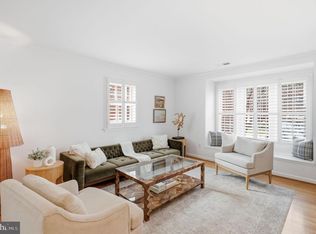
- $820,0002 bd4 ba1.6k sqft6721 Kenwood Forest Ln #45, Chevy Chase, MD 20815Sold
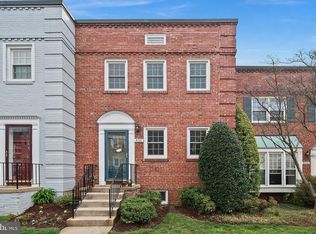
- $935,9003 bd4 ba1.8k sqft6737 Kenwood Forest Ln #39, Bethesda, MD 20815Off Market
- $824,9003 bd3 ba1.1k sqft6711 Kenwood Forest Ln #46, Chevy Chase, MD 20815Sold
- $835,0003 bd3 ba1.2k sqft6755 Kenwood Forest Ln #31, Chevy Chase, MD 20815Sold
- $874,9003 bd3 ba1.1k sqft6723 Fairfax Rd #15, Chevy Chase, MD 20815Sold
- $837,7003 bd3 ba1.1k sqft5046 Bradley Blvd #4, Chevy Chase, MD 20815Off Market
A local agent can set up tours, give advice and negotiate with sellers.
Similar homes
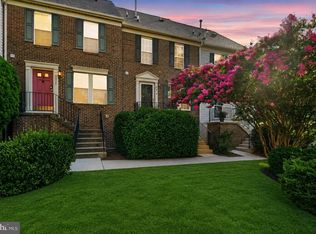
- $789,9003 bd4 ba1.3k sqft3019 22nd St S, Arlington, VA 22204For Sale
 MLS ID #VAAR2076322, Jessica Richardson, Compass. Bright MLS
 - $854,5003 bd4 ba1.6k sqft2100 Glenn Spring Ct, Falls Church, VA 22043For Sale
 MLS ID #VAFX2329500, Larry Lessin, Homes By Owner, Inc.. Bright MLS
 - $610,0003 bd2 ba1k sqft908 Glaizewood Ct, Takoma Park, MD 20912For Sale
 MLS ID #MDMC2245728, Jose Bautista, RE/MAX Excellence Realty. Bright MLS
 - $539,0002 bd2 ba978 sqft4808 Moorland Ln APT 409, Bethesda, MD 20814For Sale
 MLS ID #MDMC2225438, Joan Wolf, Gerlach real estate, inc.. Bright MLS
 - $599,0003 bd4 ba1.4k sqft8219 Doctor Craik Ct, Alexandria, VA 22306For SaleMLS ID #VAFX2333276, Tor Bahadery, Address. Bright MLS
- $519,9003 bd2 ba1.6k sqft228 Jefferson St NW, Washington, DC 20011For SaleMLS ID #DCDC2272360, Sonya Dalton, Keller Williams Preferred Properties. Bright MLS
- $1,050,0003 bd2 ba1.6k sqft103 Sanoey Cir SE, Vienna, VA 22180For SaleMLS ID #VAFX2329034, Gloria Moren, Long & Foster Real Estate, Inc.. Bright MLS
- $425,0004 bd5 ba1.4k sqft614 Rittenhouse St NW, Washington, DC 20011For SaleMLS ID #DCDC2264762, Carlos Espinoza, Jason Mitchell Group. Bright MLS
- $429,9003 bd3 ba1.3k sqft790 Azalea Dr #15, Rockville, MD 20850For SaleMLS ID #MDMC2243794, Nadine Sanepour, HomeSmart. Bright MLS
- $650,0003 bd2 ba1.3k sqft1281 Penn St NE, Washington, DC 20002For SaleMLS ID #DCDC2274434, Dave Hooper, Long & Foster Real Estate, Inc.. Bright MLS
- $579,0003 bd3 ba1.3k sqft5035 9th St S, Arlington, VA 22204For SaleMLS ID #VAAR2075744, Debbie Kent, Cottage Street Realty LLC. Bright MLS
- $650,0003 bd2 ba1.4k sqft516 Lynch St, Rockville, MD 20850For SaleMLS ID #MDMC2243888, Lisa Ben-Shlaush, Long & Foster Real Estate, Inc.. Bright MLS
- $999,0003 bd3 ba1.3k sqft1733 1st St NW Unit 2, Washington, DC 20001For SaleMLS ID #DCDC2231386, Ms. Kristin M Francis, EXP Realty, LLC. Bright MLS
- $869,9904 bd2 ba1.1k sqft604 17th St NE, Washington, DC 20002For SaleMLS ID #DCDC2266302, MJ Sheckles, Samson Properties. Bright MLS
- $629,9003 bd2 ba1k sqft6203 Telegraph Rd, Alexandria, VA 22310For SaleMLS ID #VAFX2324488, Dennys Velasquez, United Real Estate Premier. Bright MLS
- $675,0002 bd2 ba1.2k sqft302 Quackenbos St NW, Washington, DC 20011For SaleMLS ID #DCDC2270032, Nikki Webb, CENTURY 21 New Millennium. Bright MLS
- $--2 bd2 ba1.6k sqft3459 Summit Ct NE, Washington, DC 20018AuctionAuction.com 1
- $575,0004 bd3 ba1.6k sqft964 Mount Olivet Rd NE, Washington, DC 20002For SaleMLS ID #DCDC2266850, Roger Taylor, Compass. Bright MLS
- $429,9004 bd3 ba1k sqft1821 Longfellow St, Hyattsville, MD 20782For SaleMLS ID #MDPG2210834, Alida Mendez, Smart Realty, LLC. Bright MLS
- $699,9002 bd2 ba1.1k sqftClifton Estate Condominiums, Washington, DC 20009For SaleMLS ID #DCDC2266018, Willene Poteat, W. P. Enterprise. Bright MLS
