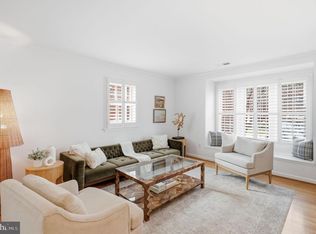
**Open House - Wed 09/10 6-8p & Sun 9/14 2-4p. This property is in Kenwood Forest and accepts conforming and other loan types. Nearby Kenwood Forest II is currently not eligible for Fannie or Freddie backed loans. ** This renovated 3-bedroom, 2.5-bath end-unit townhouse spans 1,164 sq. ft. and is flooded with natural light. Kitchen renovations include an open layout to the dining room, quartz countertops, stainless steel appliances, 42" cabinets, and a stylish backsplash. Additional upgrades feature replacement windows, HVAC, and modernized bathrooms with a fresh, clean aesthetic. Practical amenities include an in-unit washer/dryer and assigned parking space #46, located directly in front of the front door. Out back, the patio is ready to accommodate the grill master, family, and friends. Kenwood Forest is a pet-friendly community with beautifully maintained grounds and cherry blossom-lined streets. This home is situated on the most desirable and slowest road in the community. HOA services cover water, sewer, trash, common area and exterior maintenance, landscaping, roof, snow removal, and professional management, all for a reasonable fee. Community features include a playground steps from the home, an open grassy field for the aspiring athletes or high-energy dogs alike, and ample visitor parking. This home is a 0.7-mile walk to the Bethesda Metro and steps from the Capital Crescent Trail. Follow the trail south for a short walk and arrive at the Bethesda Pool. Downtown Bethesda’s shops, restaurants, entertainment, and two grocery stores are just a short walk, blending urban convenience with suburban charm. Vehicle ownership is optional at this hyper-walkable location.
Sold for $824,900
$824,900
6711 Kenwood Forest Ln #46, Chevy Chase, MD 20815
3beds
1,164sqft
Townhouse
Built in 1950
-- sqft lot
$832,300 Zestimate®
$709/sqft
$3,637 Estimated rent
Home value
$832,300
$766,000 - $907,000
$3,637/mo
Zestimate® history
Owner options
List your home for rent
$3,637/mo
Rent Zestimate®
Find your next renter with Zillow Rental Manager. Plus, with online applications, you can quickly screen prospective tenants – for free.
$3,637/mo
Rent Zestimate®
Refinance and save
$5,063/mo
Est. payment
Refinancing to a lower rate could help reduce your monthly payments and save thousands over the life of the loan.
$5,063/mo
Est. payment
Explore your selling options
Work with a Zillow partner agent
Leverage their expertise and Zillow's premium Showcase listings to get your home seen by more buyers.
Get startedList with your own agent
Get your home in front of millions of buyers by listing it on Zillow.
Learn how to do itSell it yourself
Take full control of how buyers see your home on Zillow by listing For Sale by Owner (FSBO).
List your homeWhat's special
Modernized bathroomsStylish backsplashCherry blossom-lined streetsReplacement windowsOpen grassy fieldBeautifully maintained groundsStainless steel appliances
Zillow last checked:
Listing updated:
Listed by:
Jeremy Schappert 301-448-0244,
Compass
Bought with:
Toni Ghazi
Compass
Source: Bright MLS,MLS#: MDMC2198058
Facts & features
Interior
Bedrooms & bathrooms
- Bedrooms: 3
- Bathrooms: 3
- Full bathrooms: 2
- 1/2 bathrooms: 1
- Main level bathrooms: 1
Basement
- Area: 0
Heating
- Heat Pump, Electric
Cooling
- Central Air, Electric
Appliances
- Included: Dishwasher, Washer, Dryer, Oven/Range - Electric, Microwave, Electric Water Heater
- Laundry: Main Level, Dryer In Unit, Washer In Unit
Features
- Kitchen - Table Space, Dining Area, Primary Bath(s), Open Floorplan
- Flooring: Wood
- Windows: Double Pane Windows, Double Hung, Replacement, Window Treatments
- Has basement: No
- Has fireplace: No
Interior area
- Total structure area: 1,164
- Total interior livable area: 1,164 sqft
- Finished area above ground: 1,164
- Finished area below ground: 0
Property
Parking
- Parking features: Paved, Private, Assigned, On Street
- Has uncovered spaces: Yes
- Details: Assigned Parking, Assigned Space #: 46
Accessibility
- Accessibility features: None
Features
- Levels: Two
- Stories: 2
- Patio & porch: Patio
- Exterior features: Lighting, Street Lights
- Pool features: None
- Has view: Yes
- View description: Garden
Details
- Additional structures: Above Grade, Below Grade
- Parcel number: 160701822595
- Zoning: RESIDENTIAL
- Special conditions: Standard
Construction
Type & style
- Home type: Townhouse
- Architectural style: Colonial
- Property subtype: Townhouse
Materials
- Brick
- Foundation: Crawl Space
- Roof: Composition
Condition
- Excellent
- New construction: No
- Year built: 1950
- Major remodel year: 2019
Details
- Builder model: Mull Berry
Utilities & green energy
- Sewer: Public Sewer
- Water: Public
- Utilities for property: Cable Available, Sewer Available, Water Available, Electricity Available
Community & HOA
Community
- Condo and coop fee: $467 monthly
- Subdivision: Kenwood Forest
HOA
- Has HOA: No
- Amenities included: None
- Services included: Trash, Common Area Maintenance, Maintenance Grounds, Maintenance Structure, Snow Removal, Insurance, Management, Water
- HOA name: Kenwood Forest Condominium Association
Location
- Region: Chevy Chase
Financial & listing details
- Price per square foot: $709/sqft
- Tax assessed value: $765,000
- Annual tax amount: $8,790
- Date on market: 9/4/2025
- Listing agreement: Exclusive Agency
- Listing terms: Conventional,FHA,Cash,VA Loan
- Ownership: Condominium
Price history
| Date | Event | Price |
|---|---|---|
| 10/10/2025 | Sold | $824,900$709/sqft |
Source:  Bright MLS #MDMC2198058 Report a problem Bright MLS #MDMC2198058 Report a problem | ||
| 10/1/2025 | Pending sale | $824,900$709/sqft |
Source: Bright MLS #MDMC2198058 Report a problem | ||
| 9/13/2025 | Contingent | $824,900$709/sqft |
Source: Bright MLS #MDMC2198058 Report a problem | ||
| 9/4/2025 | Listed for sale | $824,900+97.8%$709/sqft |
Source: Bright MLS #MDMC2198058 Report a problem | ||
| 5/10/2023 | Listing removed | -- |
Source: Bright MLS #MDMC2091500 Report a problem | ||
| 5/1/2023 | Listed for rent | $3,600+9.1%$3/sqft |
Source: Bright MLS #MDMC2091500 Report a problem | ||
| 9/9/2020 | Listing removed | $3,300$3/sqft |
Source: Compass #MDMC723990 Report a problem | ||
| 9/4/2020 | Listed for rent | $3,300+11.9%$3/sqft |
Source: Compass #MDMC723990 Report a problem | ||
| 9/27/2019 | Listing removed | $2,950$3/sqft |
Source: RLAH Real Estate #MDMC677980 Report a problem | ||
| 9/22/2019 | Listed for rent | $2,950$3/sqft |
Source: RLAH Real Estate #MDMC677980 Report a problem | ||
| 10/15/2003 | Sold | $417,000+17.5%$358/sqft |
Source: Public Record Report a problem | ||
| 1/15/2002 | Sold | $355,000$305/sqft |
Source: Public Record Report a problem | ||
Public tax history
| Year | Property taxes | Tax assessment |
|---|---|---|
| 2025 | $9,428 +14.3% | $765,000 +6.7% |
| 2024 | $8,250 +7.1% | $716,667 +7.2% |
| 2023 | $7,701 +12.6% | $668,333 +7.8% |
| 2022 | $6,842 +0.1% | $620,000 |
| 2021 | $6,836 -0.1% | $620,000 |
| 2020 | $6,840 +3.4% | $620,000 |
| 2019 | $6,616 -0.2% | $620,000 +3.3% |
| 2018 | $6,628 +0.7% | $600,000 +3.4% |
| 2017 | $6,584 +20.7% | $580,000 +3.6% |
| 2016 | $5,456 | $560,000 +5% |
| 2015 | $5,456 | $533,333 +5.3% |
| 2014 | $5,456 | $506,667 +5.6% |
| 2013 | -- | $480,000 |
| 2012 | -- | $480,000 |
| 2011 | -- | $480,000 -12.7% |
| 2010 | -- | $550,000 +3.1% |
| 2009 | -- | $533,332 +3.2% |
| 2008 | -- | $516,666 +3.3% |
| 2007 | -- | $500,000 +14.5% |
| 2006 | -- | $436,666 +17% |
| 2005 | -- | $373,333 +20.4% |
| 2004 | -- | $310,000 |
| 2003 | -- | $310,000 +29.2% |
| 2002 | -- | $240,000 +17.1% |
| 2001 | -- | $205,000 |
Find assessor info on the county website
Neighborhood: 20815
Nearby homes
- $820,0002 bd4 ba1.6k sqft6721 Kenwood Forest Ln #45, Chevy Chase, MD 20815Sold
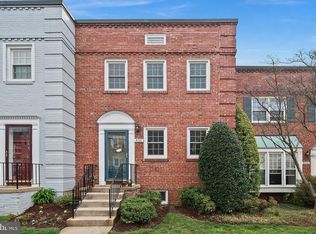
- $935,9003 bd4 ba1.8k sqft6737 Kenwood Forest Ln #39, Bethesda, MD 20815Off Market
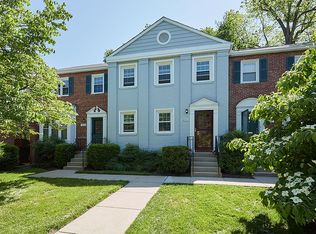
- $908,8003 bd4 ba1.2k sqft6723 Kenwood Forest Ln #44, Chevy Chase, MD 20815Off Market
- $742,5003 bd4 ba1.8k sqft6723 Kenwood Forest Ln, Chevy Chase, MD 20815Off Market

- $799,0003 bd3 ba1.1k sqft6735 Kenwood Forest Ln #40, Chevy Chase, MD 20815For Sale
- $857,5003 bd3 ba1.1k sqft6708 Kenwood Forest Ln #56, Chevy Chase, MD 20815Sold
- $930,0003 bd3 ba1.7k sqft6700 Kenwood Forest Ln #52, Chevy Chase, MD 20815Sold
- $765,0003 bd3 ba1.1k sqft5044 Bradley Blvd, Chevy Chase, MD 20815Off Market
Nearby schools
GreatSchools rating
- 9/10Westbrook Elementary SchoolGrades: K-5Distance: 1.3 mi
- 10/10Westland Middle SchoolGrades: 6-8Distance: 1.2 mi
- 8/10Bethesda-Chevy Chase High SchoolGrades: 9-12Distance: 0.9 mi
Schools provided by the listing agent
- Elementary: Westbrook
- Middle: Westland
- High: Bethesda-chevy Chase
- District: Montgomery County Public Schools
Source: Bright MLS. This data may not be complete. We recommend contacting the local school district to confirm school assignments for this home.
Get a cash offer in 3 minutes
Find out how much your home could sell for in as little as 3 minutes with a no-obligation cash offer.
Estimated market value
$832,300
Get a cash offer in 3 minutes
Find out how much your home could sell for in as little as 3 minutes with a no-obligation cash offer.
Estimated market value
$832,300
- Maryland
- Montgomery County
- Bethesda
- 20815
- 6711 Kenwood Forest Ln Unit 46
Nearby cities
Nearby neighborhoods
Nearby zip codes
Other Bethesda Topics
