Your Downtown Bethesda Dream Home Awaits! **Experience the best of downtown Bethesda living** in this **stunningly remodeled 3-bedroom end-unit townhome**! Tucked away in a peaceful courtyard, this home offers a rare blend of **prime location and serene privacy**. The moment you step inside, you'll feel the difference. The entire main level has been transformed with a **reimagined, open-concept floor plan** perfect for entertaining. We've **removed the walls between the kitchen and dining room** to create a vastly expanded space that flows seamlessly. Chef-Inspired Kitchen and Open-Concept Living The **gourmet kitchen** is a true showstopper! It now features **significantly more custom wood cabinetry**, soft-close drawers, gleaming granite countertops, stainless steel appliances, and glass-front accents. Enjoy the ultimate hosting convenience with a **beverage refrigerator** and a dedicated **coffee/breakfast bar**—your guests will be impressed. Light-filled spaces and beautiful hardwood floors flow throughout both levels. Thoughtful Upgrades and Community Perks Every detail has been addressed, from the stylishly **updated bathrooms** to the **primary suite** with its brand-new **walk-in closet and custom organizer**. The home also features Anderson replacement windows, recessed lighting, a cozy fireplace, and new ceiling fans in all three bedrooms. A rare bonus is the **spacious attic** offering extra storage that many neighbors don't have. Step outside to your **private, fenced patio**—an ideal, secluded retreat for relaxing or grilling. And, you'll love the **low condo fees** for a downtown Bethesda property! Your fee includes **water**, all exterior maintenance (even the **roof**!), common area upkeep, and landscaping. Plus, this community is **pet-friendly**, so your furry companions are welcome! Unbeatable Location You're just blocks from the vibrant energy of Bethesda's shops, acclaimed restaurants, movie theaters, and the **METRO**. Enjoy easy access to the **Capital Crescent Trail** and **Bethesda Pool** right down the street. **Don't miss the chance to own this exceptional, move-in-ready home!**
Sold for $857,500
$857,500
6708 Kenwood Forest Ln #56, Chevy Chase, MD 20815
3beds
1,164sqft
Townhouse
Built in 1977
-- sqft lot
$865,400 Zestimate®
$737/sqft
$3,716 Estimated rent
Home value
$865,400
$796,000 - $943,000
$3,716/mo
Zestimate® history
Owner options
List your home for rent
$3,716/mo
Rent Zestimate®
Find your next renter with Zillow Rental Manager. Plus, with online applications, you can quickly screen prospective tenants – for free.
$3,716/mo
Rent Zestimate®
Refinance and save
$5,235/mo
Est. payment
Refinancing to a lower rate could help reduce your monthly payments and save thousands over the life of the loan.
$5,235/mo
Est. payment
Explore your selling options
Work with a Zillow partner agent
Leverage their expertise and Zillow's premium Showcase listings to get your home seen by more buyers.
Get startedList with your own agent
Get your home in front of millions of buyers by listing it on Zillow.
Learn how to do itSell it yourself
Take full control of how buyers see your home on Zillow by listing For Sale by Owner (FSBO).
List your homeWhat's special
Cozy fireplaceAnderson replacement windowsPrivate fenced patioSerene privacyCustom wood cabinetryPrime locationGourmet kitchen
Zillow last checked:
Listing updated:
Listed by:
Sondra Mulheron 301-785-9536,
Compass
Bought with:
Pat Ouasi, 0225076515
JPAR Stellar Living
Source: Bright MLS,MLS#: MDMC2198590
Facts & features
Interior
Bedrooms & bathrooms
- Bedrooms: 3
- Bathrooms: 3
- Full bathrooms: 2
- 1/2 bathrooms: 1
- Main level bathrooms: 1
Basement
- Area: 0
Heating
- Heat Pump, Natural Gas
Cooling
- Central Air, Electric
Appliances
- Included: Dishwasher, Disposal, Dryer, Microwave, Oven/Range - Gas, Refrigerator, Washer, Gas Water Heater
Features
- Kitchen - Table Space, Kitchen - Gourmet, Dining Area, Open Floorplan
- Has basement: No
- Has fireplace: No
Interior area
- Total structure area: 1,164
- Total interior livable area: 1,164 sqft
- Finished area above ground: 1,164
- Finished area below ground: 0
Property
Parking
- Total spaces: 2
- Parking features: Assigned, Parking Lot
- Details: Assigned Parking, Assigned Space #: 56
Accessibility
- Accessibility features: None
Features
- Levels: Two
- Stories: 2
- Pool features: None
Details
- Additional structures: Above Grade, Below Grade
- Parcel number: 160701822697
- Zoning: R-30
- Special conditions: Standard
Construction
Type & style
- Home type: Townhouse
- Architectural style: Colonial
- Property subtype: Townhouse
Materials
- Brick
- Foundation: Permanent
Condition
- New construction: No
- Year built: 1977
- Major remodel year: 2013
Utilities & green energy
- Sewer: Public Sewer
- Water: Public
Community & HOA
Community
- Condo and coop fee: $467 monthly
- Subdivision: Kenwood Forest
HOA
- Has HOA: No
- Amenities included: Common Grounds, Reserved/Assigned Parking
- Services included: Maintenance Grounds, Management, Reserve Funds, Sewer, Snow Removal, Trash
- HOA name: Abaris Realty
Location
- Region: Chevy Chase
Financial & listing details
- Price per square foot: $737/sqft
- Tax assessed value: $745,000
- Annual tax amount: $9,116
- Date on market: 9/12/2025
- Listing agreement: Exclusive Right To Sell
- Ownership: Condominium
Price history
| Date | Event | Price |
|---|---|---|
| 10/30/2025 | Sold | $857,500-2%$737/sqft |
Source:  Bright MLS #MDMC2198590 Report a problem Bright MLS #MDMC2198590 Report a problem | ||
| 10/20/2025 | Pending sale | $875,000$752/sqft |
Source: Bright MLS #MDMC2198590 Report a problem | ||
| 9/29/2025 | Contingent | $875,000$752/sqft |
Source: Bright MLS #MDMC2198590 Report a problem | ||
| 9/12/2025 | Listed for sale | $875,000+27.7%$752/sqft |
Source: Bright MLS #MDMC2198590 Report a problem | ||
| 8/24/2018 | Sold | $685,000-1.4%$588/sqft |
Source: Agent Provided Report a problem | ||
| 7/26/2018 | Pending sale | $695,000$597/sqft |
Source: RE/MAX Realty Services #1002068488 Report a problem | ||
| 7/19/2018 | Listed for sale | $695,000+4.8%$597/sqft |
Source: RE/MAX Realty Services #1002068488 Report a problem | ||
| 4/14/2015 | Sold | $663,000+20.5%$570/sqft |
Source: Public Record Report a problem | ||
| 7/10/2008 | Sold | $550,000$473/sqft |
Source: Public Record Report a problem | ||
Public tax history
| Year | Property taxes | Tax assessment |
|---|---|---|
| 2025 | $9,198 +7.2% | $745,000 |
| 2024 | $8,576 -0.1% | $745,000 |
| 2023 | $8,584 -8.6% | $745,000 -12.5% |
| 2022 | $9,391 +11% | $851,000 +10.9% |
| 2021 | $8,460 +12.2% | $767,333 +12.2% |
| 2020 | $7,542 +17.3% | $683,667 +13.9% |
| 2019 | $6,432 -0.2% | $600,000 +2.9% |
| 2018 | $6,444 +0.1% | $583,333 +2.9% |
| 2017 | $6,434 +38.2% | $566,667 +3% |
| 2016 | $4,657 | $550,000 +5.1% |
| 2015 | $4,657 | $523,333 +5.4% |
| 2014 | $4,657 | $496,667 +5.7% |
| 2013 | -- | $470,000 |
| 2012 | -- | $470,000 |
| 2011 | -- | $470,000 -14.5% |
| 2010 | -- | $550,000 +3.1% |
| 2009 | -- | $533,332 +3.2% |
| 2008 | -- | $516,666 +3.3% |
| 2007 | -- | $500,000 +14.5% |
| 2006 | -- | $436,666 +17% |
| 2005 | -- | $373,333 +20.4% |
| 2004 | -- | $310,000 |
| 2003 | -- | $310,000 +29.2% |
| 2002 | -- | $240,000 +17.1% |
| 2001 | -- | $205,000 |
Find assessor info on the county website
Neighborhood: 20815
Nearby homes
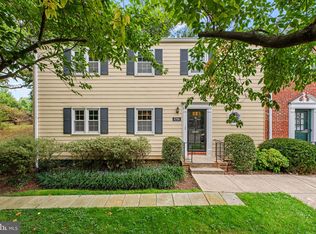
- $930,0003 bd3 ba1.7k sqft6700 Kenwood Forest Ln #52, Chevy Chase, MD 20815Sold
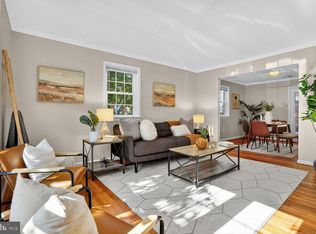
- $824,9003 bd3 ba1.1k sqft6711 Kenwood Forest Ln #46, Chevy Chase, MD 20815Sold
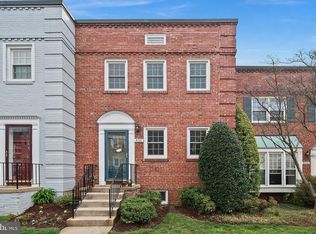
- $935,9003 bd4 ba1.8k sqft6737 Kenwood Forest Ln #39, Bethesda, MD 20815Off Market
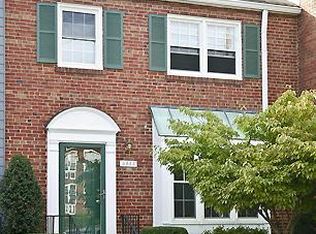
- $765,0003 bd3 ba1.1k sqft5044 Bradley Blvd, Chevy Chase, MD 20815Off Market
- $740,500-- bd-- ba1.1k sqft6742 Kenwood Forest Ln #22, Chevy Chase, MD 20815Off Market
- $820,9003 bd3 ba1.2k sqft6745 Kenwood Forest Ln #35, Chevy Chase, MD 20815Off Market
- $753,100-- bd-- ba1.1k sqft6743 Kenwood Forest Ln #36, Chevy Chase, MD 20815Off Market
- $826,700-- bd-- ba1.2k sqft6739 Kenwood Forest Ln #38, Chevy Chase, MD 20815Off Market
Nearby schools
GreatSchools rating
- 9/10Westbrook Elementary SchoolGrades: K-5Distance: 1.2 mi
- 10/10Westland Middle SchoolGrades: 6-8Distance: 1.2 mi
- 8/10Bethesda-Chevy Chase High SchoolGrades: 9-12Distance: 1 mi
Schools provided by the listing agent
- Middle: Westland
- High: Bethesda-chevy Chase
- District: Montgomery County Public Schools
Source: Bright MLS. This data may not be complete. We recommend contacting the local school district to confirm school assignments for this home.
Get a cash offer in 3 minutes
Find out how much your home could sell for in as little as 3 minutes with a no-obligation cash offer.
Estimated market value
$865,400
Get a cash offer in 3 minutes
Find out how much your home could sell for in as little as 3 minutes with a no-obligation cash offer.
Estimated market value
$865,400
- Maryland
- Montgomery County
- Bethesda
- 20815
- 6708 Kenwood Forest Ln Unit 56
Nearby cities
Nearby neighborhoods
Nearby zip codes
Other Bethesda Topics
