Nestled in the highly sought-after Kenwood Forest community, this beautifully updated end-unit townhome offers the perfect combination of modern design, everyday comfort, and unmatched convenience. With a premium location across the street from the Crescent Trail and less than one mile from the Bethesda Metro, this home provides serene surroundings with easy access to shopping, dining, and commuter routes. Inside, the residence has been thoughtfully renovated with designer finishes, including hardwood flooring, recessed lighting, and a chef-inspired kitchen with quartz countertops and premium stainless steel appliances. The open-concept living and dining spaces flow seamlessly to a private patio and fully fenced yard surrounded by mature trees—an ideal setting for outdoor entertaining or quiet relaxation. Upstairs, the light-filled primary suite serves as a luxurious retreat, complete with two custom closets and a spa-inspired ensuite bathroom featuring stone finishes and a rainfall shower. Two additional bedrooms, a renovated hall bath, and a large laundry closet add both comfort and convenience. A finished attic with generous storage completes this exceptional home.
Sold for $930,000
$930,000
6700 Kenwood Forest Ln #52, Chevy Chase, MD 20815
3beds
1,740sqft
Condominium
Built in 1950
-- sqft lot
$938,400 Zestimate®
$534/sqft
$3,875 Estimated rent
Home value
$938,400
$863,000 - $1.02M
$3,875/mo
Zestimate® history
Owner options
List your home for rent
$3,875/mo
Rent Zestimate®
Find your next renter with Zillow Rental Manager. Plus, with online applications, you can quickly screen prospective tenants – for free.
$3,875/mo
Rent Zestimate®
Refinance and save
$5,677/mo
Est. payment
Refinancing to a lower rate could help reduce your monthly payments and save thousands over the life of the loan.
$5,677/mo
Est. payment
Explore your selling options
Work with a Zillow partner agent
Leverage their expertise and Zillow's premium Showcase listings to get your home seen by more buyers.
Get startedList with your own agent
Get your home in front of millions of buyers by listing it on Zillow.
Learn how to do itSell it yourself
Take full control of how buyers see your home on Zillow by listing For Sale by Owner (FSBO).
List your homeWhat's special
Stone finishesFully fenced yardEnd-unit townhomeModern designPrivate patioMature treesRainfall shower
Zillow last checked:
Listing updated:
Listed by:
Margie Halem 301-775-4196,
Compass
Bought with:
Lise Courtney Howe, 20850
Keller Williams Capital Properties
Source: Bright MLS,MLS#: MDMC2199522
Facts & features
Interior
Bedrooms & bathrooms
- Bedrooms: 3
- Bathrooms: 3
- Full bathrooms: 2
- 1/2 bathrooms: 1
- Main level bathrooms: 1
Basement
- Area: 0
Heating
- Forced Air, Heat Pump, Central, Electric
Cooling
- Ceiling Fan(s), Central Air, Heat Pump, Electric
Appliances
- Included: Dishwasher, Disposal, Dryer, Exhaust Fan, Ice Maker, Microwave, Oven/Range - Electric, Refrigerator, Washer, Electric Water Heater
- Laundry: Washer In Unit, Dryer In Unit
Features
- Kitchen - Table Space, Dining Area, Primary Bath(s), Open Floorplan, Floor Plan - Traditional
- Flooring: Hardwood, Wood
- Windows: Window Treatments
- Has basement: No
- Number of fireplaces: 1
- Fireplace features: Wood Burning
Interior area
- Total structure area: 1,740
- Total interior livable area: 1,740 sqft
- Finished area above ground: 1,740
- Finished area below ground: 0
Property
Parking
- Parking features: Assigned, Parking Lot
- Details: Assigned Parking, Assigned Space #: 51
Accessibility
- Accessibility features: None
Features
- Levels: Two
- Stories: 2
- Patio & porch: Patio
- Pool features: None
- Fencing: Full
Details
- Additional structures: Above Grade, Below Grade
- Parcel number: 160701822653
- Zoning: R
- Special conditions: Standard
Construction
Type & style
- Home type: Condo
- Architectural style: Colonial
- Property subtype: Condominium
- Attached to another structure: Yes
Materials
- Combination, Brick
- Foundation: Crawl Space
Condition
- New construction: No
- Year built: 1950
- Major remodel year: 2019
Utilities & green energy
- Sewer: Public Sewer
- Water: Public
Community & HOA
Community
- Condo and coop fee: $557 monthly
- Subdivision: Kenwood Forest
HOA
- Has HOA: No
- Amenities included: Common Grounds
- Services included: Maintenance Structure, Management, Insurance, Reserve Funds, Road Maintenance, Snow Removal, Trash, Water
- HOA name: Kenwood Forest I Condominium
Location
- Region: Chevy Chase
Financial & listing details
- Price per square foot: $534/sqft
- Tax assessed value: $805,000
- Annual tax amount: $9,289
- Date on market: 9/18/2025
- Listing agreement: Exclusive Right To Sell
- Ownership: Condominium
Price history
| Date | Event | Price |
|---|---|---|
| 11/14/2025 | Sold | $930,000+0.5%$534/sqft |
Source:  Bright MLS #MDMC2199522 Report a problem Bright MLS #MDMC2199522 Report a problem | ||
| 10/7/2025 | Pending sale | $925,000$532/sqft |
Source: Bright MLS #MDMC2199522 Report a problem | ||
| 9/24/2025 | Contingent | $925,000$532/sqft |
Source: Bright MLS #MDMC2199522 Report a problem | ||
| 9/18/2025 | Listed for sale | $925,000+33.5%$532/sqft |
Source: Bright MLS #MDMC2199522 Report a problem | ||
| 6/29/2005 | Sold | $693,000+171.8%$398/sqft |
Source: Public Record Report a problem | ||
| 4/3/1998 | Sold | $255,000$147/sqft |
Source: Public Record Report a problem | ||
Public tax history
| Year | Property taxes | Tax assessment |
|---|---|---|
| 2025 | $9,196 +5.1% | $805,000 +5.9% |
| 2024 | $8,749 +6.2% | $760,000 +6.3% |
| 2023 | $8,238 +11.4% | $715,000 +6.7% |
| 2022 | $7,393 +0.1% | $670,000 |
| 2021 | $7,387 -0.1% | $670,000 |
| 2020 | $7,391 +3.1% | $670,000 |
| 2019 | $7,168 -0.2% | $670,000 +3.1% |
| 2018 | $7,181 +0.5% | $650,000 +3.2% |
| 2017 | $7,147 +29.6% | $630,000 +3.3% |
| 2016 | $5,514 | $610,000 +3.4% |
| 2015 | $5,514 | $590,000 +3.5% |
| 2014 | $5,514 | $570,000 +3.6% |
| 2013 | -- | $550,000 |
| 2012 | -- | $550,000 |
| 2011 | -- | $550,000 -8.3% |
| 2010 | -- | $600,000 +2.9% |
| 2009 | -- | $583,332 +2.9% |
| 2008 | -- | $566,666 +3% |
| 2007 | -- | $550,000 +12.6% |
| 2006 | -- | $488,666 +14.4% |
| 2005 | -- | $427,333 +16.8% |
| 2004 | -- | $366,000 |
| 2003 | -- | $366,000 +27.4% |
| 2002 | -- | $287,333 +15.9% |
| 2001 | -- | $248,000 |
Find assessor info on the county website
Neighborhood: 20815
Nearby homes
- $857,5003 bd3 ba1.1k sqft6708 Kenwood Forest Ln #56, Chevy Chase, MD 20815Sold

- $824,9003 bd3 ba1.1k sqft6711 Kenwood Forest Ln #46, Chevy Chase, MD 20815Sold
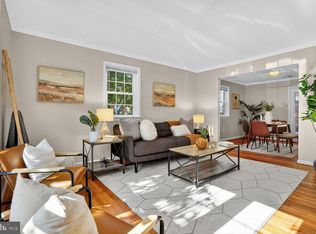
- $935,9003 bd4 ba1.8k sqft6737 Kenwood Forest Ln #39, Bethesda, MD 20815Off Market
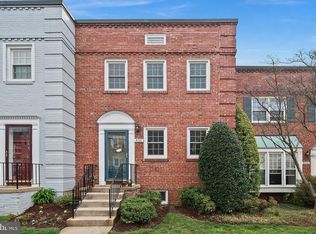
- $765,0003 bd3 ba1.1k sqft5044 Bradley Blvd, Chevy Chase, MD 20815Off Market
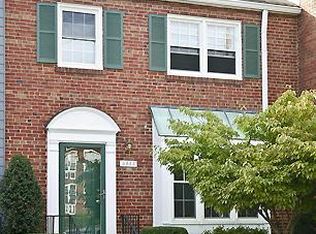
- $740,500-- bd-- ba1.1k sqft6742 Kenwood Forest Ln #22, Chevy Chase, MD 20815Off Market
- $820,9003 bd3 ba1.2k sqft6745 Kenwood Forest Ln #35, Chevy Chase, MD 20815Off Market
- $753,100-- bd-- ba1.1k sqft6743 Kenwood Forest Ln #36, Chevy Chase, MD 20815Off Market
- $826,700-- bd-- ba1.2k sqft6739 Kenwood Forest Ln #38, Chevy Chase, MD 20815Off Market
Nearby schools
GreatSchools rating
- 9/10Westbrook Elementary SchoolGrades: K-5Distance: 1.2 mi
- 10/10Westland Middle SchoolGrades: 6-8Distance: 1.2 mi
- 8/10Bethesda-Chevy Chase High SchoolGrades: 9-12Distance: 1 mi
Schools provided by the listing agent
- Elementary: Westbrook
- Middle: Westland
- High: Bethesda-chevy Chase
- District: Montgomery County Public Schools
Source: Bright MLS. This data may not be complete. We recommend contacting the local school district to confirm school assignments for this home.
Get a cash offer in 3 minutes
Find out how much your home could sell for in as little as 3 minutes with a no-obligation cash offer.
Estimated market value
$938,400
Get a cash offer in 3 minutes
Find out how much your home could sell for in as little as 3 minutes with a no-obligation cash offer.
Estimated market value
$938,400
- Maryland
- Montgomery County
- Bethesda
- 20815
- 6700 Kenwood Forest Ln Unit 52
Nearby cities
Nearby neighborhoods
Nearby zip codes
Other Bethesda Topics
