This end-unit townhome offers a flexible layout, abundant natural light, and a thoughtful balance of comfort and function. The main level opens to a spacious living room anchored by a front bay window. A separate dining room connects naturally to the updated island kitchen, which features stainless steel appliances and upgraded counters and cabinetry. From the dining room, step out onto the deck, where the table, chairs, and planters convey. Steps lead down from the deck to the side yard, offering easy outdoor access. A powder room completes this level. The upper level features two spacious bedroom suites, each with its own full bath, one with a tub/shower combination and the other with a stall shower. Both bedrooms include walk-in closets, plentiful windows, and a comfortable sense of separation. Attic storage access adds practical additional space. The lower level provides even more flexibility, with two finished rooms and a full stall-shower bath. Both rooms have windows and can accommodate a variety of uses, including guest space, office space, or fitness needs. This home is complete with one assigned parking space, and the monthly condo fee includes water/sewer. Kenwood Forest is a well-established townhome community in Bethesda, known for its residential setting, sidewalks, and mature landscaping. The neighborhood offers a calm, low-key feel while remaining close to everyday conveniences. Located just minutes from to shopping, dining, and services, including Bethesda Row. Nearby Bethesda Pool offers seasonal fun, and the Capital Crescent Trail offers mixed-use trails and green space for walking, running, and biking. Commuting is straightforward, with convenient routes into Washington and proximity to major employment centers such as the National Institutes of Health. The location supports an easy day-to-day lifestyle, combining neighborhood living with strong regional access.
Sold for $820,000
$820,000
6721 Kenwood Forest Ln #45, Chevy Chase, MD 20815
2beds
1,686sqft
Townhouse
Built in 1950
-- sqft lot
$813,000 Zestimate®
$486/sqft
$3,595 Estimated rent
Home value
$813,000
$748,000 - $886,000
$3,595/mo
Zestimate® history
Owner options
List your home for rent
$3,595/mo
Rent Zestimate®
Find your next renter with Zillow Rental Manager. Plus, with online applications, you can quickly screen prospective tenants – for free.
$3,595/mo
Rent Zestimate®
Refinance and save
$5,043/mo
Est. payment
Refinancing to a lower rate could help reduce your monthly payments and save thousands over the life of the loan.
$5,043/mo
Est. payment
Explore your selling options
Work with a Zillow partner agent
Leverage their expertise and Zillow's premium Showcase listings to get your home seen by more buyers.
Get startedList with your own agent
Get your home in front of millions of buyers by listing it on Zillow.
Learn how to do itSell it yourself
Take full control of how buyers see your home on Zillow by listing For Sale by Owner (FSBO).
List your homeWhat's special
Attic storage accessStainless steel appliancesAbundant natural lightPlentiful windowsSeparate dining roomFront bay windowUpdated island kitchen
Zillow last checked:
Listing updated:
Listed by:
Anna-Louisa Yon 301-461-3701,
Compass
Bought with:
Sammy Dweck, 0225195886
TTR Sotheby's International Realty
Source: Bright MLS,MLS#: MDMC2218678
Facts & features
Interior
Bedrooms & bathrooms
- Bedrooms: 2
- Bathrooms: 4
- Full bathrooms: 3
- 1/2 bathrooms: 1
- Main level bathrooms: 1
Rooms
- Room types: Bedroom 2, Bedroom 1, Bathroom 1, Bathroom 2, Half Bath
Bedroom 1
- Level: Upper
Bedroom 2
- Level: Upper
Bathroom 1
- Level: Upper
Bathroom 1
- Level: Lower
Bathroom 2
- Level: Upper
Half bath
- Level: Main
Heating
- Heat Pump, Electric
Cooling
- Central Air, Electric
Appliances
- Included: Built-In Range, Cooktop, Dishwasher, Disposal, Dryer, Exhaust Fan, Microwave, Range Hood, Refrigerator, Washer, Electric Water Heater
- Laundry: Has Laundry, Washer In Unit, Dryer In Unit, In Basement
Features
- Attic, Bathroom - Stall Shower, Bathroom - Tub Shower, Bathroom - Walk-In Shower, Combination Kitchen/Dining, Upgraded Countertops, Walk-In Closet(s), Dry Wall
- Flooring: Hardwood, Tile/Brick, Other, Wood
- Windows: Window Treatments
- Basement: Full,Finished,Windows
- Has fireplace: No
Interior area
- Total structure area: 1,686
- Total interior livable area: 1,686 sqft
- Finished area above ground: 1,124
- Finished area below ground: 562
Property
Parking
- Total spaces: 1
- Parking features: Assigned, Parking Lot
- Details: Assigned Parking, Assigned Space #: 45
Accessibility
- Accessibility features: None
Features
- Levels: Three
- Stories: 3
- Patio & porch: Deck
- Pool features: None
Details
- Additional structures: Above Grade, Below Grade
- Parcel number: 160701822584
- Zoning: 0
- Special conditions: Standard
Construction
Type & style
- Home type: Townhouse
- Architectural style: Colonial
- Property subtype: Townhouse
Materials
- Brick
- Foundation: Block
Condition
- Very Good
- New construction: No
- Year built: 1950
Utilities & green energy
- Sewer: Public Sewer
- Water: Public
Community & HOA
Community
- Condo and coop fee: $501 monthly
- Subdivision: Kenwood Forest
HOA
- Has HOA: No
- Amenities included: Common Grounds
- Services included: Taxes, Trash, Water
- HOA name: Kenwood Forest 1
Location
- Region: Chevy Chase
Financial & listing details
- Price per square foot: $486/sqft
- Tax assessed value: $741,667
- Annual tax amount: $10,348
- Date on market: 2/27/2026
- Listing agreement: Exclusive Right To Sell
- Ownership: Condominium
Price history
| Date | Event | Price |
|---|---|---|
| 4/16/2026 | Sold | $820,000-1.8%$486/sqft |
Source:  Bright MLS #MDMC2218678 Report a problem Bright MLS #MDMC2218678 Report a problem | ||
| 3/24/2026 | Pending sale | $835,000$495/sqft |
Source: Bright MLS #MDMC2218678 Report a problem | ||
| 3/5/2026 | Contingent | $835,000$495/sqft |
Source: Bright MLS #MDMC2218678 Report a problem | ||
| 2/27/2026 | Listed for sale | $835,000-1.8%$495/sqft |
Source: Bright MLS #MDMC2218678 Report a problem | ||
| 1/29/2026 | Listing removed | $850,000$504/sqft |
Source: Bright MLS #MDMC2196048 Report a problem | ||
| 11/19/2025 | Price change | $850,000-2.9%$504/sqft |
Source: Bright MLS #MDMC2196048 Report a problem | ||
| 9/26/2025 | Price change | $875,000-5.4%$519/sqft |
Source: Bright MLS #MDMC2196048 Report a problem | ||
| 8/30/2025 | Listed for sale | $925,000+62.3%$549/sqft |
Source: Bright MLS #MDMC2196048 Report a problem | ||
| 8/4/2023 | Listing removed | -- |
Source: Zillow Rentals Report a problem | ||
| 7/2/2023 | Listed for rent | $3,800$2/sqft |
Source: Zillow Rentals Report a problem | ||
| 8/30/2010 | Sold | $570,000+30.4%$338/sqft |
Source: Public Record Report a problem | ||
| 1/8/2003 | Sold | $437,000$259/sqft |
Source: Public Record Report a problem | ||
Public tax history
| Year | Property taxes | Tax assessment |
|---|---|---|
| 2025 | $10,349 +13.3% | $845,000 +6.5% |
| 2024 | $9,133 +6.9% | $793,333 +7% |
| 2023 | $8,545 +12.2% | $741,667 +7.5% |
| 2022 | $7,614 +0.1% | $690,000 |
| 2021 | $7,607 -0.1% | $690,000 |
| 2020 | $7,612 +4.1% | $690,000 |
| 2019 | $7,315 -0.2% | $690,000 +4% |
| 2018 | $7,328 +1.5% | $663,333 +4.2% |
| 2017 | $7,222 +36.3% | $636,667 +4.4% |
| 2016 | $5,299 | $610,000 +4.6% |
| 2015 | $5,299 | $583,333 +4.8% |
| 2014 | $5,299 | $556,667 +5% |
| 2013 | -- | $530,000 |
| 2012 | -- | $530,000 |
| 2011 | -- | $530,000 -13.1% |
| 2010 | -- | $610,000 +5.2% |
| 2009 | -- | $580,000 +5.5% |
| 2008 | -- | $550,000 +5.8% |
| 2007 | -- | $520,000 +17.6% |
| 2006 | -- | $442,332 +21.3% |
| 2005 | -- | $364,666 +27.1% |
| 2004 | -- | $287,000 |
| 2003 | -- | $287,000 +24.2% |
| 2002 | -- | $231,000 +13.8% |
| 2001 | -- | $203,000 |
Find assessor info on the county website
Neighborhood: 20815
Nearby homes
- $908,8003 bd4 ba1.2k sqft6723 Kenwood Forest Ln #44, Chevy Chase, MD 20815Off Market
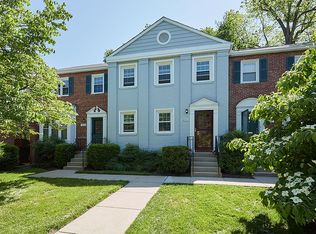
- $860,1003 bd4 ba1.8k sqft6723 Kenwood Forest Ln, Chevy Chase, MD 20815Off Market

- $824,9003 bd3 ba1.1k sqft6711 Kenwood Forest Ln #46, Chevy Chase, MD 20815Sold
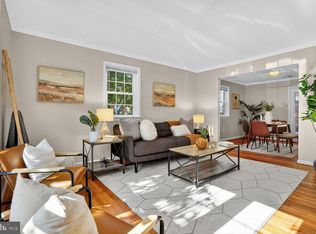
- $935,9003 bd4 ba1.8k sqft6737 Kenwood Forest Ln #39, Bethesda, MD 20815Off Market
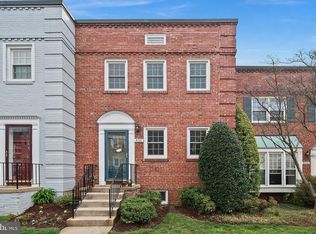
- $799,0003 bd3 ba1.1k sqft6735 Kenwood Forest Ln #40, Chevy Chase, MD 20815For Sale
- $857,5003 bd3 ba1.1k sqft6708 Kenwood Forest Ln #56, Chevy Chase, MD 20815Sold
- $930,0003 bd3 ba1.7k sqft6700 Kenwood Forest Ln #52, Chevy Chase, MD 20815Sold
- $774,5003 bd3 ba1.1k sqft5044 Bradley Blvd, Chevy Chase, MD 20815Off Market
Nearby schools
GreatSchools rating
- 9/10Westbrook Elementary SchoolGrades: K-5Distance: 1.3 mi
- 10/10Westland Middle SchoolGrades: 6-8Distance: 1.2 mi
- 8/10Bethesda-Chevy Chase High SchoolGrades: 9-12Distance: 0.9 mi
Schools provided by the listing agent
- High: Bethesda-chevy Chase
- District: Montgomery County Public Schools
Source: Bright MLS. This data may not be complete. We recommend contacting the local school district to confirm school assignments for this home.
Get a cash offer in 3 minutes
Find out how much your home could sell for in as little as 3 minutes with a no-obligation cash offer.
Estimated market value
$813,000
Get a cash offer in 3 minutes
Find out how much your home could sell for in as little as 3 minutes with a no-obligation cash offer.
Estimated market value
$813,000
- Maryland
- Montgomery County
- Bethesda
- 20815
- 6721 Kenwood Forest Ln Unit 45
Nearby cities
Nearby neighborhoods
Nearby zip codes
Other Bethesda Topics
