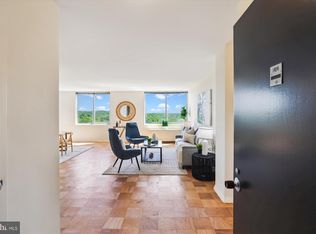
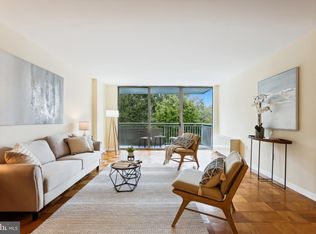
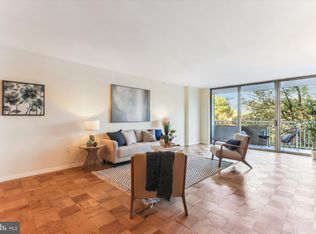

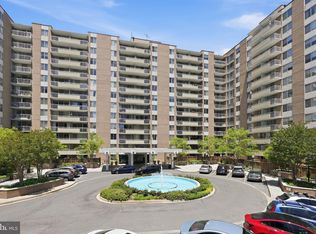
Set adjacent to the quiet greenery of Soapstone Valley Park, this light-filled, oversized Jr. one-bedroom pairs exceptional space with a full suite of amenities moments from the Connecticut Ave corridor and Van Ness Metro station. At approximately 860 square feet, this flat lives larger than most one-bedrooms, beginning with a true entry foyer and a massive flex closet that can hold everything from your pantry to bicycles. Expansive open-concept living easily supports distinct lounge and dining areas, while the granite kitchen features custom cabinet lighting, stainless steel appliances, and gas cooking. The sleeping quarters comfortably fit both a bed and workspace—with the potential to partially or fully enclose the room for even more privacy—and include an ensuite custom walk-in closet, linen storage, and an updated bath. Updated plank flooring runs throughout, culminating in a wall of glass that opens to a large private balcony overlooking the pools and entry fountain. Ownership at Van Ness North means simplified living. The comprehensive monthly cooperative fee covers gas, electricity, water, assigned garage parking, property taxes, building management, and more, creating an all-inclusive lifestyle. Residents enjoy access to a 24-hour front desk, fitness room, package room, two outdoor pools, saunas, and same-floor laundry. Weather-protected underground access connects directly to Giant Food and the Van Ness Red Line, while city-wide favorites like Bread Furst, Sfoglina, and Calvert Woodley Fine Wine & Spirits are all within a stone's throw. All measurements are approximate and should not be relied upon for valuation purposes.
For sale
$257,900
3001 Veazey Ter NW APT 1324, Washington, DC 20008
0beds
860sqft
Condominium
Built in 1967
-- sqft lot
$254,000 Zestimate®
$300/sqft
$1,052/mo HOA
What's special
Linen storageUpdated bathExpansive open-concept livingGranite kitchenUpdated plank flooringTrue entry foyerTwo outdoor pools
- 100 days
- 128
- 6
Zillow last checked:
Listing updated:
Listed by:
Dan Pollitt 301-233-7310,
Compass
Source: Bright MLS,MLS#: DCDC2261960
Facts & features
Interior
Bedrooms & bathrooms
- Bedrooms: 0
- Bathrooms: 1
- Full bathrooms: 1
- Main level bathrooms: 1
Basement
- Area: 0
Heating
- Convector, Natural Gas
Cooling
- Convector, Central Air, Electric
Appliances
- Included: Dishwasher, Disposal, Oven/Range - Gas, Refrigerator, Microwave, Gas Water Heater
- Laundry: Common Area
Features
- Combination Dining/Living, Walk-In Closet(s), Ceiling Fan(s), Open Floorplan
- Doors: Sliding Glass
- Windows: Window Treatments
- Has basement: No
- Has fireplace: No
Interior area
- Total structure area: 860
- Total interior livable area: 860 sqft
- Finished area above ground: 860
- Finished area below ground: 0
Property
Parking
- Total spaces: 1
- Parking features: Garage Door Opener, Inside Entrance, Underground, Assigned, Parking Fee, Secured, Off Street, Garage
- Garage spaces: 1
- Details: Assigned Parking
Accessibility
- Accessibility features: Accessible Entrance
Features
- Levels: One
- Stories: 1
- Exterior features: Water Fountains, Sidewalks, Balcony
- Pool features: Community
Lot
- Features: Unknown Soil Type
Details
- Additional structures: Above Grade, Below Grade
- Parcel number: 2049//0804
- Zoning: RA4
- Special conditions: Standard
Construction
Type & style
- Home type: Cooperative
- Architectural style: Contemporary
- Property subtype: Condominium
- Attached to another structure: Yes
Materials
- Brick
Condition
- New construction: No
- Year built: 1967
Utilities & green energy
- Sewer: Public Sewer
- Water: Public
- Utilities for property: Cable Available
Community & HOA
Community
- Security: Desk in Lobby, Resident Manager
- Condo and coop fee: $1,052 monthly
- Subdivision: Forest Hills
HOA
- Has HOA: No
- Amenities included: Common Grounds, Elevator(s), Fitness Center, Laundry, Library, Pool, Reserved/Assigned Parking, Sauna, Meeting Room, Party Room, Security
- Services included: Electricity, Gas, Sewer, Water, Taxes, Reserve Funds, Parking Fee, Common Area Maintenance, Heat, Management, Pool(s), Sauna, Snow Removal, Air Conditioning, Maintenance Structure, Insurance, Custodial Services Maintenance, Trash
- HOA name: Van Ness North Co-operative, Inc.
Location
- Region: Washington
Financial & listing details
- Price per square foot: $300/sqft
- Tax assessed value: $134,890,880
- Annual tax amount: $704,493
- Date on market: 5/27/2026
- Listing agreement: Exclusive Right To Sell
- Ownership: Cooperative
Estimated market value
$254,000
$241,000 - $267,000
$2,069/mo
Price history
| Date | Event | Price |
|---|---|---|
| 5/27/2026 | Listed for sale | $257,900+3.9%$300/sqft |
Source:  Bright MLS #DCDC2261960 Report a problem Bright MLS #DCDC2261960 Report a problem | ||
| 4/20/2023 | Sold | $248,250-0.7%$289/sqft |
Source: Bright MLS #DCDC2081924 Report a problem | ||
| 3/22/2023 | Contingent | $249,950$291/sqft |
Source: Bright MLS #DCDC2081924 Report a problem | ||
| 3/16/2023 | Price change | $249,950-3.9%$291/sqft |
Source: Bright MLS #DCDC2081924 Report a problem | ||
| 2/3/2023 | Listed for sale | $260,000$302/sqft |
Source: Bright MLS #DCDC2081924 Report a problem | ||
Public tax history
Tax history is unavailable.
Monthly payment
Est. payment
Payment breakdown
Explore the cost of this home by adjusting the details. Changes won't be saved.Climate risks
Neighborhood: Forest Hills
Nearby schools
Schools provided by the listing agent
- Elementary: Hearst
- Middle: Deal
- High: Jackson-reed
- District: District Of Columbia Public Schools
Source: Bright MLS. This data may not be complete. We recommend contacting the local school district to confirm school assignments for this home.
Similar homes
- $220,000-- bd1 ba434 sqftForest Hills, Washington, DC 20008For Sale
 MLS ID #DCDC2276998, Giovanna Piskulich, Compass. Bright MLS
 - $230,000-- bd1 ba459 sqftGarfield, Washington, DC 20008For Sale
 MLS ID #DCDC2274110, Gregory Hangemanole, Long & Foster Real Estate, Inc.. Bright MLS
 - $305,0001 bd1 ba1k sqft3001 Veazey Ter NW APT 923, Washington, DC 20008For Sale
 MLS ID #DCDC2263984, Keegan Dufresne, RLAH @properties. Bright MLS
 - $215,0001 bd1 ba823 sqftWakefield, Washington, DC 20008For Sale
 MLS ID #DCDC2242174, Steve Withrow, Compass. Bright MLS
 - $270,0001 bd1 ba898 sqftWesley Heights, Washington, DC 20016For SaleMLS ID #DCDC2259932, Bryan Kerrigan, Redfin Corp. Bright MLS
- $249,0001 bd1 ba789 sqft7600 Tremayne Pl APT 110, Mc Lean, VA 22102For SaleMLS ID #VAFX2336504, Aryan Frizhandi, Long & Foster Real Estate, Inc.. Bright MLS
- $250,000-- bd1 ba456 sqftOld City 2, Washington, DC 20036For SaleMLS ID #DCDC2274836, Jonathan Eng, Century 21 Redwood Realty. Bright MLS
- $265,0001 bd1 ba564 sqftFoggy Bottom, Washington, DC 20037For SaleMLS ID #DCDC2278404, Jessica Evans, Compass. Bright MLS
- $224,9002 bd1 ba1k sqftWinchester Underwood Coop, Washington, DC 20012For SaleMLS ID #DCDC2279204, Mikel Iraola, Compass. Bright MLS
- $249,9001 bd1 ba720 sqftCircle Condo, Arlington, VA 22201For SaleMLS ID #VAAR2077706, Karen Close, Century 21 Redwood Realty. Bright MLS
- $295,000-- bd1 ba490 sqftCentral, Washington, DC 20037For SaleMLS ID #DCDC2280114, Aleksandar Pachedzhiev, Keller Williams Realty. Bright MLS
- $265,0001 bd1 ba436 sqftOld City Ii, Washington, DC 20005For SaleMLS ID #DCDC2242776, Shannon Hettinger, TTR Sotheby's International Realty. Bright MLS
- $233,0001 bd1 ba862 sqftIdylwood Towers Condo, Falls Church, VA 22043For SaleMLS ID #VAFX2339480, Viktar Kutsevich, Samson Properties. Bright MLS
- $264,9001 bd1 ba770 sqft730 24th St NW #600, Washington, DC 20037For SaleMLS ID #DCDC2277038, Katherine Krevor, RLAH @properties. Bright MLS
- $245,0001 bd1 ba993 sqftKenwood Place Codm, Bethesda, MD 20816For SaleMLS ID #MDMC2240276, Susan Hartman, O'Conor, Mooney & Fitzgerald. Bright MLS
- $233,0001 bd1 ba820 sqft1220 Blair Mill Rd APT 210, Silver Spring, MD 20910For SaleMLS ID #MDMC2242584, Jaime Shuman, Compass. Bright MLS
- $235,0001 bd1 ba555 sqftThe Towers Condominium, Washington, DC 20016For SaleMLS ID #DCDC2241316, Nichelle Jeter, Samson Properties. Bright MLS
- $289,999-- bd1 ba518 sqftFoggy Bottom, Washington, DC 20037For SaleMLS ID #DCDC2260990, Tina Alvi, Fairfax Realty Select. Bright MLS
- $229,990-- bd1 ba495 sqftWilloughby Of Ch Ch Codm, Chevy Chase, MD 20815For SaleMLS ID #MDMC2239890, Neil Bacchus, EXP Realty, LLC. Bright MLS
- $240,0002 bd1 ba928 sqftPark Place, Alexandria, VA 22302For SaleMLS ID #VAAX2065664, Timothy Pierson, KW United. Bright MLS
