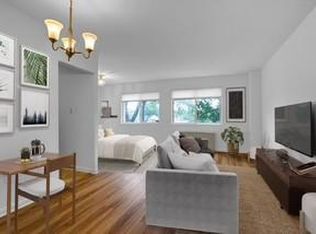
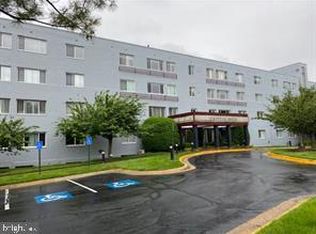
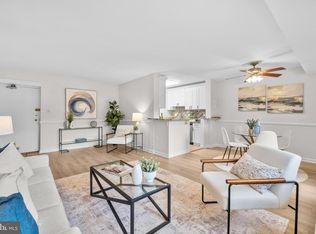
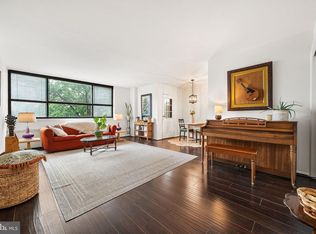
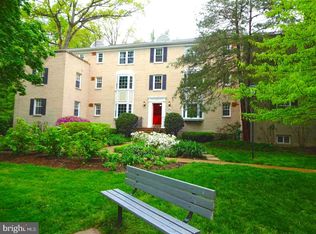
MOVE-IN READY, PRICED TO SELL, IN A PRIMO LOCATION + ALL UTILITIES (+ Parking and storage!!) INCLUDED! Welcome to Stratton House Condominiums in sought-after South Arlington area. Fresh 2 bedroom + 1 full bathroom condo home +3 parking spaces (including EV charging!) + over 950 sq ft with a semi-open concept Living Room/Dining Room/Kitchen. Updated kitchen and bathroom, LVT flooring (2024) throughout, on-trend LED light fixtures, and large windows. Kitchen updates (2024) include white quartz countertops with deep stainless-steel sink and "touch-less" goose-neck faucet, wood cabinets painted in Home Depot's Behr Plus, "Shipwreck" for a splash of color, replaced dishwasher and refrigerator with 2-drawer freezer section, and exhaust fan, and gas cooking. Sherwin Williams, "Olympus White" wall color throughout, Unit comes with ample closet space in addition to a full size storage cage. Common Laundry station with wi-fi enabled machines. Biannual convector unit maintenance means comfortable heating and air conditioning all year round. Light and bright all day long with large windows in all main rooms. Another highlight is that this unit located on the main entry level of the building which means you don't have to navigate steps to enter into your unit. ALL UTILITIES (heat, electricity, gas, water) INCLUDED in the monthly condo fee! The condo fee includes 24/7 secure access to the building, a community-only pool, convenient common laundry facilities, elevator service, a storage cage, an electric car charger, and a reserved motorcycle parking space. Situated in a prime location, this property is just minutes from Washington, D.C., and less than 5 miles to several of the Orange Line Metro stations. Located close to several popular eateries and event places, parks, and employment hubs including The National Guard Readiness Center and the Foreign Service Institute, the Pentagon & Joint Base Myer-Henderson Hall. Commuting is super convenient, within easy access to Arlington Transit routes 23, 45, Columbia Pike, and I-395, both WMATA or ART buses direct to the orange line right on Glebe or take an approx. 10-minute car ride to Ballston Metro. Property photos show virtually staged rooms. COA docs in hand. Photos, Floor plans, MLS Documents, and offer guidelines are all online on the MLS link. Property being sold "As-Is". Seller reserves the right to set an offer deadline and ratify on a sales offer at any time. THIS IS THE PLACE AND NOW IS THE TIME to make this condo your next home or investment property! Welcome home.
For sale
$219,900
3601 5th St S APT 210, Arlington, VA 22204
2beds
966sqft
Condominium
Built in 1958
-- sqft lot
$220,700 Zestimate®
$228/sqft
$1,190/mo HOA
What's special
White quartz countertopsOn-trend led light fixturesGas cookingReserved motorcycle parking spaceAmple closet spaceLarge windowsElectric car charger
- 3 days
- 268
- 8
Zillow last checked:
Listing updated:
Listed by:
Marietta Jemison 703-282-2840,
KW Metro Center 7032246000
Source: Bright MLS,MLS#: VAAR2076944
Facts & features
Interior
Bedrooms & bathrooms
- Bedrooms: 2
- Bathrooms: 1
- Full bathrooms: 1
- Main level bathrooms: 1
- Main level bedrooms: 2
Rooms
- Room types: Living Room, Dining Room, Primary Bedroom, Bedroom 2, Kitchen, Full Bath
Primary bedroom
- Features: Flooring - Luxury Vinyl Plank
- Level: Main
Bedroom 2
- Features: Flooring - Luxury Vinyl Plank
- Level: Main
Dining room
- Features: Flooring - Luxury Vinyl Plank, Living/Dining Room Combo, Ceiling Fan(s)
- Level: Main
Other
- Features: Bathroom - Tub Shower, Flooring - Ceramic Tile
- Level: Main
Kitchen
- Features: Flooring - Luxury Vinyl Plank, Countertop(s) - Quartz, Kitchen - Gas Cooking
- Level: Main
Living room
- Features: Flooring - Luxury Vinyl Plank, Living/Dining Room Combo
- Level: Main
Heating
- Convector, Other
Cooling
- Convector, Electric
Appliances
- Included: Dishwasher, Disposal, Exhaust Fan, Oven/Range - Gas, Refrigerator, Microwave, Gas Water Heater
- Laundry: Common Area, In Basement
Features
- Bathroom - Tub Shower, Combination Dining/Living, Dining Area, Entry Level Bedroom, Flat, Floor Plan - Traditional, Kitchen - Galley, Upgraded Countertops, Other, Ceiling Fan(s), Plaster Walls, Dry Wall
- Flooring: Concrete, Ceramic Tile, Laminate
- Windows: Window Treatments
- Has basement: No
- Has fireplace: No
Interior area
- Total structure area: 966
- Total interior livable area: 966 sqft
- Finished area above ground: 966
- Finished area below ground: 0
Video & virtual tour
Property
Parking
- Total spaces: 3
- Parking features: Lighted, Permit Included, Handicap Parking, Surface, Electric Vehicle Charging Station(s), Enclosed, General Common Elements, Unassigned, Parking Lot, Off Street
Accessibility
- Accessibility features: Accessible Elevator Installed
Features
- Levels: One
- Stories: 1
- Exterior features: Lighting, Sidewalks, Street Lights
- Pool features: Community
Lot
- Features: No Thru Street, Open Lot
Details
- Additional structures: Above Grade, Below Grade
- Parcel number: 23015078
- Zoning: RA8-18
- Special conditions: Standard
- Other equipment: Intercom
Construction
Type & style
- Home type: Condo
- Architectural style: Art Deco,Traditional
- Property subtype: Condominium
- Attached to another structure: Yes
Materials
- Block, Brick
Condition
- Excellent
- New construction: No
- Year built: 1958
Utilities & green energy
- Sewer: Public Sewer
- Water: Public
Community & HOA
Community
- Features: Pool
- Security: Main Entrance Lock
- Condo and coop fee: $1,190 monthly
- Subdivision: Stratton House
HOA
- Has HOA: No
- Amenities included: Common Grounds, Elevator(s), Storage, Pool, Laundry, Picnic Area, Storage Bin, Tot Lots/Playground
- Services included: Common Area Maintenance, Electricity, Gas, Heat, Maintenance Grounds, Management, Insurance, Parking Fee, Pool(s), Reserve Funds, Road Maintenance, Sewer, Trash, Water, Snow Removal, Maintenance Structure
- HOA name: Stratton House Condominiums
Location
- Region: Arlington
Financial & listing details
- Price per square foot: $228/sqft
- Tax assessed value: $245,500
- Annual tax amount: $2,585
- Date on market: 8/25/2026
- Listing agreement: Exclusive Right To Sell
- Inclusions: Counter Top Microwave; Closet Shelving Units; Home Care Items;
- Ownership: Condominium
Estimated market value
$220,700
$210,000 - $232,000
$2,329/mo
Price history
| Date | Event | Price |
|---|---|---|
| 8/25/2026 | Listed for sale | $219,900-6.4%$228/sqft |
Source:  Bright MLS #VAAR2076944 Report a problem Bright MLS #VAAR2076944 Report a problem | ||
| 6/3/2025 | Listing removed | $2,000$2/sqft |
Source: Bright MLS #VAAR2057854 Report a problem | ||
| 5/30/2025 | Listing removed | $235,000$243/sqft |
Source: Bright MLS #VAAR2052078 Report a problem | ||
| 5/30/2025 | Price change | $2,000-23.1%$2/sqft |
Source: Bright MLS #VAAR2057854 Report a problem | ||
| 5/20/2025 | Listed for rent | $2,600+30%$3/sqft |
Source: Bright MLS #VAAR2057854 Report a problem | ||
| 5/1/2025 | Price change | $235,000-5.2%$243/sqft |
Source: Bright MLS #VAAR2052078 Report a problem | ||
| 4/25/2025 | Price change | $248,000-0.8%$257/sqft |
Source: Bright MLS #VAAR2052078 Report a problem | ||
| 3/28/2025 | Listed for sale | $250,000$259/sqft |
Source: Bright MLS #VAAR2052078 Report a problem | ||
| 3/26/2025 | Contingent | $250,000$259/sqft |
Source: Bright MLS #VAAR2052078 Report a problem | ||
| 2/23/2025 | Listed for sale | $250,000-2%$259/sqft |
Source: Bright MLS #VAAR2052078 Report a problem | ||
| 11/18/2024 | Listing removed | $255,000$264/sqft |
Source: Bright MLS #VAAR2048888 Report a problem | ||
| 11/16/2024 | Listed for rent | $2,000+14.3%$2/sqft |
Source: Bright MLS #VAAR2050800 Report a problem | ||
| 11/2/2024 | Price change | $255,000-5.6%$264/sqft |
Source: Bright MLS #VAAR2048888 Report a problem | ||
| 10/17/2024 | Price change | $270,000-10%$280/sqft |
Source: Bright MLS #VAAR2048888 Report a problem | ||
| 10/6/2024 | Price change | $299,990-4.8%$311/sqft |
Source: Bright MLS #VAAR2048888 Report a problem | ||
| 9/27/2024 | Listed for sale | $315,000+26%$326/sqft |
Source: Bright MLS #VAAR2048888 Report a problem | ||
| 2/14/2013 | Listing removed | $1,750$2/sqft |
Source: Long & Foster Real Estate #AR8007326 Report a problem | ||
| 2/9/2013 | Listed for rent | $1,750$2/sqft |
Source: Long & Foster Real Estate #AR8007326 Report a problem | ||
| 5/21/2007 | Sold | $250,000+13.1%$259/sqft |
Source: Public Record Report a problem | ||
| 2/7/2005 | Sold | $221,000+229.9%$229/sqft |
Source: Public Record Report a problem | ||
| 11/23/1999 | Sold | $67,000$69/sqft |
Source: Public Record Report a problem | ||
Public tax history
| Year | Property taxes | Tax assessment |
|---|---|---|
| 2025 | $2,555 +3.6% | $247,300 +3.6% |
| 2024 | $2,465 +3.9% | $238,600 +3.6% |
| 2023 | $2,372 | $230,300 |
| 2022 | $2,372 -2.9% | $230,300 -2.9% |
| 2021 | $2,443 +14.3% | $237,200 +13.9% |
| 2020 | $2,137 +10.6% | $208,300 +10.6% |
| 2019 | $1,932 +6.1% | $188,300 +4% |
| 2018 | $1,821 +8.7% | $181,000 +8.7% |
| 2017 | $1,675 -11.8% | $166,500 -13.1% |
| 2016 | $1,899 -0.5% | $191,600 |
| 2015 | $1,908 +5.7% | $191,600 +5.7% |
| 2014 | $1,806 +10.7% | $181,300 +11.8% |
| 2013 | $1,632 -9% | $162,200 |
| 2012 | $1,793 -7% | -- |
| 2011 | $1,928 | -- |
| 2009 | -- | -- |
| 2008 | -- | -- |
| 2007 | -- | -- |
| 2006 | -- | -- |
| 2005 | -- | -- |
| 2004 | -- | -- |
| 2003 | -- | -- |
| 2002 | -- | -- |
| 2001 | -- | $64,600 |
Find assessor info on the county website
Monthly payment
Est. payment
Payment breakdown
Explore the cost of this home by adjusting the details. Changes won't be saved.Climate risks
Neighborhood: Alcova Heights
Nearby schools
Schools provided by the listing agent
- High: Wakefield
- District: Arlington County Public Schools
Source: Bright MLS. This data may not be complete. We recommend contacting the local school district to confirm school assignments for this home.

Similar homes
- $260,0001 bd1 ba670 sqftArbors Of Arlington, Arlington, VA 22204For Sale
 MLS ID #VAAR2078180, Dilyara Daminova, Samson Properties. Bright MLS
 - $320,0002 bd2 ba1k sqft5051 7th Rd S APT 102, Arlington, VA 22204For Sale
 MLS ID #VAAR2075176, Mel Davis, RE/MAX Distinctive Real Estate, Inc.. Bright MLS
 - $235,0001 bd1 ba750 sqftLorcom House, Arlington, VA 22207For Sale
 MLS ID #VAAR2078116, Tori McKinney, KW Metro Center. Bright MLS
 - $289,9002 bd1 ba692 sqft704 S Arlington Mill Dr #17101, Arlington, VA 22204For Sale
 MLS ID #VAAR2076378, Darla Colletti, Samson Properties. Bright MLS
 - $240,0002 bd1 ba1.1k sqftForty Six Hundred, Alexandria, VA 22304For SaleMLS ID #VAAX2063868, DANNY LEUNG, Century 21 Redwood Realty. Bright MLS
- $250,0001 bd1 ba651 sqftArlington Oaks Condo, Arlington, VA 22203For SaleMLS ID #VAAR2077156, OLIVIA ADAMS, Compass. Bright MLS
- $214,900-- bd1 ba485 sqft700 7th St SW APT 119, Washington, DC 20024For SaleMLS ID #DCDC2278886, Edward Vasquez, Long & Foster Real Estate, Inc.. Bright MLS
- $234,9002 bd1 ba929 sqftYorktowne Square Condo, Falls Church, VA 22042For SaleMLS ID #VAFX2315848, Bishal Karki, DMV Realty, INC.. Bright MLS
- $240,0002 bd1 ba962 sqftMayflower Square, Alexandria, VA 22312For SaleMLS ID #VAAX2060352, Phil Snedegar, Berkshire Hathaway HomeServices PenFed Realty. Bright MLS
- $204,9001 bd1 ba701 sqft7330 Route 29 Unit 30/203, Falls Church, VA 22046For SaleMLS ID #VAFX2334758, Pat Flynn, Keller Williams Realty. Bright MLS
- $239,9991 bd1 ba530 sqftPointe At Park C, Alexandria, VA 22302For SaleMLS ID #VAAX2065234, Mike Roschke, TTR Sotheby's International Realty. Bright MLS
- $215,0001 bd1 ba815 sqftWhitehall Codm, Bethesda, MD 20814For SaleMLS ID #MDMC2249684, Yuliia Kryshen, EXP Realty, LLC. Bright MLS
- $245,0001 bd1 ba530 sqftPointe At Park Center, Alexandria, VA 22302For SaleMLS ID #VAAX2064994, Rick Davis, Long & Foster Real Estate, Inc.. Bright MLS
- $199,8881 bd1 ba578 sqftVillages At Falls Church, Falls Church, VA 22044For SaleMLS ID #VAFX2323080, Dina Braun, eXp Realty LLC. Bright MLS
- $298,9992 bd1 ba1k sqftThe Cavendish, Arlington, VA 22202For SaleMLS ID #VAAR2069510, Brittany Camargo, KW Metro Center. Bright MLS
- $225,0001 bd1 ba800 sqft8003 Chanute Pl APT 8, Falls Church, VA 22042For SaleMLS ID #VAFX2321090, Lou Rangel, TTR Sotheby's International Realty. Bright MLS
- $305,0002 bd1 ba830 sqftRock Creek Apts Codm 1, Silver Spring, MD 20910For SaleMLS ID #MDMC2253218, Elizabeth Benitez, RLAH @properties. Bright MLS
- $270,0002 bd1 ba962 sqftWoodlake Towers Condo, Falls Church, VA 22044For SaleMLS ID #VAFX2301038, Altaf Mohamed, Compass. Bright MLS
- $219,9951 bd1 ba714 sqftRiver Towers Condominiums, Alexandria, VA 22307For SaleMLS ID #VAFX2330666, Jason Quimby, KW Metro Center. Bright MLS
- $275,0001 bd1 ba699 sqftArlington Oaks Condo, Arlington, VA 22203For SaleMLS ID #VAAR2070480, Sandra Garrett, KW Metro Center. Bright MLS
