Skip main navigation
Sold for $219,000
  • $219,000

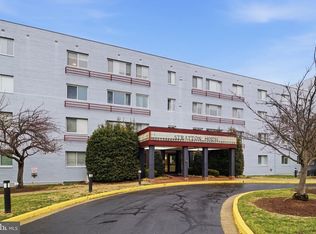
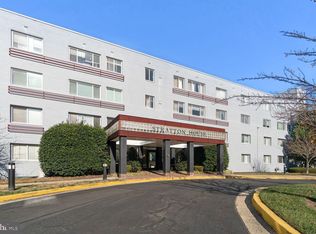
    3601 5th St S APT 105, Arlington, VA 22204

    1beds
    720sqft
    Condominium
    Built in 1958
    -- sqft lot
    $218,300 Zestimate®
    $304/sqft
    $1,926 Estimated rent

    Home value

    $218,300

    Estimated sales range

    Not available

    $1,926/mo

    Zestimate® history
    Loading
    Loading...

    Owner options

    List your home for rent

    $1,926/mo

    Rent Zestimate®

    Find your next renter with Zillow Rental Manager. Plus, with online applications, you can quickly screen prospective tenants – for free.

    Learn more

    $1,926/mo

    Rent Zestimate®

    Refinance and save

    $1,103/mo

    Est. payment

    Refinancing to a lower rate could help reduce your monthly payments and save thousands over the life of the loan.

    See today's rates

    $1,103/mo

    Est. payment

    Explore your selling options

    Work with a Zillow partner agent

    Leverage their expertise and Zillow's premium Showcase listings to get your home seen by more buyers.

    Get started

    List with your own agent

    Get your home in front of millions of buyers by listing it on Zillow.

    Learn how to do it

    Sell it yourself

    Take full control of how buyers see your home on Zillow by listing For Sale by Owner (FSBO).

    List your home

    What's special

    Fresh neutral paint throughoutInviting open floorplanGenerously sized bedroomBeautiful light-filled unitLarge walk-in closetNearby grassy common areasWhite cabinetry
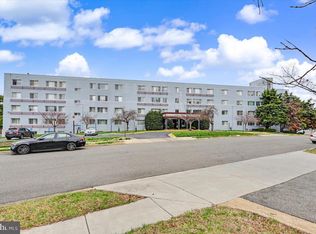
    Spacious, updated 1 bed/1 bath condo in sought-after Stratton House! Don't miss this RARE unit with HUGE, FULLY FENCED PRIVATE PATIO! Perfect for relaxing after a long day, entertaining friends, or for quick access to the nearby grassy common areas (perfect for pet owners!). Inside this beautiful, light-filled unit, you'll find a host of updates, including NEW luxury vinyl plank flooring, FRESH neutral paint throughout, and a dazzling kitchen with STUNNING granite counters, white cabinetry, and stainless steel appliances. The inviting open floorplan boasts an expansive living room with walkout access to the patio, as well as dining area with chair railing right off the kitchen. Enjoy a generously sized bedroom offering a large walk-in closet, as well as an updated full bathroom with warm tile tones and chic black fixtures. Stratton House offers popular amenities such as pool, picnic and bbq area, common laundry (just a few steps away from the unit!), bike storage, 2 EV charging stations, and PERSONAL STORAGE UNITS! Your parking needs are covered with parking for you plus a guest! And best of all - the condo fee includes ALL STANDARD UTILITIES (water, electricity, gas, trash)! FANTASTIC location with easy access to commuter routes, Washington D.C., Ballston Metro, the Pentagon, Crystal City, and the list goes on. Just across the street from Ruthie's All-Day, and minutes from Thomas Jefferson Community Center (basketball courts, fitness center, tennis courts & more), as well as a variety of shopping, dining, grocery, entertainment, coffee shops & more!

    Zillow last checked:

    Listing updated:

    Listed by:

    Darren Robertson 703-462-0700,

    Samson Properties

    Bought with:

    Solomia Meklysh, 0225253370

    TTR Sotheby's International Realty

    Source: Bright MLS,MLS#: VAAR2071210MLS Logo

    Facts & features

    Interior

    Bedrooms & bathrooms
    • Bedrooms: 1
    • Bathrooms: 1
    • Full bathrooms: 1
    • Main level bathrooms: 1
    • Main level bedrooms: 1
    Rooms
    • Room types: Living Room, Dining Room, Primary Bedroom, Kitchen, Full Bath
    Primary bedroom
    • Level: Main
    Dining room
    • Level: Main
    Other
    • Level: Main
    Kitchen
    • Level: Main
    Living room
    • Level: Main
    Heating
    • Central, Forced Air, Natural Gas
    Cooling
    • Central Air, Electric
    Appliances
    • Included: Microwave, Dishwasher, Disposal, Oven/Range - Gas, Refrigerator, Stainless Steel Appliance(s), Gas Water Heater
    • Laundry: Common Area, Shared
    Features
    • Breakfast Area, Dining Area, Chair Railings, Open Floorplan, Upgraded Countertops, Ceiling Fan(s), Walk-In Closet(s)
    • Flooring: Luxury Vinyl, Ceramic Tile
    • Windows: Window Treatments
    • Has basement: No
    • Has fireplace: No
    Interior area
    • Total structure area: 720
    • Total interior livable area: 720 sqft
    • Finished area above ground: 720
    • Finished area below ground: 0

    Property

    Parking
    • Total spaces: 2
    • Parking features: Parking Lot
    Accessibility
    • Accessibility features: None
    Features
    • Levels: One
    • Stories: 1
    • Patio & porch: Patio
    • Pool features: Community
    • Fencing: Wood,Back Yard
    Details
    • Additional structures: Above Grade, Below Grade
    • Parcel number: 23015062
    • Zoning: RA8-18
    • Special conditions: Standard

    Construction

    Type & style
    • Home type: Condo
    • Architectural style: Traditional
    • Property subtype: Condominium
    • Attached to another structure: Yes
    Materials
    • Brick
    Condition
    • Excellent
    • New construction: No
    • Year built: 1958

    Utilities & green energy

    • Sewer: Public Sewer
    • Water: Public

    Community & HOA

    Community
    • Condo and coop fee: $843 monthly
    • Subdivision: Stratton House
    HOA
    • Has HOA: No
    • Amenities included: Pool, Common Grounds, Storage Bin, Laundry, Elevator(s)
    • Services included: Pool(s), Trash, Electricity, Water, Sewer, Snow Removal, Maintenance Grounds, Common Area Maintenance, Maintenance Structure, Management, Reserve Funds, Gas
    • HOA name: Stratton House
    Location
    • Region: Arlington

    Financial & listing details

    • Price per square foot: $304/sqft
    • Tax assessed value: $222,900
    • Annual tax amount: $2,303
    • Date on market: 4/9/2026
    • Listing agreement: Exclusive Right To Sell
    • Ownership: Condominium

    Price history

    DateEventPrice
    5/4/2026Sold$219,000-0.4%$304/sqft
    Source: Bright MLS #VAAR2071210 Report a problem
    4/12/2026Contingent$219,900$305/sqft
    Source: Bright MLS #VAAR2071210 Report a problem
    4/9/2026Listed for sale$219,900+3.5%$305/sqft
    Source: Bright MLS #VAAR2071210 Report a problem
    3/26/2024Listing removed--
    Source: Bright MLS #VAAR2040956 Report a problem
    3/7/2024Listed for rent$1,900$3/sqft
    Source: Bright MLS #VAAR2040956 Report a problem
    4/2/2023Listing removed--
    Source: Bright MLS #VAAR177292 Report a problem
    4/5/2021Sold$212,500+1.2%$295/sqft
    Source: Public Record Report a problem
    3/12/2021Listed for sale$210,000$292/sqft
    Source: Century 21 Redwood Realty #VAAR177292 Report a problem
    3/10/2021Contingent$210,000+5%$292/sqft
    Source: Bright MLS #VAAR177292 Report a problem
    3/6/2021Listed for sale$199,990+5.3%$278/sqft
    Source: Bright MLS #VAAR177292 Report a problem
    7/13/2015Listing removed$190,000$264/sqft
    Source: Century 21 Redwood Realty #AR8608095 Report a problem
    6/4/2015Price change$190,000-4.5%$264/sqft
    Source: Century 21 Redwood Realty #AR8608095 Report a problem
    4/18/2015Listed for sale$199,000-5.2%$276/sqft
    Source: Century 21 Redwood Realty #AR8608095 Report a problem
    5/9/2005Sold$210,000$292/sqft
    Source: Public Record Report a problem

    Public tax history

    YearProperty taxesTax assessment
    2025$2,303 +1.5%$222,900 +1.5%
    2024$2,267 +15.4%$219,500 +15%
    2023$1,965 $190,800
    2022$1,965 -9.3%$190,800 -9.3%
    2021$2,166 +11.6%$210,300 +11.2%
    2020$1,940 +11%$189,100 +11%
    2019$1,747 +5.5%$170,300 +3.4%
    2018$1,657 +9.1%$164,700 +9.1%
    2017$1,518 -7.1%$150,900 -8.4%
    2016$1,633 -0.5%$164,800
    2015$1,641 +5.8%$164,800 +5.8%
    2014$1,551 +15%$155,700 +16.1%
    2013$1,349 -9.3%$134,100
    2012$1,488 -7.2%--
    2011$1,603 --
    2009-- --
    2008-- --
    2007-- --
    2006-- --
    2005-- --
    2004-- --
    2003-- --
    2002-- --
    2001-- $51,400
    Find assessor info on the county website

    Neighborhood: Alcova Heights

    Nearby schools

    GreatSchools rating
    Schools provided by the listing agent
    • District: Arlington County Public Schools

    Source: Bright MLS. This data may not be complete. We recommend contacting the local school district to confirm school assignments for this home.

    Get a cash offer in 3 minutes
    Find out how much your home could sell for in as little as 3 minutes with a no-obligation cash offer.
    Estimated market value
    $218,300
    Get a cash offer in 3 minutes
    Find out how much your home could sell for in as little as 3 minutes with a no-obligation cash offer.
    Estimated market value
    $218,300