Skip main navigation
Sold for $198,000
  • $198,000

    3601 5th St S APT 408, Arlington, VA 22204

    0beds
    490sqft
    Condominium
    Built in 1958
    -- sqft lot
    $201,400 Zestimate®
    $404/sqft
    $1,679 Estimated rent

    Home value

    $201,400

    $187,000 - $215,000

    $1,679/mo

    Zestimate® history
    Loading
    Loading...

    Owner options

    List your home for rent

    $1,679/mo

    Rent Zestimate®

    Find your next renter with Zillow Rental Manager. Plus, with online applications, you can quickly screen prospective tenants – for free.

    Learn more

    $1,679/mo

    Rent Zestimate®

    Refinance and save

    $997/mo

    Est. payment

    Refinancing to a lower rate could help reduce your monthly payments and save thousands over the life of the loan.

    See today's rates

    $997/mo

    Est. payment

    Explore your selling options

    Work with a Zillow partner agent

    Leverage their expertise and Zillow's premium Showcase listings to get your home seen by more buyers.

    Get started

    List with your own agent

    Get your home in front of millions of buyers by listing it on Zillow.

    Learn how to do it

    Sell it yourself

    Take full control of how buyers see your home on Zillow by listing For Sale by Owner (FSBO).

    List your home

    What's special

    Smartly designed unitBuilt-in benchPool house renovationQuiet cul-de-sacFully updated bathroomBbq areaNew roof
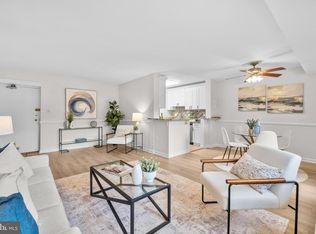
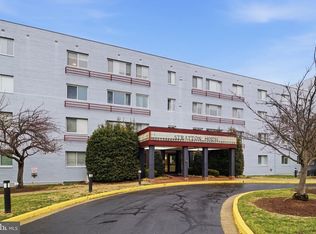
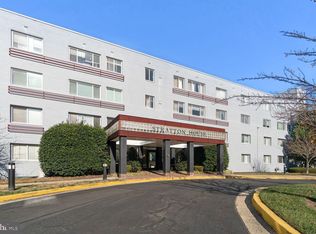
    OPEN HOUSE CANCELLED FOR JULY 2. Fully renovated stylish studio in the solid brick-and-concrete Stratton House Condominium, offering quiet, low-maintenance living in a highly convenient prime Arlington location. Ideal for first-time buyers, commuters, students, military, or extended-stay guests. This smartly designed unit features a defined sleeping/living layout, Pergo floors, stainless steel appliances, quartz countertops, gas range with hood, and a fully updated bathroom with a tiled shower and built-in bench. Low $559/month condo fee includes all utilities except internet, 2 parking passes + 1 visitor pass, pool, EV charging, bike storage, personal storage bin, BBQ area, and community laundry. Recent building and infrastructure updates include: new roof, new chiller room piping and insulations, pool house renovation, and lighting retrofit. Located on a quiet cul-de-sac just off Glebe Rd and Route 50, about a mile to Ballston Metro, minutes from TJ Community Center, shopping, theaters, dining, public transportation, and major commuter routes. Available immediately. Furniture can be included in sale. Additional street parking available.

    Zillow last checked:

    Listing updated:

    Listed by:

    Shirah Cohen 703-851-0545,

    RLAH @properties

    Bought with:

    John Evans, 0225090266

    Long & Foster Real Estate, Inc.

    Source: Bright MLS,MLS#: VAAR2059236MLS Logo

    Facts & features

    Interior

    Bedrooms & bathrooms
    • Bedrooms: 0
    • Bathrooms: 1
    • Full bathrooms: 1
    • Main level bathrooms: 1
    Rooms
    • Room types: Living Room, Dining Room, Kitchen, Foyer, Efficiency (Additional)
    Dining room
    • Features: Flooring - Laminated
    • Level: Main
    • Area: 48 Square Feet
    • Dimensions: 8 x 6
    Other
    • Features: Flooring - Laminated
    • Level: Main
    • Area: 80 Square Feet
    • Dimensions: 10 x 8
    Foyer
    • Features: Flooring - Laminated
    • Level: Main
    • Area: 21 Square Feet
    • Dimensions: 7 x 3
    Kitchen
    • Features: Flooring - Laminated
    • Level: Main
    • Area: 56 Square Feet
    • Dimensions: 8 x 7
    Living room
    • Features: Flooring - Laminated
    • Level: Main
    • Area: 99 Square Feet
    • Dimensions: 11 x 9
    Heating
    • Central, Forced Air, Natural Gas
    Cooling
    • Central Air, Electric
    Appliances
    • Included: Dishwasher, Disposal, Oven/Range - Gas, Refrigerator, Range Hood, Ice Maker, Gas Water Heater
    • Laundry: Shared, Common Area, Lower Level
    Features
    • Open Floorplan, Dry Wall
    • Flooring: Hardwood, Laminate
    • Has basement: No
    • Has fireplace: No
    Interior area
    • Total structure area: 490
    • Total interior livable area: 490 sqft
    • Finished area above ground: 490
    • Finished area below ground: 0

    Property

    Parking
    • Total spaces: 2
    • Parking features: Permit Included, Unassigned, Parking Lot, On Street
    • Has uncovered spaces: Yes
    Accessibility
    • Accessibility features: Accessible Elevator Installed
    Features
    • Levels: Five
    • Stories: 5
    • Pool features: Community
    Details
    • Additional structures: Above Grade, Below Grade
    • Parcel number: 23015102
    • Zoning: RA8-18
    • Special conditions: Standard

    Construction

    Type & style
    • Home type: Condo
    • Architectural style: Colonial
    • Property subtype: Condominium
    • Attached to another structure: Yes
    Materials
    • Brick, Concrete
    • Roof: Rubber
    Condition
    • Excellent
    • New construction: No
    • Year built: 1958
    • Major remodel year: 2021

    Utilities & green energy

    • Sewer: Public Sewer
    • Water: Public
    • Utilities for property: Cable Connected, Electricity Available, Phone Available, Sewer Available, Water Available

    Community & HOA

    Community
    • Features: Pool
    • Security: Main Entrance Lock, Smoke Detector(s)
    • Condo and coop fee: $560 monthly
    • Subdivision: Stratton House
    HOA
    • Has HOA: No
    • Amenities included: Common Grounds, Elevator(s), Picnic Area, Pool
    • Services included: Water, Trash, Snow Removal, Road Maintenance, Reserve Funds, Pool(s), Maintenance Grounds, Heat, Gas, Electricity, Maintenance Structure, Air Conditioning
    • HOA name: Stratton House Condominium
    Location
    • Region: Arlington

    Financial & listing details

    • Price per square foot: $404/sqft
    • Tax assessed value: $188,800
    • Annual tax amount: $1,950
    • Date on market: 6/18/2025
    • Listing agreement: Exclusive Right To Sell
    • Listing terms: Cash,Conventional,FHA,VA Loan,USDA Loan,VHDA
    • Ownership: Condominium
    • Road surface type: Black Top

    Price history

    DateEventPrice
    7/21/2025Sold$198,000$404/sqft
    Source: Bright MLS #VAAR2059236 Report a problem
    7/2/2025Contingent$198,000$404/sqft
    Source: Bright MLS #VAAR2059236 Report a problem
    6/18/2025Listed for sale$198,000+6.5%$404/sqft
    Source: Bright MLS #VAAR2059236 Report a problem
    3/26/2021Sold$185,950-7%$379/sqft
    Source: Public Record Report a problem
    1/4/2021Listed for sale$199,900$408/sqft
    Source: Keller Williams Chantilly Ventures LLC #VAAR173252 Report a problem
    1/25/2012Listing removed$1,095$2/sqft
    Source: Century 21 Gawen Realty, Inc #AR7756299 Report a problem
    1/18/2012Listed for rent$1,095$2/sqft
    Source: Century 21 Gawen Realty, Inc #AR7756299 Report a problem

    Public tax history

    YearProperty taxesTax assessment
    2025$1,950 $188,800
    2024$1,950 +12.4%$188,800 +12.1%
    2023$1,735 $168,400
    2022$1,735 -9.9%$168,400 -9.9%
    2021$1,926 +12.5%$187,000 +12.1%
    2020$1,711 +11.5%$166,800 +11.5%
    2019$1,535 +5.6%$149,600 +3.5%
    2018$1,454 +9.6%$144,500 +9.6%
    2017$1,327 +19.4%$131,900 +17.7%
    2016$1,111 -9%$112,100 -8.6%
    2015$1,221 +5.9%$122,600 +5.9%
    2014$1,153 +15.3%$115,800 +16.5%
    2013$1,000 -14%$99,400
    2012$1,163 -7.4%--
    2011$1,256 --
    2009-- --
    2008-- --
    2007-- --
    2006-- --
    2005-- --
    2004-- --
    2003-- --
    2002-- --
    2001-- $40,400
    Find assessor info on the county website

    Neighborhood: Alcova Heights

    Nearby schools

    GreatSchools rating
    Schools provided by the listing agent
    • Elementary: Barcroft
    • Middle: Jefferson
    • High: Wakefield
    • District: Arlington County Public Schools

    Source: Bright MLS. This data may not be complete. We recommend contacting the local school district to confirm school assignments for this home.

    Get a cash offer in 3 minutes
    Find out how much your home could sell for in as little as 3 minutes with a no-obligation cash offer.
    Estimated market value
    $201,400
    Get a cash offer in 3 minutes
    Find out how much your home could sell for in as little as 3 minutes with a no-obligation cash offer.
    Estimated market value
    $201,400