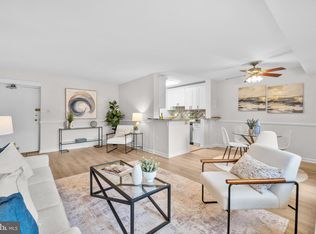
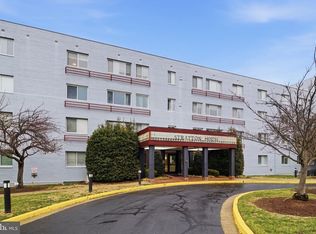
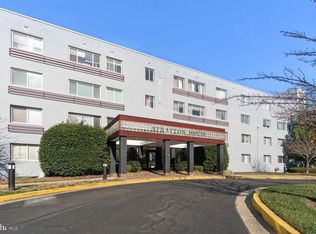
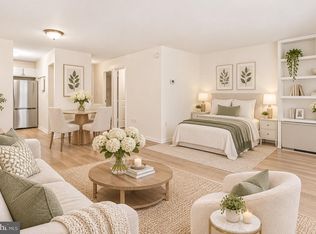
Light-filled and move-in ready, this stylish alcove studio at pet-friendly Stratton House Condominium offers low-maintenance living in a convenient Arlington location. Unit 409 features an open layout with large sunny picture windows and numerous recent upgrades, including new Pergo LVP floors, modern light fixtures, new soft close kitchen cabinets, quartz countertops, and an updated bathroom with a walk-in shower. Tucked away on a quiet cul-de-sac off of Glebe Rd in Alcova Heights, you’re one block from neighborhood favorite Ruthie’s All Day and just over a mile from the Ballston Metro. Shopping, dining, theaters, public transit, and major commuter routes are all minutes away. The condo fee covers ALL utilities except internet, and residents enjoy an onsite outdoor pool, EV charging station, a personal storage bin, a BBQ area, an elevator, community laundry, two resident parking passes and one guest parking pass. Perfect for first-time buyers, commuters, or anyone seeking a simple, convenient home base in Arlington.
For sale
$184,900
3601 5th St S APT 409, Arlington, VA 22204
0beds
490sqft
Condominium
Built in 1958
-- sqft lot
$181,500 Zestimate®
$377/sqft
$604/mo HOA
What's special
Modern light fixturesStylish alcove studioEv charging stationOnsite outdoor poolOpen layoutBbq areaNew pergo lvp floors
- 18 days
- 209
- 19
Likely to sell faster than
Zillow last checked:
Listing updated:
Listed by:
Daisy Lacy 202-550-1040,
Compass (301) 298-1001
Source: Bright MLS,MLS#: VAAR2081386
Facts & features
Interior
Bedrooms & bathrooms
- Bedrooms: 0
- Bathrooms: 1
- Full bathrooms: 1
- Main level bathrooms: 1
Heating
- Convector, Forced Air, Electric
Cooling
- Convector, Electric
Appliances
- Included: Dishwasher, Disposal, Oven/Range - Gas, Refrigerator, Range Hood, Gas Water Heater
- Laundry: Common Area
Features
- Ceiling Fan(s), Dining Area, Open Floorplan, Kitchen - Galley, Upgraded Countertops, Walk-In Closet(s)
- Flooring: Luxury Vinyl
- Windows: Sliding
- Has basement: No
- Has fireplace: No
Interior area
- Total structure area: 490
- Total interior livable area: 490 sqft
- Finished area above ground: 490
Property
Parking
- Total spaces: 3
- Parking features: Electric Vehicle Charging Station(s), Permit Included, Unassigned, Parking Lot
Accessibility
- Accessibility features: Accessible Elevator Installed
Features
- Levels: One
- Stories: 1
- Pool features: Community
Details
- Additional structures: Above Grade
- Parcel number: 23015103
- Zoning: RA8-18
- Special conditions: Standard
- Other equipment: Intercom
Construction
Type & style
- Home type: Condo
- Property subtype: Condominium
- Attached to another structure: Yes
Materials
- Brick, Block
Condition
- Good
- New construction: No
- Year built: 1958
Utilities & green energy
- Sewer: Public Sewer
- Water: Public
Community & HOA
Community
- Features: Pool
- Condo and coop fee: $604 monthly
- Subdivision: Alcova Heights
HOA
- Has HOA: No
- Amenities included: Elevator(s), Storage, Pool, Storage Bin
- Services included: Electricity, Gas, Heat, Management, Maintenance Grounds, Pool(s), Reserve Funds, Sewer, Trash, Water, Common Area Maintenance, Air Conditioning
- HOA name: Stratton House Condominium
Location
- Region: Arlington
Financial & listing details
- Price per square foot: $377/sqft
- Tax assessed value: $191,900
- Annual tax amount: $2,021
- Date on market: 10/29/2026
- Listing agreement: Exclusive Right To Sell
- Listing terms: Cash,Conventional,FHA,VA Loan
- Ownership: Condominium
Estimated market value
$181,500
$172,000 - $191,000
$1,798/mo
Price history
| Date | Event | Price |
|---|---|---|
| 10/29/2026 | Listed for sale | $184,900+23.3%$377/sqft |
Source:  Bright MLS #VAAR2081386 Report a problem | ||
| 1/13/2005 | Sold | $149,900$306/sqft |
Source: Public Record Report a problem | ||
Public tax history
| Year | Property taxes | Tax assessment |
|---|---|---|
| 2025 | $1,950 | $188,800 |
| 2024 | $1,950 +12.4% | $188,800 +12.1% |
| 2023 | $1,735 | $168,400 |
| 2022 | $1,735 -9.9% | $168,400 -9.9% |
| 2021 | $1,926 +12.5% | $187,000 +12.1% |
| 2020 | $1,711 +11.5% | $166,800 +11.5% |
| 2019 | $1,535 +5.6% | $149,600 +3.5% |
| 2018 | $1,454 +9.6% | $144,500 +9.6% |
| 2017 | $1,327 +19.4% | $131,900 +17.7% |
| 2016 | $1,111 -9% | $112,100 -8.6% |
| 2015 | $1,221 +5.9% | $122,600 +5.9% |
| 2014 | $1,153 +15.3% | $115,800 +16.5% |
| 2013 | $1,000 -14% | $99,400 |
| 2012 | $1,163 -7.4% | -- |
| 2011 | $1,256 | -- |
| 2009 | -- | -- |
| 2008 | -- | -- |
| 2007 | -- | -- |
| 2006 | -- | -- |
| 2005 | -- | -- |
| 2004 | -- | -- |
| 2003 | -- | -- |
| 2002 | -- | -- |
| 2001 | -- | $40,400 |
Find assessor info on the county website
Monthly payment
Est. payment
Payment breakdown
Explore the cost of this home by adjusting the details. Changes won't be saved.Climate risks
Neighborhood: Alcova Heights
Nearby schools
Schools provided by the listing agent
- District: Arlington County Public Schools
Source: Bright MLS. This data may not be complete. We recommend contacting the local school district to confirm school assignments for this home.

Similar homes
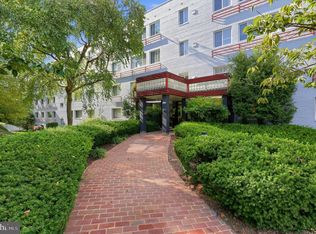
- $199,000-- bd1 ba490 sqft3701 5th St S APT 407, Arlington, VA 22204For Sale
 MLS ID #VAAR2080466, Angela Warren, Real Broker, LLC. Bright MLS
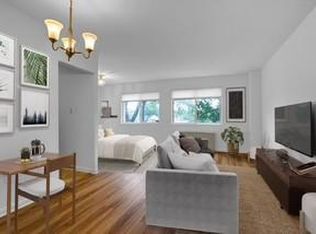
- $172,000-- bd1 ba546 sqftThe Carlton, Arlington, VA 22204For Sale
 MLS ID #VAAR2081786, Veronique Onteniente, TTR Sotheby's International Realty. Bright MLS
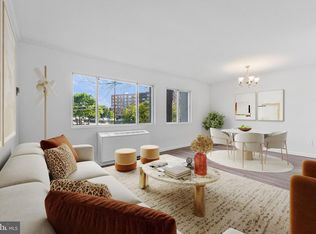
- $179,000-- bd1 ba490 sqftStratton House, Arlington, VA 22204For Sale
 MLS ID #VAAR2074018, Felicia Cook, Corcoran McEnearney. Bright MLS
- $200,0001 bd1 ba720 sqft3601 5th St S APT 206, Arlington, VA 22204For Sale
 MLS ID #VAAR2079410, Jill Riner, Long & Foster Real Estate, Inc.. Bright MLS
- $199,0001 bd1 ba687 sqft1511 S George Mason Dr APT 3, Arlington, VA 22204For SaleMLS ID #VAAR2080202, Tino Peabody, Peabody Real Estate LLC. Bright MLS
- $199,5001 bd1 ba690 sqft5006 Columbia Pike APT 3, Arlington, VA 22204For SaleMLS ID #VAAR2079368, David Allen, Jobin Realty. Bright MLS
- $159,900-- bd1 ba668 sqftThe Carlton, Arlington, VA 22204For SaleMLS ID #VAAR2080036, Veronique Onteniente, TTR Sotheby's International Realty. Bright MLS
- $194,9001 bd1 ba567 sqftPark Place, Alexandria, VA 22302For SaleMLS ID #VAAX2068086, Jennifir Birtwhistle, KW Metro Center. Bright MLS
- $240,0001 bd1 ba670 sqftArbors Of Arlington, Arlington, VA 22204For SaleMLS ID #VAAR2081648, olga Andreev, Samson Properties. Bright MLS
- $214,0001 bd1 ba687 sqft1511 S George Mason Dr APT 23, Arlington, VA 22204For SaleMLS ID #VAAR2078868, Jada Aristilde, Samson Properties. Bright MLS
- $190,0001 bd1 ba557 sqft6137 Leesburg Pike APT 506, Falls Church, VA 22041For SaleMLS ID #VAFX2349494, KEVIN Dybal, EXP Realty, LLC. Bright MLS
- $199,995-- bd1 ba497 sqftThe Cavendish, Arlington, VA 22202For SaleMLS ID #VAAR2080228, Brian G Mason, Signature Move Real Estate. Bright MLS
- $209,9001 bd1 ba716 sqft1011 Arlington Blvd APT 406, Arlington, VA 22209For SaleMLS ID #VAAR2082060, Drew Swersky, Samson Properties. Bright MLS
- $219,9991 bd1 ba705 sqftThe Cavendish, Arlington, VA 22202For SaleMLS ID #VAAR2081924, Antonio Melendez Cabrera, Metro House. Bright MLS
- $220,000-- bd1 ba485 sqft1200 N Nash St APT 565, Arlington, VA 22209For SaleMLS ID #VAAR2081714, Keri Shull, EXP Realty, LLC. Bright MLS
- $215,0001 bd1 ba666 sqftArlington Oaks Condo, Arlington, VA 22203For SaleMLS ID #VAAR2081264, Chris Craddock, EXP Realty, LLC. Bright MLS
- $238,0001 bd1 ba623 sqftPark Glen, Arlington, VA 22204For SaleMLS ID #VAAR2081062, Omar Sherzai, Long & Foster Real Estate, Inc.. Bright MLS
- $275,0002 bd1 ba715 sqftPark Glen, Arlington, VA 22204For SaleMLS ID #VAAR2080282, Bob Chew, Samson Properties. Bright MLS
- $215,0001 bd1 ba560 sqft1300 Army Navy Dr APT 118, Arlington, VA 22202For SaleMLS ID #VAAR2077504, Ms. Kristin M Francis, EXP Realty, LLC. Bright MLS
