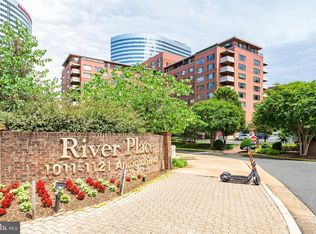
Freshly Painted & Sunny 1 BR CORNER/END unit featuring BALCONY with Southern and Western views overlooking pool and Iwo Jima/USMC War Memorial! Updated Kitchen with stainless steel appliances, custom backsplash, & butcher block countertops. Two Blocks to Rosslyn Metro, Shuttle to Georgetown just outside the community gate, 5 miles to Ronald Reagan Washington National Airport, walk to CVS, Safeway, Restaurants, numerous parks and jogging paths. Building features complimentary wifi, olympic-sized swimming pool with lap lanes, outdoor jacuzzi and pool house. Onsite Fitness and Entertainment Center recently renovated! See List of Lenders financing at River Place Co-op and Recommended Title Companies in Documents section.
Sold for $190,000
$190,000
1011 Arlington Blvd APT 406, Arlington, VA 22209
1beds
716sqft
Condominium
Built in 1955
-- sqft lot
$-- Zestimate®
$265/sqft
$2,287 Estimated rent
Home value
Not available
Estimated sales range
Not available
$2,287/mo
Zestimate® history
Owner options
List your home for rent
$2,287/mo
Rent Zestimate®
Find your next renter with Zillow Rental Manager. Plus, with online applications, you can quickly screen prospective tenants – for free.
$2,287/mo
Rent Zestimate®
Refinance and save
$803/mo
Est. payment
Refinancing to a lower rate could help reduce your monthly payments and save thousands over the life of the loan.
$803/mo
Est. payment
Explore your selling options
Work with a Zillow partner agent
Leverage their expertise and Zillow's premium Showcase listings to get your home seen by more buyers.
Get startedList with your own agent
Get your home in front of millions of buyers by listing it on Zillow.
Learn how to do itSell it yourself
Take full control of how buyers see your home on Zillow by listing For Sale by Owner (FSBO).
List your homeWhat's special
Zillow last checked:
Listing updated:
Listed by:
Corbett Buford 703-244-8882,
Long & Foster Real Estate, Inc.
Bought with:
Epi Newcomb, SP200200931
Berkshire Hathaway HomeServices PenFed Realty
Source: Bright MLS,MLS#: VAAR2035868
Facts & features
Interior
Bedrooms & bathrooms
- Bedrooms: 1
- Bathrooms: 1
- Full bathrooms: 1
- Main level bathrooms: 1
- Main level bedrooms: 1
Rooms
- Room types: Primary Bedroom
Basement
- Area: 0
Heating
- Radiant, Hot Water, Central, Natural Gas
Cooling
- Central Air, Electric
Appliances
- Included: Microwave, Built-In Range, Dishwasher, Disposal, Refrigerator, Stainless Steel Appliance(s), Gas Water Heater
- Laundry: Common Area, In Basement
Features
- Floor Plan - Traditional, Bathroom - Tub Shower
- Windows: Double Pane Windows, Window Treatments
- Has basement: No
- Has fireplace: No
Interior area
- Total structure area: 716
- Total interior livable area: 716 sqft
- Finished area above ground: 716
- Finished area below ground: 0
Property
Parking
- Parking features: None
Accessibility
- Accessibility features: Accessible Hallway(s), Accessible Elevator Installed
Features
- Levels: One
- Stories: 1
- Pool features: Community
Details
- Additional structures: Above Grade, Below Grade
- Parcel number: 17041047
- Zoning: RA4.8
- Special conditions: Standard
- Other equipment: Intercom
Construction
Type & style
- Home type: Cooperative
- Property subtype: Condominium
- Attached to another structure: Yes
Materials
- Brick
Condition
- Excellent
- New construction: No
- Year built: 1955
Utilities & green energy
- Sewer: Public Sewer
- Water: Public
- Utilities for property: Broadband, Cable, Fiber Optic
Community & HOA
Community
- Features: Pool
- Security: 24 Hour Security, Security Gate, Desk in Lobby, Resident Manager
- Condo and coop fee: $570 monthly
- Subdivision: River Place South
HOA
- Has HOA: No
- Amenities included: Fitness Center, Elevator(s), Gated, Laundry, Pool
- Services included: Air Conditioning, Common Area Maintenance, Electricity, Maintenance Structure, Gas, Heat, Maintenance Grounds, Management, Reserve Funds, Security, Sewer, Snow Removal, Trash, Water
- HOA name: River Place South Housing Corporation
Location
- Region: Arlington
Financial & listing details
- Price per square foot: $265/sqft
- Tax assessed value: $171,600
- Annual tax amount: $1,767
- Date on market: 9/12/2023
- Listing agreement: Exclusive Right To Sell
- Listing terms: Cash,Other
- Ownership: Cooperative
Price history
| Date | Event | Price |
|---|---|---|
| 11/16/2023 | Sold | $190,000-4.5%$265/sqft |
Source:  Bright MLS #VAAR2035868 Report a problem Bright MLS #VAAR2035868 Report a problem | ||
| 10/3/2023 | Contingent | $199,000$278/sqft |
Source: Bright MLS #VAAR2035868 Report a problem | ||
| 9/13/2023 | Listed for sale | $199,000-21.7%$278/sqft |
Source: Bright MLS #VAAR2035868 Report a problem | ||
| 4/25/2008 | Listing removed | $254,000$355/sqft |
Source: Keller Williams Realty Report a problem | ||
| 3/9/2008 | Listed for sale | $254,000$355/sqft |
Source: Keller Williams Realty Report a problem | ||
Public tax history
Tax history is unavailable.
Neighborhood: Radnor-Ft Myer Heights
Nearby homes
- $128,000-- bd1 ba378 sqft1021 Arlington Blvd APT 1036, Arlington, VA 22209Sold

- $165,0001 bd1 ba559 sqft1021 Arlington Blvd APT 708, Arlington, VA 22209Sold

- $132,000-- bd1 ba383 sqft1021 Arlington Blvd #611E, Arlington, VA 22209Sold
- $125,000-- bd1 ba401 sqft1011 Arlington Blvd APT 423, Arlington, VA 22209Sold

- $180,0001 bd1 ba572 sqft1011 Arlington Blvd APT 441, Arlington, VA 22209For Sale
- $2,3501 bd1 ba716 sqft1011 Arlington Blvd APT 442, Arlington, VA 22209For Rent
- $165,000-- bd1 ba463 sqft1011 Arlington Blvd APT 501, Arlington, VA 22209For Sale
- $139,000-- bd1 ba476 sqft1011 Arlington Blvd APT 513, Arlington, VA 22209For Sale
Nearby schools
GreatSchools rating
- 7/10Innovation Elementary SchoolGrades: PK-5Distance: 0.9 mi
- 9/10Dorothy Hamm MiddleGrades: 6-8Distance: 2.4 mi
- 8/10Yorktown High SchoolGrades: 9-12Distance: 3.9 mi
Schools provided by the listing agent
- Elementary: Francis Scott Key
- Middle: Williamsburg
- High: Yorktown
- District: Arlington County Public Schools
Source: Bright MLS. This data may not be complete. We recommend contacting the local school district to confirm school assignments for this home.


Get pre-qualified for a loan
At Zillow Home Loans, we can pre-qualify you in as little as 5 minutes with no impact to your credit score.An equal housing lender. NMLS #10287.
- Virginia
- Arlington County
- Arlington
- 22209
- Radnor-Ft Myer Heights
- 1011 Arlington Blvd Apartment 406
Nearby cities
Nearby neighborhoods
Nearby zip codes
Other Arlington Topics
