Skip main navigation
Sold for $223,000
  • $223,000

    3601 5th St S APT 405, Arlington, VA 22204

    1beds
    720sqft
    Condominium
    Built in 1958
    -- sqft lot
    $225,800 Zestimate®
    $310/sqft
    $1,893 Estimated rent

    Home value

    $225,800

    $210,000 - $244,000

    $1,893/mo

    Zestimate® history
    Loading
    Loading...

    Owner options

    List your home for rent

    $1,893/mo

    Rent Zestimate®

    Find your next renter with Zillow Rental Manager. Plus, with online applications, you can quickly screen prospective tenants – for free.

    Learn more

    $1,893/mo

    Rent Zestimate®

    Refinance and save

    $1,123/mo

    Est. payment

    Refinancing to a lower rate could help reduce your monthly payments and save thousands over the life of the loan.

    See today's rates

    $1,123/mo

    Est. payment

    Explore your selling options

    Work with a Zillow partner agent

    Leverage their expertise and Zillow's premium Showcase listings to get your home seen by more buyers.

    Get started

    List with your own agent

    Get your home in front of millions of buyers by listing it on Zillow.

    Learn how to do it

    Sell it yourself

    Take full control of how buyers see your home on Zillow by listing For Sale by Owner (FSBO).

    List your home

    What's special

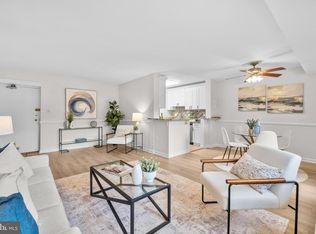
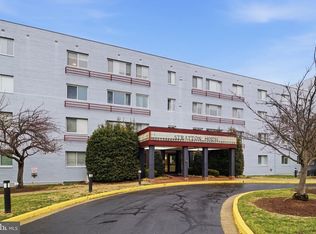
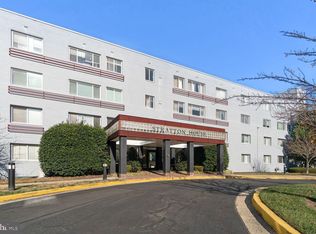
    You're in luck! AMAZING NEW PRICE: $230,000, MOVE-IN READY (FURNITURE MAY CONVEY IF BUYER WISHES), PRIME LOCATION + ALL UTILITIES INCLUDED!!! Now is your chance to own in the heart of Arlington! You won't be disappointed by this impeccably maintained, thoughtfully updated, and super convenient 1 bed, 1 bath condo located in the heart of Arlington, VA - welcome to Stratton House! This Art Deco building is filled with charm but has the modern amenities you crave and is all-inclusive regarding utilities and amenities! If you’re living in Arlington, you value convenience and proximity and this move-in ready condo is situated on a private no-thru street and is minutes away from popular destinations! You never have to worry about finding a parking space with two parking passes included. Take the elevator to the 4th floor and be greeted by this bright and spacious unit that has been freshly painted throughout (2025). Your open-concept living/dining room boasts gleaming hardwood floors, oversized windows with custom blinds. Find the updated kitchen off the dining room featuring 42” cabinetry, granite countertops, Samsung appliances, and tile flooring. Retreat to your spacious bedroom with two generous closets including one walk-in closet, an oversized window, and a ceiling fan. The updated bathroom comes with a newly reglazed bathtub (2025) and newer fixtures. Are you a remote or hybrid employee? This unit has a dedicated office nook that is perfect for you! If you’re in-office, this location has close proximity to the Pentagon and Amazon HQ2. Stratton House makes life easy by including all utilities and community amenities in the condo dues: outdoor community pool, grill and picnic area, on-site laundry facilities, storage room, bike room, parking, and plenty of green space. Take advantage of the conveying floor to ceiling storage cage for any off-season items! The surrounding neighborhood is a vibrant community and perfect for running or exploring - don’t forget to venture across the street (often) for a meal at a local favorite, Ruthie’s All-Day Cafe. Access major commuter routes (Route 50, I-66, I-395) or utilize public transit - only 5 minutes to Ballston, 10 minutes to Clarendon, or 15 minutes to DC proper.

    Zillow last checked:

    Listing updated:

    Listed by:

    Jennifer Mack 703-672-0038,

    EXP Realty, LLC,

    Listing Team: Jennifer Mack Properties

    Bought with:

    Cristina Sison, 0225061625

    Realty ONE Group Capital

    Source: Bright MLS,MLS#: VAAR2052964MLS Logo

    Facts & features

    Interior

    Bedrooms & bathrooms
    • Bedrooms: 1
    • Bathrooms: 1
    • Full bathrooms: 1
    • Main level bathrooms: 1
    • Main level bedrooms: 1
    Primary bedroom
    • Features: Ceiling Fan(s), Flooring - Wood, Walk-In Closet(s)
    • Level: Main
    Primary bathroom
    • Features: Flooring - Ceramic Tile, Bathroom - Tub Shower
    • Level: Main
    Dining room
    • Features: Flooring - Wood
    • Level: Main
    Kitchen
    • Features: Granite Counters, Flooring - Ceramic Tile, Kitchen - Gas Cooking
    • Level: Main
    Living room
    • Features: Flooring - Wood
    • Level: Main
    Heating
    • Convector, Electric
    Cooling
    • Convector, Central Air, Electric
    Appliances
    • Included: Dishwasher, Disposal, Ice Maker, Microwave, Stainless Steel Appliance(s), Oven/Range - Gas, Six Burner Stove, Gas Water Heater
    • Laundry: In Basement, Shared
    Features
    • Kitchen - Galley, Open Floorplan, Combination Dining/Living, Walk-In Closet(s), Ceiling Fan(s), Upgraded Countertops, Dry Wall, Plaster Walls
    • Flooring: Ceramic Tile, Wood
    • Windows: Window Treatments
    • Has basement: No
    • Has fireplace: No
    Interior area
    • Total structure area: 720
    • Total interior livable area: 720 sqft
    • Finished area above ground: 720
    • Finished area below ground: 0

    Property

    Parking
    • Total spaces: 2
    • Parking features: Unassigned, Parking Lot, Off Street
    Accessibility
    • Accessibility features: Accessible Entrance, Accessible Elevator Installed
    Features
    • Levels: One
    • Stories: 1
    • Pool features: Community
    • Has view: Yes
    • View description: City
    Lot
    • Features: Urban
    Details
    • Additional structures: Above Grade, Below Grade
    • Parcel number: 23015099
    • Zoning: RA8-18
    • Special conditions: Standard

    Construction

    Type & style
    • Home type: Condo
    • Architectural style: Art Deco
    • Property subtype: Condominium
    • Attached to another structure: Yes
    Materials
    • Brick, Block
    Condition
    • Excellent
    • New construction: No
    • Year built: 1958

    Utilities & green energy

    • Sewer: Public Sewer
    • Water: Public

    Community & neighborhood

    Security
    • Security features: Main Entrance Lock
    Community
    • Community features: Pool
    Location
    • Region: Arlington
    • Subdivision: Stratton House

    HOA & financial

    HOA
    • Has HOA: No
    • Amenities included: Elevator(s), Pool, Common Grounds, Storage, Picnic Area, Laundry
    • Services included: Air Conditioning, Electricity, Maintenance Structure, Gas, Heat, Management, Pool(s), Sewer, Snow Removal, Trash, Water, Common Area Maintenance, Maintenance Grounds, Parking Fee
    • Association name: Stratton House Condominium
    Other fees
    • Condo and coop fee: $822 monthly

    Other

    Other facts
    • Listing agreement: Exclusive Right To Sell
    • Listing terms: FHA,VA Loan,Cash,Conventional
    • Ownership: Condominium

    Price history

    DateEventPrice
    11/14/2025Listing removed$2,250$3/sqft
    Source: Bright MLS #VAAR2062958 Report a problem
    9/29/2025Price change$2,250-6.3%$3/sqft
    Source: Bright MLS #VAAR2062958 Report a problem
    9/3/2025Listed for rent$2,400$3/sqft
    Source: Bright MLS #VAAR2062958 Report a problem
    5/30/2025Sold$223,000-3%$310/sqft
    Source: Bright MLS #VAAR2052964 Report a problem
    5/14/2025Contingent$230,000$319/sqft
    Source: Bright MLS #VAAR2052964 Report a problem
    4/23/2025Price change$230,000-3.4%$319/sqft
    Source: Bright MLS #VAAR2052964 Report a problem
    4/10/2025Price change$238,000-0.8%$331/sqft
    Source: Bright MLS #VAAR2052964 Report a problem
    2/28/2025Listed for sale$240,000$333/sqft
    Source: Bright MLS #VAAR2052964 Report a problem
    2/20/2025Contingent$240,000$333/sqft
    Source: Bright MLS #VAAR2052964 Report a problem
    2/14/2025Listed for sale$240,000+37.9%$333/sqft
    Source: Bright MLS #VAAR2052964 Report a problem
    1/1/2015Sold$174,000-29.9%$242/sqft
    Source: Long & Foster Broker Feed #1001496749_100 Report a problem
    7/19/2005Sold$248,252$345/sqft
    Source: Public Record Report a problem

    Public tax history

    YearProperty taxesTax assessment
    2025$2,303 +1.5%$222,900 +1.5%
    2024$2,267 +15.4%$219,500 +15%
    2023$1,965 $190,800
    2022$1,965 -9.3%$190,800 -9.3%
    2021$2,166 +11.6%$210,300 +11.2%
    2020$1,940 +11%$189,100 +11%
    2019$1,747 +5.5%$170,300 +3.4%
    2018$1,657 +9.1%$164,700 +9.1%
    2017$1,518 -7.1%$150,900 -8.4%
    2016$1,633 -0.5%$164,800
    2015$1,641 +5.8%$164,800 +5.8%
    2014$1,551 +15%$155,700 +16.1%
    2013$1,349 -9.3%$134,100
    2012$1,488 -7.2%--
    2011$1,603 --
    2009-- --
    2008-- --
    2007-- --
    2006-- --
    2005-- --
    2004-- --
    2003-- --
    2002-- --
    2001-- $51,400

    Find assessor info on the county website

    Neighborhood: Alcova Heights

    Nearby schools

    GreatSchools rating
    Schools provided by the listing agent
    • Elementary: Alice West Fleet
    • Middle: Jefferson
    • High: Wakefield
    • District: Arlington County Public Schools

    Source: Bright MLS. This data may not be complete. We recommend contacting the local school district to confirm school assignments for this home.

    Get a cash offer in 3 minutes
    Find out how much your home could sell for in as little as 3 minutes with a no-obligation cash offer.
    Estimated market value
    $225,800
    Get a cash offer in 3 minutes
    Find out how much your home could sell for in as little as 3 minutes with a no-obligation cash offer.
    Estimated market value
    $225,800