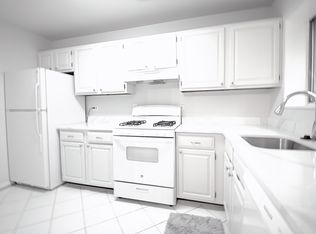
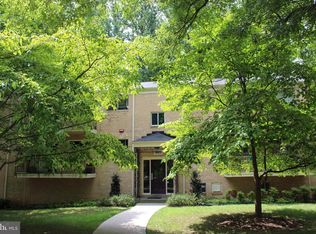
*** SELLER FINANCING AVAILABLE*** Now $239,900 — light filled indoor outdoor space ---Spring is here! Enjoy your very own Private Patio!!! Nestled within the serene Parkside Condominiums, this beautifully updated one-bedroom, one-bath residence offers comfortable living in a well-established Bethesda community. The bright, open layout seamlessly connects the living and dining areas, creating an inviting space for both everyday living and entertaining. Rich wood flooring adds warmth throughout the main living area, while the spacious bedroom features plush carpeting and a large walk-in closet for ample storage. The kitchen is thoughtfully designed with quality appliances including a gas range, range hood, dishwasher, and refrigerator, providing both functionality and style. Large windows allow natural light to fill the home, enhancing the airy and welcoming atmosphere. Residents enjoy beautifully maintained common grounds along with community amenities that include an outdoor pool, tennis and pickleball courts, clubhouse, walking paths, and nearby bike and jogging trails. Ample off-street and lighted parking adds everyday convenience. Ideally located in Bethesda with easy access to shopping, dining, parks, and major commuter routes. Just minutes from the North Bethesda and Grosvenor–Strathmore Metro stations with quick connections to Rockville Pike (MD-355), Montrose Road, and I-495 for convenient commuting to Washington, DC and surrounding areas. Nearby amenities include Pike & Rose, Westfield Montgomery Mall, Whole Foods, Trader Joe’s, Giant, and a wide variety of restaurants, cafés, and retail. Parks, walking trails, and the Strathmore Music Center, Georgetown Prep are all close by, offering both outdoor recreation and cultural attractions in the heart of Bethesda. Parkside Condominium was recognized in 2025 as “Community Association of the Year – Large Community” by the Community Associations Institute’s Washington Metropolitan Chapter, highlighting the community’s strong governance, engagement, and quality of life.
Under contract
Price cut: $10.9K (5/26)
$229,000
10656 Weymouth St APT 202, Bethesda, MD 20814
1beds
789sqft
:
Get pre-qualified$1,945/mo
Condominium
Built in 1967
-- sqft lot
$222,100 Zestimate®
$290/sqft
$466/mo HOA
What's special
Private patioBeautifully maintained common groundsBright open layoutPlush carpetingSpacious bedroom
- 146 days |
- 28 |
- 1 |
Zillow last checked:
Listing updated:
Listed by:
MARY T HALEY 443-564-3102,
Pearson Smith Realty LLC 571-386-1075
Source: Bright MLS,MLS#: MDMC2219354
Facts & features
Interior
Bedrooms & bathrooms
- Bedrooms: 1
- Bathrooms: 1
- Full bathrooms: 1
- Main level bathrooms: 1
- Main level bedrooms: 1
Rooms
- Room types: Living Room, Dining Room, Kitchen, Bedroom 1, Bathroom 1
Bedroom 1
- Level: Main
Bathroom 1
- Level: Main
Dining room
- Level: Main
Kitchen
- Level: Main
Living room
- Level: Main
Heating
- Central, Forced Air, Summer/Winter Changeover
Cooling
- Central Air, Other
Appliances
- Included: Dishwasher, Disposal, Oven/Range - Gas, Refrigerator, Range Hood, Water Heater
- Laundry: Common Area, Main Level
Features
- Combination Dining/Living, Open Floorplan, Walk-In Closet(s)
- Flooring: Carpet, Wood
- Windows: Window Treatments
- Has basement: No
- Has fireplace: No
Interior area
- Total structure area: 789
- Total interior livable area: 789 sqft
- Finished area above ground: 789
- Finished area below ground: 0
Property
Parking
- Parking features: Free, General Common Elements, Lighted, Unassigned, Permit Included, Off Street, On Street, Parking Lot
- Has uncovered spaces: Yes
Accessibility
- Accessibility features: Other
Features
- Levels: Two
- Stories: 2
- Exterior features: Extensive Hardscape, Lighting, Play Area, Sidewalks, Street Lights, Tennis Court(s)
- Pool features: Community
- Has view: Yes
- View description: Garden, Street, Trees/Woods
Details
- Additional structures: Above Grade, Below Grade
- Parcel number: 160402081735
- Zoning: R30
- Special conditions: Standard
- Other equipment: None
Construction
Type & style
- Home type: Condo
- Architectural style: Contemporary
- Property subtype: Condominium
- Attached to another structure: Yes
Materials
- Brick
- Roof: Asphalt,Shingle
Condition
- Very Good
- New construction: No
- Year built: 1967
- Major remodel year: 2026
Utilities & green energy
- Sewer: Public Sewer
- Water: Public
Community & HOA
Community
- Features: Pool
- Condo and coop fee: $466 monthly
- Subdivision: Parkside Condominiums
HOA
- Has HOA: No
- Amenities included: Bike Trail, Clubhouse, Common Grounds, Storage, Jogging Path, Non-Subdivision, Picnic Area, Pool, Tennis Court(s), Tot Lots/Playground
- Services included: Common Area Maintenance, Electricity, Fiber Optics at Dwelling, Gas, Heat, Insurance, Maintenance Grounds, Management, Pool(s), Recreation Facility, Reserve Funds, Sewer, Snow Removal, Trash, Water
- HOA name: Parkside Condominiums
Location
- Region: Bethesda
- Municipality: Montgomery County
Financial & listing details
- Price per square foot: $290/sqft
- Tax assessed value: $253,333
- Annual tax amount: $2,857
- Date on market: 3/6/2026
- Listing agreement: Exclusive Right To Sell
- Listing terms: Conventional,VA Loan,Other,Seller Financing
- Inclusions: Existing Light Fixtures, Window Treatments
- Exclusions: None Known
- Ownership: Condominium
Estimated market value
$222,100
$211,000 - $233,000
$1,808/mo
Price history
| Date | Event | Price |
|---|---|---|
| 7/2/2026 | Listing removed | $1,849$2/sqft |
Source: Zillow Rentals Report a problem | ||
| 6/20/2026 | Contingent | $229,000$290/sqft |
Source:  Bright MLS #MDMC2219354 Report a problem Bright MLS #MDMC2219354 Report a problem | ||
| 6/11/2026 | Price change | $1,849+25.4%$2/sqft |
Source: Zillow Rentals Report a problem | ||
| 5/26/2026 | Price change | $229,000-4.5%$290/sqft |
Source: Bright MLS #MDMC2219354 Report a problem | ||
| 4/11/2026 | Price change | $239,900-4%$304/sqft |
Source: Bright MLS #MDMC2219354 Report a problem | ||
| 3/20/2026 | Price change | $249,900-3.7%$317/sqft |
Source: Bright MLS #MDMC2219354 Report a problem | ||
| 3/6/2026 | Listed for sale | $259,500$329/sqft |
Source: Bright MLS #MDMC2219354 Report a problem | ||
| 10/29/2022 | Listed for rent | $1,475+7.3%$2/sqft |
Source: Zillow Rental Manager Report a problem | ||
| 12/2/2021 | Listing removed | -- |
Source: Zillow Rental Manager Report a problem | ||
| 11/30/2021 | Listed for rent | $1,375$2/sqft |
Source: Zillow Rental Manager Report a problem | ||
| 3/24/2021 | Listing removed | -- |
Source: Owner Report a problem | ||
| 2/24/2015 | Listing removed | $1,375$2/sqft |
Source: Owner Report a problem | ||
| 1/24/2015 | Listed for rent | $1,375$2/sqft |
Source: Owner Report a problem | ||
Public tax history
Tax history is unavailable.
Monthly payment
Est. payment
Payment breakdown
Explore the cost of this home by adjusting the details. Changes won't be saved.Climate risks
Neighborhood: 20814
Nearby schools
GreatSchools rating
- 7/10Garrett Park Elementary SchoolGrades: K-5Distance: 0.3 mi
- 8/10Tilden Middle SchoolGrades: 6-8Distance: 2.2 mi
- 9/10Walter Johnson High SchoolGrades: 9-12Distance: 2 mi
Schools provided by the listing agent
- Elementary: Garrett Park
- Middle: Tilden
- High: Walter Johnson
- District: Montgomery County Public Schools
Source: Bright MLS. This data may not be complete. We recommend contacting the local school district to confirm school assignments for this home.
- $215,0001 bd1 ba786 sqft10625 Montrose Ave APT 204, Bethesda, MD 20814For Sale

- $257,6001 bd1 ba1k sqft10625 Montrose Ave #M3A, Bethesda, MD 20814Off Market
- $--1 bd1 ba820 sqft10625 Montrose Ave APT 201, Bethesda, MD 20814Off Market

- $226,6001 bd1 ba786 sqft10625 Montrose Ave APT 202, Bethesda, MD 20814Off Market
- $340,4002 bd2 ba1.3k sqft10636 Montrose #2A, Bethesda, MD 20814Off Market
- $261,0001 bd1 ba786 sqft10637 Montrose Ave APT 101, Bethesda, MD 20814Sold
- $261,0002 bd1 ba842 sqft10307 Montrose Ave APT 101, Bethesda, MD 20814Off Market
- $265,8002 bd1 ba842 sqft10307 Montrose Ave #M-102, Bethesda, MD 20814Off Market
A local agent can set up tours, give advice and negotiate with sellers.
Similar homes
- $223,5001 bd1 ba779 sqftParkside Codm, Bethesda, MD 20814For Sale

 MLS ID #MDMC2243358, Claudia MacDonald, Redfin Corp. Bright MLS
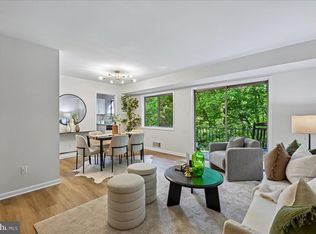
 - $315,0002 bd1 ba1k sqftParkside Codm, Bethesda, MD 20814For Sale
 MLS ID #MDMC2232842, Mike Delp, RLAH @properties. Bright MLS
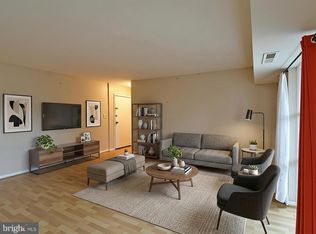
 - $225,0002 bd1 ba781 sqftKensington Terrace Codm, Kensington, MD 20895For Sale
 MLS ID #MDMC2240106, Patty Chicas, Argent Realty, LLC. Bright MLS
 - $230,0001 bd1 ba668 sqftTuckerman Station Codm, Rockville, MD 20852For Sale
 MLS ID #MDMC2225358, Christian Videla, Redfin Corp. Bright MLS
 - $211,9002 bd1 ba911 sqftUniversity Towers Codm, Silver Spring, MD 20902For SaleMLS ID #MDMC2246428, Nataliya Lutsiv, Cummings & Co. Realtors. Bright MLS
- $260,0001 bd1 ba642 sqftCity Com Of Bethesda Codm, Bethesda, MD 20814For SaleMLS ID #MDMC2232272, Billy Martin, Northrop Realty. Bright MLS
- $249,9002 bd1 ba1k sqft2515 Baltimore Rd APT 6, Rockville, MD 20853For SaleMLS ID #MDMC2244732, Peter Boscas, Red Cedar Real Estate, LLC. Bright MLS
- $243,9002 bd2 ba1k sqft2202 Greenery Ln APT 301-22, Silver Spring, MD 20906For SaleMLS ID #MDMC2243780, Alex Martinez, The Agency DC. Bright MLS
- $274,9992 bd1 ba922 sqft7561 Spring Lake Dr APT B2, Bethesda, MD 20817For SaleMLS ID #MDMC2243406, Gloria Griner, RLAH @properties. Bright MLS
- $299,9002 bd1 ba1k sqftWhitehall Codm, Bethesda, MD 20814For SaleMLS ID #MDMC2238004, Jordan Feld, Long & Foster Real Estate, Inc.. Bright MLS
- $240,0001 bd1 ba702 sqftRock Creek Apts Codm 1, Silver Spring, MD 20910For SaleMLS ID #MDMC2233060, Faith Kim, Giant Realty, Inc.. Bright MLS
- $235,0001 bd1 ba555 sqftThe Towers Condominium, Washington, DC 20016For SaleMLS ID #DCDC2241316, Nichelle Jeter, Samson Properties. Bright MLS
- $259,9993 bd2 ba1.1k sqft3240 Hewitt Ave #A, Silver Spring, MD 20906For SaleMLS ID #MDMC2228198, Yanira Rodriguez. Long & Foster Broker Feed
- $259,9993 bd2 ba1.1k sqft3240 Hewitt Ave B-unit 6-3, Silver Spring, MD 20906For SaleMLS ID #MDMC2228198, Yanira Rodriguez, Long & Foster Real Estate, Inc.. Bright MLS
- $270,0002 bd1 ba1.1k sqft7505 Democracy Blvd APT A123, Bethesda, MD 20817For SaleMLS ID #MDMC2219256, Elmer Ramos, The Agency DC. Bright MLS
- $249,9002 bd2 ba970 sqft575 Thayer Ave APT 705, Silver Spring, MD 20910For SaleMLS ID #MDMC2242256, Charles Gilroy, Redfin Corp. Bright MLS
- $225,000-- bd1 ba562 sqftGlover Park, Washington, DC 20007For SaleMLS ID #DCDC2270572, Brendan Mullenholz, RLAH @properties. Bright MLS
- $210,0002 bd2 ba1.1k sqftCherry Glen Condo, Beltsville, MD 20705For SaleMLS ID #MDPG2189276, Kelly Harris, Coldwell Banker Realty. Bright MLS
- $235,0001 bd1 ba643 sqftParc East, Alexandria, VA 22302For SaleMLS ID #VAAX2061040, Lisa Gilmore, Keller Williams Flagship. Bright MLS
- $250,0001 bd1 ba651 sqftArlington Oaks Condo, Arlington, VA 22203For SaleMLS ID #VAAR2077156, OLIVIA ADAMS, Compass. Bright MLS
