Skip main navigation
Sold for $446,000
  • $446,000

    5410 Connecticut Ave NW APT 512, Washington, DC 20015

    2beds
    1,026sqft
    Condominium
    Built in 1957
    -- sqft lot
    $389,700 Zestimate®
    $435/sqft
    $2,819 Estimated rent

    Home value

    $389,700

    $351,000 - $433,000

    $2,819/mo

    Zestimate® history
    Loading
    Loading...

    Owner options

    List your home for rent

    $2,819/mo

    Rent Zestimate®

    Find your next renter with Zillow Rental Manager. Plus, with online applications, you can quickly screen prospective tenants – for free.

    Learn more

    $2,819/mo

    Rent Zestimate®

    Refinance and save

    $2,127/mo

    Est. payment

    Refinancing to a lower rate could help reduce your monthly payments and save thousands over the life of the loan.

    See today's rates

    $2,127/mo

    Est. payment

    Explore your selling options

    Work with a Zillow partner agent

    Leverage their expertise and Zillow's premium Showcase listings to get your home seen by more buyers.

    Get started

    List with your own agent

    Get your home in front of millions of buyers by listing it on Zillow.

    Learn how to do it

    Sell it yourself

    Take full control of how buyers see your home on Zillow by listing For Sale by Owner (FSBO).

    List your home

    What's special

    Crafting areaSpacious functional floor planVersatile layoutAbundant natural lightModern kitchenSleek finishesCorner unit
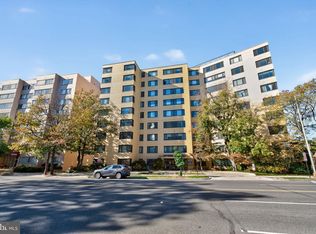
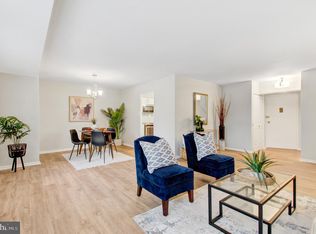
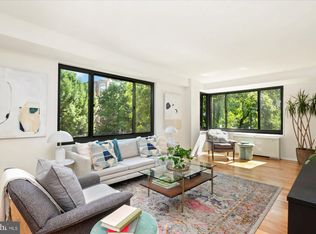
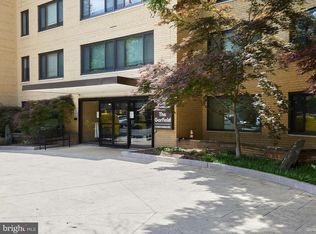
    Back on the market due to buyer's personal reasons - don't miss out on this beautiful condo again! Welcome to this stunning, corner unit 2-bedroom, 2-bathroom condo nestled in the heart of Chevy Chase! With its spacious, functional floor plan and abundant natural light pouring into every room, this home offers an inviting and airy feel. Recently renovated, the modern kitchen and bathrooms feature sleek finishes, and the entire unit has been freshly painted, allowing you to move in and unwind without a care. Perfect for entertaining or adapting to your lifestyle, the versatile layout includes space for a home office, crafting area, or whatever your needs may be. The building offers top-notch amenities, including a huge and breathtaking rooftop deck, a well-equipped gym, 24/7 front desk concierge service, a large laundry room, and multiple elevators for added convenience. You'll love the unbeatable location—just a few blocks from Friendship Heights Metro, grocery stores, and an array of shops. Plus, the condo fee covers ALL utilities, building amenities and an assigned parking spot, making this an exceptional value. Don’t miss the opportunity to make this beautiful, move-in-ready condo your new home!

    Zillow last checked:

    Listing updated:

    Listed by:

    Vie Nguyen 703-409-3126,

    Pearson Smith Realty, LLC

    Bought with:

    Michael Bates, SP98377862

    RLAH @properties

    Source: Bright MLS,MLS#: DCDC2164902MLS Logo

    Facts & features

    Interior

    Bedrooms & bathrooms
    • Bedrooms: 2
    • Bathrooms: 2
    • Full bathrooms: 2
    • Main level bathrooms: 2
    • Main level bedrooms: 2
    Rooms
    • Room types: Living Room, Dining Room, Primary Bedroom, Bedroom 2, Kitchen
    Basement
    • Area: 0
    Heating
    • Summer/Winter Changeover, Central, Natural Gas
    Cooling
    • Central Air, Electric
    Appliances
    • Included: Disposal, Exhaust Fan, Ice Maker, Microwave, Cooktop, Refrigerator, Oven/Range - Gas, Dishwasher, Gas Water Heater
    • Laundry: Common Area
    Features
    • Kitchen - Galley, Dining Area, Primary Bath(s), Entry Level Bedroom, Elevator, Floor Plan - Traditional
    • Flooring: Wood
    • Windows: Double Pane Windows, Window Treatments
    • Has basement: No
    • Has fireplace: No
    Interior area
    • Total structure area: 1,026
    • Total interior livable area: 1,026 sqft
    • Finished area above ground: 1,026
    • Finished area below ground: 0

    Property

    Parking
    • Total spaces: 1
    • Parking features: Garage Door Opener, Basement, Parking Space Conveys, Attached
    • Attached garage spaces: 1
    Accessibility
    • Accessibility features: Accessible Elevator Installed, Accessible Entrance
    Features
    • Levels: One
    • Stories: 1
    • Patio & porch: Roof
    • Exterior features: Street Lights
    • Pool features: None
    Lot
    • Features: Urban Land-Manor-Glenelg
    Details
    • Additional structures: Above Grade, Below Grade
    • Parcel number: 1857//2083
    • Zoning: RES
    • Special conditions: Standard

    Construction

    Type & style
    • Home type: Condo
    • Architectural style: Art Deco
    • Property subtype: Condominium
    • Attached to another structure: Yes
    Materials
    • Brick
    Condition
    • New construction: No
    • Year built: 1957

    Utilities & green energy

    • Sewer: Public Sewer
    • Water: Public

    Community & HOA

    Community
    • Security: 24 Hour Security, Desk in Lobby
    • Condo and coop fee: $1,214 monthly
    • Subdivision: Chevy Chase
    HOA
    • Has HOA: No
    • Amenities included: Community Center, Elevator(s), Fitness Center, Laundry, Meeting Room, Security
    • Services included: Air Conditioning, Electricity, Custodial Services Maintenance, Maintenance Structure, Gas, Heat, Lawn Care Front, Lawn Care Side, Maintenance Grounds, Management, Insurance, Parking Fee, Reserve Funds, Snow Removal, Trash, Laundry
    • HOA name: The Garfield Condo
    Location
    • Region: Washington

    Financial & listing details

    • Price per square foot: $435/sqft
    • Tax assessed value: $370,160
    • Annual tax amount: $2,307
    • Date on market: 10/17/2024
    • Listing agreement: Exclusive Right To Sell
    • Ownership: Condominium

    Price history

    DateEventPrice
    12/6/2024Sold$446,000-0.9%$435/sqft
    Source: Bright MLS #DCDC2164902 Report a problem
    11/19/2024Contingent$450,000$439/sqft
    Source: Bright MLS #DCDC2164902 Report a problem
    11/14/2024Listed for sale$450,000$439/sqft
    Source: Bright MLS #DCDC2164902 Report a problem
    11/1/2024Contingent$450,000$439/sqft
    Source: Bright MLS #DCDC2164902 Report a problem
    10/17/2024Listed for sale$450,000+15.7%$439/sqft
    Source: Bright MLS #DCDC2164902 Report a problem
    12/5/2016Sold$389,000-2.5%$379/sqft
    Source: Public Record Report a problem
    9/3/2016Listed for sale$399,000$389/sqft
    Source: Evers & Company Real Estate Inc. #DC9756046 Report a problem

    Public tax history

    YearProperty taxesTax assessment
    2025$2,102 -8.2%$352,820 -5.1%
    2024$2,291 -0.7%$371,720 +0.4%
    2023$2,307 -5.9%$370,160 -2.8%
    2022$2,453 +5.6%$381,010 +5%
    2021$2,322 -7.2%$362,860 -2%
    2020$2,502 +8.7%$370,080 +7.5%
    2018$2,302 +0.6%$344,150 +0.7%
    2017$2,288 -19.8%$341,590 +1.7%
    2016$2,854 +1.3%$335,770 +1.3%
    2015$2,817 +2%$331,450 +2%
    2014$2,762 +0%$324,910 +0%
    2013$2,761 -2.1%$324,870 -2.1%
    2012$2,820 $331,760
    2011$2,820 -3.2%$331,760 -3.2%
    2010$2,912 -6.5%$342,560 -6.5%
    2009$3,116 -2.5%$366,570 +1%
    2007$3,194 +12.5%$363,010 +17.6%
    2006$2,840 +20%$308,660 +25.2%
    2005$2,367 +50.9%$246,590 +22.4%
    2004$1,569 +123.6%$201,450 +95.4%
    2003$702 $103,100
    2002$702 $103,100
    2001$702 $103,100
    Find assessor info on the county website

    Neighborhood: Chevy Chase

    Nearby schools

    GreatSchools rating
    Schools provided by the listing agent
    • Elementary: Murch
    • Middle: Deal
    • High: Jackson-reed
    • District: District Of Columbia Public Schools

    Source: Bright MLS. This data may not be complete. We recommend contacting the local school district to confirm school assignments for this home.

    Get a cash offer in 3 minutes
    Find out how much your home could sell for in as little as 3 minutes with a no-obligation cash offer.
    Estimated market value
    $389,700
    Get a cash offer in 3 minutes
    Find out how much your home could sell for in as little as 3 minutes with a no-obligation cash offer.
    Estimated market value
    $389,700