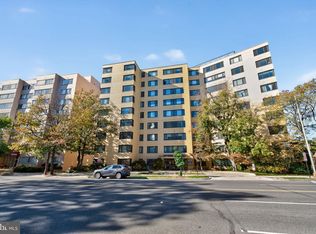
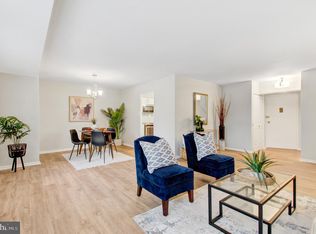
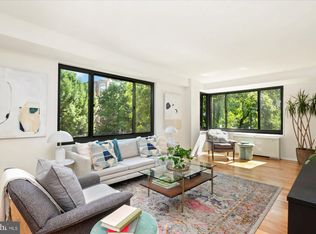
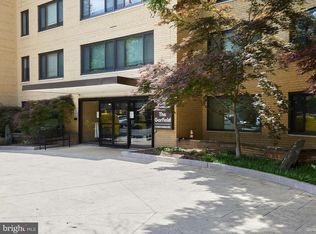
Welcome to Unit 605 at The Garfield! This spacious corner unit, offering 1035 square feet of space, is the largest floor plan available in the building. The impressive living room, large enough for an extra seating area or home office space, is open to a designated dining space. The conveniently situated kitchen features stone counters, gas cooking, and plenty of cabinetry. A hallway leads to a full bath and a generously sized second bedroom, and the primary bedroom boasts an ensuite bath and a coveted walk-in closet. Special features throughout include expansive windows flooding the rooms with natural light, custom blinds, wood floors, and an abundance of closet space. Four convectors (2019) offer adjustable heat and A/C in each living space for added convenience and comfort. The condo fee includes all utilities, and an assigned parking space in the garage is included with this unit! The Garfield is a full-service building with an impressive array of amenities, including a 24-hour concierge, fitness center, laundry room, multi-purpose party room, and a spacious, sun-filled roof deck. The premier location in desirable Chevy Chase DC is steps from Starbucks, Safeway, The Avalon Theatre, and a variety of neighborhood shops and restaurants. The fabulous Livingston Street Park, the Red Line Metro, Trader Joe’s and all that Friendship Heights has to offer is less than a mile away. Move right in and enjoy!
Sold for $399,000
$399,000
5410 Connecticut Ave NW APT 605, Washington, DC 20015
2beds
1,035sqft
Condominium
Built in 1957
-- sqft lot
$401,500 Zestimate®
$386/sqft
$2,823 Estimated rent
Home value
$401,500
$381,000 - $422,000
$2,823/mo
Zestimate® history
Owner options
List your home for rent
$2,823/mo
Rent Zestimate®
Find your next renter with Zillow Rental Manager. Plus, with online applications, you can quickly screen prospective tenants – for free.
$2,823/mo
Rent Zestimate®
Refinance and save
$1,903/mo
Est. payment
Refinancing to a lower rate could help reduce your monthly payments and save thousands over the life of the loan.
$1,903/mo
Est. payment
Explore your selling options
Work with a Zillow partner agent
Leverage their expertise and Zillow's premium Showcase listings to get your home seen by more buyers.
Get startedList with your own agent
Get your home in front of millions of buyers by listing it on Zillow.
Learn how to do itSell it yourself
Take full control of how buyers see your home on Zillow by listing For Sale by Owner (FSBO).
List your homeWhat's special
Designated dining spaceGenerously sized second bedroomConveniently situated kitchenAbundance of closet spaceCustom blindsSpacious corner unitCoveted walk-in closet
Zillow last checked:
Listing updated:
Listed by:
Maura Fitzgerald 240-277-3165,
Compass
Bought with:
Vincent Hurteau, BR95226
Continental Properties, Ltd.
Source: Bright MLS,MLS#: DCDC2243920
Facts & features
Interior
Bedrooms & bathrooms
- Bedrooms: 2
- Bathrooms: 2
- Full bathrooms: 2
- Main level bathrooms: 2
- Main level bedrooms: 2
Rooms
- Room types: Living Room, Dining Room, Primary Bedroom, Bedroom 2, Kitchen, Bathroom 1, Bathroom 2
Primary bedroom
- Features: Window Treatments, Walk-In Closet(s), Ceiling Fan(s), Attached Bathroom, Flooring - Engineered Wood
- Level: Main
Bedroom 2
- Features: Window Treatments, Ceiling Fan(s), Flooring - Engineered Wood
- Level: Main
Bathroom 1
- Features: Flooring - Ceramic Tile, Bathroom - Stall Shower
- Level: Main
Bathroom 2
- Features: Flooring - Ceramic Tile, Bathroom - Tub Shower
- Level: Main
Dining room
- Features: Window Treatments, Flooring - Engineered Wood
- Level: Main
Kitchen
- Features: Granite Counters, Kitchen - Gas Cooking, Flooring - Engineered Wood
- Level: Main
Living room
- Features: Window Treatments, Flooring - Engineered Wood
- Level: Main
Heating
- Convector, Electric
Cooling
- Convector, Electric
Appliances
- Included: Dishwasher, Disposal, Microwave, Oven/Range - Gas, Refrigerator, Electric Water Heater
- Laundry: Common Area
Features
- Combination Dining/Living, Primary Bath(s), Elevator, Upgraded Countertops, Open Floorplan, Ceiling Fan(s), Walk-In Closet(s), Kitchen - Galley
- Flooring: Ceramic Tile, Engineered Wood, Wood
- Windows: Window Treatments
- Has basement: No
- Has fireplace: No
Interior area
- Total structure area: 1,035
- Total interior livable area: 1,035 sqft
- Finished area above ground: 1,035
- Finished area below ground: 0
Property
Parking
- Total spaces: 1
- Parking features: Garage Door Opener, Basement, Assigned, Garage
- Attached garage spaces: 1
- Details: Assigned Parking, Assigned Space #: G49
Accessibility
- Accessibility features: Accessible Elevator Installed
Features
- Levels: One
- Stories: 1
- Pool features: None
- Has view: Yes
- View description: City
Lot
- Features: Urban Land-Manor-Glenelg
Details
- Additional structures: Above Grade, Below Grade
- Parcel number: 1857//2095
- Zoning: RA
- Special conditions: Standard
Construction
Type & style
- Home type: Condo
- Architectural style: Traditional
- Property subtype: Condominium
- Attached to another structure: Yes
Materials
- Brick
Condition
- New construction: No
- Year built: 1957
Utilities & green energy
- Sewer: Public Sewer
- Water: Public
- Utilities for property: Cable Available
Community & HOA
Community
- Condo and coop fee: $1,266 monthly
- Subdivision: Chevy Chase
HOA
- Has HOA: No
- Amenities included: Elevator(s), Storage, Concierge, Fitness Center, Party Room, Meeting Room, Laundry
- Services included: Air Conditioning, Electricity, Maintenance Structure, Gas, Heat, Insurance, Reserve Funds, Sewer, Snow Removal, Trash, Water, Common Area Maintenance
- HOA name: The New Washington Land Company
Location
- Region: Washington
Financial & listing details
- Price per square foot: $386/sqft
- Tax assessed value: $369,100
- Annual tax amount: $2,307
- Date on market: 2/6/2026
- Listing agreement: Exclusive Right To Sell
- Inclusions: Parking Included In List Price
- Ownership: Condominium
Price history
| Date | Event | Price |
|---|---|---|
| 3/24/2026 | Sold | $399,000$386/sqft |
Source:  Bright MLS #DCDC2243920 Report a problem Bright MLS #DCDC2243920 Report a problem | ||
| 2/23/2026 | Pending sale | $399,000$386/sqft |
Source: Bright MLS #DCDC2243920 Report a problem | ||
| 2/7/2026 | Contingent | $399,000$386/sqft |
Source: Bright MLS #DCDC2243920 Report a problem | ||
| 2/6/2026 | Listed for sale | $399,000+15%$386/sqft |
Source: Bright MLS #DCDC2243920 Report a problem | ||
| 3/17/2010 | Sold | $347,000-3.3%$335/sqft |
Source: Public Record Report a problem | ||
| 9/19/2009 | Listed for sale | $359,000+232.4%$347/sqft |
Source: Long & Foster Real Estate #DC7163157 Report a problem | ||
| 8/11/1994 | Sold | $108,000$104/sqft |
Source: Public Record Report a problem | ||
Public tax history
| Year | Property taxes | Tax assessment |
|---|---|---|
| 2025 | $2,307 -8% | $376,850 -5.1% |
| 2024 | $2,506 -0.7% | $397,040 +0.4% |
| 2023 | $2,522 -4.5% | $395,450 -1.9% |
| 2022 | $2,641 +5.6% | $403,200 +5% |
| 2021 | $2,501 -6.8% | $383,860 -1.9% |
| 2020 | $2,684 +7.3% | $391,450 +6.5% |
| 2018 | $2,501 +0.6% | $367,530 +0.8% |
| 2017 | $2,485 +1.9% | $364,780 +1.7% |
| 2016 | $2,439 +1.5% | $358,610 +1.3% |
| 2015 | $2,402 +3.3% | $353,980 +3% |
| 2014 | $2,325 -10.6% | $343,780 +1% |
| 2013 | $2,600 -12.8% | $340,440 -3% |
| 2012 | $2,983 | $350,980 |
| 2011 | $2,983 +47.5% | $350,980 +3.2% |
| 2010 | $2,023 +150.4% | $340,040 -6.5% |
| 2009 | $808 +7.9% | $363,820 +1% |
| 2007 | $749 +5.2% | $360,240 +17.6% |
| 2006 | $712 -17.9% | $306,220 +25.4% |
| 2005 | $867 +12% | $244,290 +22.5% |
| 2004 | $774 +12% | $199,420 +95.5% |
| 2003 | $691 | $102,000 |
| 2002 | $691 | $102,000 |
| 2001 | $691 | $102,000 |
Find assessor info on the county website
Neighborhood: Chevy Chase
Nearby homes
- $155,0001 bd1 ba509 sqft5410 Connecticut Ave NW SUITE 108, Washington, DC 20015Sold
- $345,0002 bd1 ba964 sqft5410 Connecticut Ave NW APT 206, Washington, DC 20015Sold
- $320,0001 bd1 ba926 sqft5410 Connecticut Ave NW APT 302, Washington, DC 20015Sold
- $185,0001 bd1 ba826 sqft5410 Connecticut Ave NW APT 307, Washington, DC 20015Sold
- $280,0001 bd1 ba756 sqft5410 Connecticut Ave NW APT 316, Washington, DC 20015Sold
- $225,0001 bd1 ba823 sqft5410 Connecticut Ave NW APT 403, Washington, DC 20015Coming Soon
- $387,0002 bd2 ba1k sqft5410 Connecticut Ave NW APT 412, Washington, DC 20015For Sale
- $174,9001 bd1 ba740 sqft5410 Connecticut Ave NW APT 416, Washington, DC 20015For Sale
- $446,0002 bd2 ba1k sqft5410 Connecticut Ave NW APT 512, Washington, DC 20015Sold
Nearby schools
GreatSchools rating
- 10/10Lafayette Elementary SchoolGrades: PK-5Distance: 0.5 mi
- 10/10Deal Middle SchoolGrades: 6-8Distance: 0.6 mi
- 7/10Jackson-Reed High SchoolGrades: 9-12Distance: 0.8 mi
Schools provided by the listing agent
- District: District Of Columbia Public Schools
Source: Bright MLS. This data may not be complete. We recommend contacting the local school district to confirm school assignments for this home.
Get a cash offer in 3 minutes
Find out how much your home could sell for in as little as 3 minutes with a no-obligation cash offer.
Estimated market value
$401,500
Get a cash offer in 3 minutes
Find out how much your home could sell for in as little as 3 minutes with a no-obligation cash offer.
Estimated market value
$401,500
- Washington, DC
- District of Columbia
- Washington
- 20015
- Chevy Chase
- 5410 Connecticut Ave NW Apartment 605
Nearby cities
Nearby neighborhoods
Nearby zip codes
Other Washington Topics
