Skip main navigation
Sold for $300,000
  • $300,000

    10500 Rockville Pike Unit 314, Rockville, MD 20852

    1beds
    893sqft
    Condominium
    Built in 1965
    -- sqft lot
    $260,800 Zestimate®
    $336/sqft
    $2,250 Estimated rent

    Home value

    $260,800

    $245,000 - $274,000

    $2,250/mo

    Zestimate® history
    Loading
    Loading...

    Owner options

    List your home for rent

    $2,250/mo

    Rent Zestimate®

    Find your next renter with Zillow Rental Manager. Plus, with online applications, you can quickly screen prospective tenants – for free.

    Learn more

    $2,250/mo

    Rent Zestimate®

    Refinance and save

    $1,846/mo

    Est. payment

    Refinancing to a lower rate could help reduce your monthly payments and save thousands over the life of the loan.

    See today's rates

    $1,846/mo

    Est. payment

    Explore your selling options

    Work with a Zillow partner agent

    Leverage their expertise and Zillow's premium Showcase listings to get your home seen by more buyers.

    Get started

    List with your own agent

    Get your home in front of millions of buyers by listing it on Zillow.

    Learn how to do it

    Sell it yourself

    Take full control of how buyers see your home on Zillow by listing For Sale by Owner (FSBO).

    List your home

    What's special

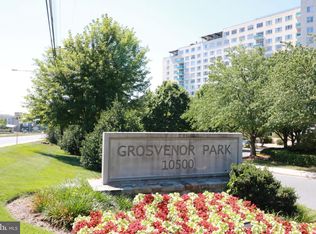
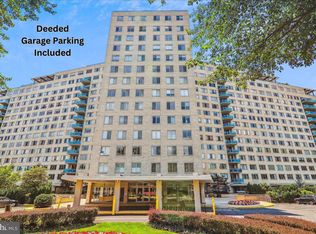
    Step into this delightful 1-bedroom, 1-bath condo that's move-in ready! With its open and airy design, this unit enjoys a wealth of natural light and features elegant hardwood floors, modern light fixtures, and an updated kitchen with stainless steel appliances, generous cabinetry with pull-out drawers, and chic quartz countertops. The updated bathroom and walk-in closet with custom built-ins enhance the unit’s appeal, complemented by and several recent upgrades. Situated on the lobby level, this condo offers a great layout for entertaining. Enjoy breathtaking panoramic views from the comfort of your home—start your day with a coffee while listening to the birds! Featuring updated windows and HVAC, this light-filled unit offers a tranquil, private view of the park, stream, pool, and tennis courts. The building offers a wealth of amenities, including the fantastic Grosvenor Market, a direct tunnel to the Metro, tennis courts, a pool, a gym, and a rooftop entertaining space with expansive city views and stunning sunsets. It's conveniently located for easy access to Washington D.C., Bethesda, the Naval Hospital, NIH, Pike & Rose, Wildwood Shopping Center, and more. Rock Creek Park trail, I-495, and I-270 are also nearby. Additionally, The Strathmore Performing Arts Center and the Grosvenor-Strathmore Red Line Metro are just minutes away. This charming unit is a must-see—schedule your tour today before it's gone!

    Zillow last checked:

    Listing updated:

    Listed by:

    Mandy Kaur 571-278-8008,

    Redfin Corp

    Bought with:

    Sean Firestone, 640000

    Weichert, REALTORS

    Source: Bright MLS,MLS#: MDMC2142902MLS Logo

    Facts & features

    Interior

    Bedrooms & bathrooms
    • Bedrooms: 1
    • Bathrooms: 1
    • Full bathrooms: 1
    • Main level bathrooms: 1
    • Main level bedrooms: 1
    Rooms
    • Room types: Living Room
    Basement
    • Area: 0
    Heating
    • Central, Natural Gas
    Cooling
    • Central Air, Electric
    Appliances
    • Included: Cooktop, Dishwasher, Disposal, Refrigerator, Microwave, Stainless Steel Appliance(s), Gas Water Heater
    • Laundry: Common Area, Lower Level
    Features
    • Combination Dining/Living, Dining Area, Entry Level Bedroom, Flat, Floor Plan - Traditional, Open Floorplan, Walk-In Closet(s)
    • Flooring: Hardwood, Wood
    • Windows: Energy Efficient, Screens, Sliding, Window Treatments
    • Has basement: No
    • Has fireplace: No
    Interior area
    • Total structure area: 893
    • Total interior livable area: 893 sqft
    • Finished area above ground: 893
    • Finished area below ground: 0

    Property

    Parking
    • Parking features: Electric Vehicle Charging Station(s), Free, General Common Elements, Lighted, Paved, Permit Included, Parking Lot
    Accessibility
    • Accessibility features: No Stairs
    Features
    • Levels: One
    • Stories: 1
    • Exterior features: Lighting, Sidewalks, Tennis Court(s)
    • Pool features: Community
    • Has view: Yes
    • View description: Creek/Stream, Trees/Woods
    • Has water view: Yes
    • Water view: Creek/Stream
    Lot
    • Features: Suburban
    Details
    • Additional structures: Above Grade, Below Grade
    • Parcel number: 160401930057
    • Zoning: R10
    • Special conditions: Standard

    Construction

    Type & style
    • Home type: Condo
    • Architectural style: Contemporary
    • Property subtype: Condominium
    • Attached to another structure: Yes
    Materials
    • Brick
    Condition
    • Excellent
    • New construction: No
    • Year built: 1965
    Details
    • Builder model: THE GREGORY MODEL
    • Builder name: CORBY

    Utilities & green energy

    • Sewer: Public Sewer
    • Water: Public
    • Utilities for property: Cable Connected, Multiple Phone Lines, Natural Gas Available, Phone, Phone Available, Sewer Available, Water Available, Cable

    Community & HOA

    Community
    • Features: Pool
    • Security: Carbon Monoxide Detector(s), Desk in Lobby, Security Guard, Main Entrance Lock, Monitored, Smoke Detector(s)
    • Condo and coop fee: $820 monthly
    • Subdivision: Grosvenor
    HOA
    • Has HOA: No
    • Amenities included: Beauty Salon, Cable TV, Common Grounds, Community Center, Convenience Store, Elevator(s), Fitness Center, Game Room, Jogging Path, Lake, Laundry, Library, Meeting Room, Party Room, Picnic Area, Pool, Security, Tennis Court(s), Tot Lots/Playground
    • Services included: Air Conditioning, All Ground Fee, Cable TV, Common Area Maintenance, Electricity, Fiber Optics at Dwelling, Gas, Heat, Internet, Maintenance Grounds, Management, Parking Fee, Pool(s), Reserve Funds, Sewer, Snow Removal, Trash, Water
    • HOA name: Grosvenor Park Ii
    Location
    • Region: Rockville

    Financial & listing details

    • Price per square foot: $336/sqft
    • Tax assessed value: $206,667
    • Annual tax amount: $2,401
    • Date on market: 8/6/2024
    • Listing agreement: Exclusive Right To Sell
    • Listing terms: FHA,Cash,Conventional,VA Loan
    • Ownership: Condominium

    Price history

    DateEventPrice
    10/4/2024Sold$300,000$336/sqft
    Source: Bright MLS #MDMC2142902 Report a problem
    9/5/2024Pending sale$300,000$336/sqft
    Source: Bright MLS #MDMC2142902 Report a problem
    8/20/2024Contingent$300,000$336/sqft
    Source: Bright MLS #MDMC2142902 Report a problem
    8/6/2024Listed for sale$300,000+50%$336/sqft
    Source: Bright MLS #MDMC2142902 Report a problem
    2/9/2022Sold$200,000$224/sqft
    Source: Public Record Report a problem
    9/23/2021Sold$200,000-7%$224/sqft
    Source: Bright MLS #MDMC2008446 Report a problem
    8/26/2021Pending sale$215,000$241/sqft
    Source: RE/MAX International #MDMC2008446 Report a problem
    8/25/2021Contingent$215,000$241/sqft
    Source: Bright MLS #MDMC2008446 Report a problem
    7/29/2021Listed for sale$215,000+14.4%$241/sqft
    Source: Bright MLS #MDMC2008446 Report a problem
    7/6/2016Sold$188,000$211/sqft
    Source: Public Record Report a problem
    6/9/2016Listed for sale$188,000+0.6%$211/sqft
    Source: Long & Foster Real Estate, Inc. #MC9682662 Report a problem
    11/23/2013Listing removed$1,600$2/sqft
    Source: Long & Foster Real Estate, Inc. #MC8214619 Report a problem
    11/1/2013Listed for rent$1,600$2/sqft
    Source: Potomac Village Sales #MC8214619 Report a problem
    8/12/2003Sold$186,900$209/sqft
    Source: Public Record Report a problem

    Public tax history

    YearProperty taxesTax assessment
    2025$2,452 +3%$208,333 +0.8%
    2024$2,379 +0.7%$206,667 +0.8%
    2023$2,362 +7.9%$205,000 +3.4%
    2022$2,189 +3.6%$198,333 +3.5%
    2021$2,113 +3.5%$191,667 +3.6%
    2020$2,041 +0%$185,000
    2019$2,040 -0.2%$185,000
    2018$2,044 -17.5%$185,000 -14%
    2017$2,479 +14.3%$215,000 +3.2%
    2016$2,169 $208,333 +3.3%
    2015$2,169 $201,667 +3.4%
    2014$2,169 $195,000
    2013-- $195,000
    2012-- $195,000 -2.5%
    2011-- $200,000
    2010-- $200,000
    2009-- $200,000 -25.9%
    2008-- $270,000 +12.5%
    2007-- $240,000 +14.3%
    2006-- $210,000 +16.7%
    2005-- $180,000 +21.9%
    2004-- $147,666
    2003-- $147,666 +77.9%
    2002-- $83,000
    2001-- $83,000
    Find assessor info on the county website

    Neighborhood: 20852

    Nearby schools

    GreatSchools rating
    Schools provided by the listing agent
    • Elementary: Ashburton
    • Middle: North Bethesda
    • High: Walter Johnson
    • District: Montgomery County Public Schools

    Source: Bright MLS. This data may not be complete. We recommend contacting the local school district to confirm school assignments for this home.

    Get a cash offer in 3 minutes
    Find out how much your home could sell for in as little as 3 minutes with a no-obligation cash offer.
    Estimated market value
    $260,800
    Get a cash offer in 3 minutes
    Find out how much your home could sell for in as little as 3 minutes with a no-obligation cash offer.
    Estimated market value
    $260,800