Skip main navigation
Sold for $203,000
  • $203,000

    10500 Rockville Pike Unit M15, Rockville, MD 20852

    1beds
    971sqft
    Condominium
    Built in 1965
    -- sqft lot
    $202,600 Zestimate®
    $209/sqft
    $2,323 Estimated rent

    Home value

    $202,600

    Estimated sales range

    Not available

    $2,323/mo

    Zestimate® history
    Loading
    Loading...

    Owner options

    List your home for rent

    $2,323/mo

    Rent Zestimate®

    Find your next renter with Zillow Rental Manager. Plus, with online applications, you can quickly screen prospective tenants – for free.

    Learn more

    $2,323/mo

    Rent Zestimate®

    Refinance and save

    $1,269/mo

    Est. payment

    Refinancing to a lower rate could help reduce your monthly payments and save thousands over the life of the loan.

    See today's rates

    $1,269/mo

    Est. payment

    Explore your selling options

    Work with a Zillow partner agent

    Leverage their expertise and Zillow's premium Showcase listings to get your home seen by more buyers.

    Get started

    List with your own agent

    Get your home in front of millions of buyers by listing it on Zillow.

    Learn how to do it

    Sell it yourself

    Take full control of how buyers see your home on Zillow by listing For Sale by Owner (FSBO).

    List your home

    What's special

    Updated bathMedicine cabinetFreshly painted interiorOpen layoutStainless steel appliancesBrand-new quartz kitchen countertops
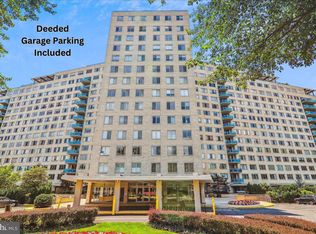
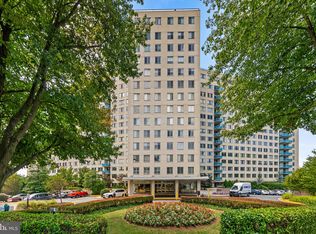
    *All utilities + Verizon Internet & Cable Are Included in the Condo Fee!* Experience elevated living in this thoughtfully renovated one-bedroom residence, ideally positioned on the mezzanine level with serene views of the trees and outdoor pool. The open layout offers a seamless flow, featuring a freshly painted interior, newly refinished parquet hardwood floors, and brand-new quartz kitchen countertops complemented by stainless steel appliances. The updated bath adds a touch of modern refinement with new luxury vinyl plank flooring, vanity, toilet, and medicine cabinet. Strategically updated, move-in ready, and designed for ease—this is elevated condo living with every detail considered. All utilities—including Verizon Internet & Cable—are covered in the condo fee. PLEASE NOTE: Grosvenor Park II has a strict no-pet policy.

    Zillow last checked:

    Listing updated:

    Listed by:

    Melinda Estridge 301-657-9700,

    Long & Foster Real Estate, Inc.,

    Listing Team: The Estridge Group | Long & Foster Real Estate

    Bought with:

    Farnaz Batmanghlich, 518818

    Long & Foster Real Estate, Inc.

    Source: Bright MLS,MLS#: MDMC2207052MLS Logo

    Facts & features

    Interior

    Bedrooms & bathrooms
    • Bedrooms: 1
    • Bathrooms: 1
    • Full bathrooms: 1
    • Main level bathrooms: 1
    • Main level bedrooms: 1
    Basement
    • Area: 0
    Heating
    • Forced Air, Natural Gas
    Cooling
    • Central Air, Electric
    Appliances
    • Included: Microwave, Dishwasher, Disposal, Energy Efficient Appliances, Oven, Oven/Range - Gas, Refrigerator, Stainless Steel Appliance(s), Cooktop, Gas Water Heater
    • Laundry: Common Area
    Features
    • Kitchen - Table Space, Bathroom - Stall Shower, Combination Dining/Living, Combination Kitchen/Dining, Dining Area, Elevator, Flat, Open Floorplan, Kitchen - Galley, Upgraded Countertops, Recessed Lighting, Plaster Walls, 9'+ Ceilings
    • Flooring: Ceramic Tile, Wood, Hardwood
    • Windows: Window Treatments
    • Has basement: No
    • Has fireplace: No
    • Common walls with other units/homes: 2+ Common Walls
    Interior area
    • Total structure area: 971
    • Total interior livable area: 971 sqft
    • Finished area above ground: 971
    • Finished area below ground: 0

    Property

    Parking
    • Parking features: Paved, Public, Surface, Parking Lot
    Accessibility
    • Accessibility features: Accessible Elevator Installed
    Features
    • Levels: One
    • Stories: 1
    • Exterior features: Sidewalks, Tennis Court(s)
    • Pool features: Community
    Lot
    • Features: Backs to Trees, Suburban
    Details
    • Additional structures: Above Grade, Below Grade
    • Parcel number: 160401930321
    • Zoning: R10
    • Special conditions: Standard

    Construction

    Type & style
    • Home type: Condo
    • Property subtype: Condominium
    • Attached to another structure: Yes
    Materials
    • Brick
    Condition
    • New construction: No
    • Year built: 1965

    Utilities & green energy

    • Sewer: Public Sewer
    • Water: Public
    • Utilities for property: Cable Available

    Community & HOA

    Community
    • Features: Pool
    • Security: 24 Hour Security, Desk in Lobby, Main Entrance Lock
    • Condo and coop fee: $900 monthly
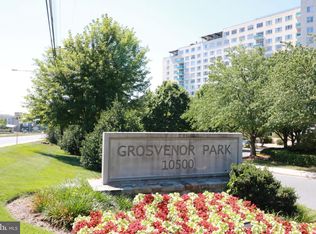
    • Subdivision: Grosvenor Park
    HOA
    • Has HOA: No
    • Amenities included: Beauty Salon, Convenience Store, Elevator(s), Fitness Center, Jogging Path, Party Room, Pool, Tennis Court(s), Tot Lots/Playground, Water/Lake Privileges, Common Grounds, Security
    • Services included: Air Conditioning, Cable TV, Common Area Maintenance, Electricity, Maintenance Structure, Gas, Heat, Management, Insurance, Pool(s), Recreation Facility, Reserve Funds, Road Maintenance, Sewer, Snow Removal, Trash, Water
    • HOA name: Grosvenor Park Ii Condominium
    Location
    • Region: Rockville

    Financial & listing details

    • Price per square foot: $209/sqft
    • Tax assessed value: $170,000
    • Annual tax amount: $2,010
    • Date on market: 11/7/2025
    • Listing agreement: Exclusive Right To Sell
    • Listing terms: Cash,Conventional,FHA,VA Loan
    • Ownership: Condominium

    Price history

    DateEventPrice
    12/10/2025Sold$203,000+4.1%$209/sqft
    Source: Bright MLS #MDMC2207052 Report a problem
    12/2/2025Pending sale$195,000$201/sqft
    Source: Bright MLS #MDMC2207052 Report a problem
    11/10/2025Contingent$195,000$201/sqft
    Source: Bright MLS #MDMC2207052 Report a problem
    11/7/2025Listed for sale$195,000-32%$201/sqft
    Source: Bright MLS #MDMC2207052 Report a problem
    11/9/2005Sold$286,556+287.2%$295/sqft
    Source: Public Record Report a problem
    6/19/1996Sold$74,000$76/sqft
    Source: Public Record Report a problem

    Public tax history

    YearProperty taxesTax assessment
    2025$1,318 -32.6%$170,000
    2024$1,957 -15.1%$170,000 -15%
    2023$2,304 +6.2%$200,000 +1.7%
    2022$2,170 +1.8%$196,667 +1.7%
    2021$2,132 +1.7%$193,333 +1.8%
    2020$2,096 +0%$190,000
    2019$2,095 -0.2%$190,000
    2018$2,099 -17.2%$190,000 -13.6%
    2017$2,535 +60.1%$220,000 +3.1%
    2016$1,584 $213,333 +3.2%
    2015$1,584 $206,667 +3.3%
    2014$1,584 $200,000
    2013-- $200,000
    2012-- $200,000 -4.8%
    2011-- $210,000
    2010-- $210,000
    2009-- $210,000 -26.7%
    2008-- $286,550 +8.4%
    2007-- $264,366 +5%
    2006-- $251,666 +14.4%
    2005-- $220,000 +23.4%
    2004-- $178,332
    2003-- $178,332 +87.7%
    2002-- $95,000
    2001-- $95,000
    Find assessor info on the county website

    Neighborhood: 20852

    Nearby schools

    GreatSchools rating
    Schools provided by the listing agent
    • Elementary: Ashburton
    • Middle: North Bethesda
    • High: Walter Johnson
    • District: Montgomery County Public Schools

    Source: Bright MLS. This data may not be complete. We recommend contacting the local school district to confirm school assignments for this home.

    Get a cash offer in 3 minutes
    Find out how much your home could sell for in as little as 3 minutes with a no-obligation cash offer.
    Estimated market value
    $202,600
    Get a cash offer in 3 minutes
    Find out how much your home could sell for in as little as 3 minutes with a no-obligation cash offer.
    Estimated market value
    $202,600