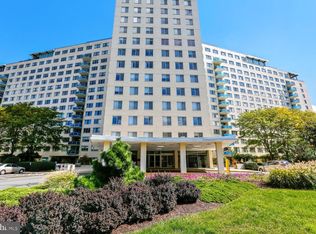
Welcome home to this top-floor condominium in the desirable Walnut Grove community of Rockville! Surrounded by mature trees and open green space, the building enjoys a peaceful, park-like setting, while the top-floor location offers added privacy with no neighbors above. Relax on your own private balcony, the perfect place to start your morning or unwind at the end of the day. Inside, the thoughtfully designed floor plan offers two comfortable bedrooms and an updated bathroom featuring a deep soaking tub with shower and a modern lighted mirror with touch controls. The kitchen is both stylish and functional with white cabinetry, stainless steel appliances, and plenty of cabinet and counter space for everyday cooking. A separate laundry room includes an all-in-one washer/dryer unit along with additional white cabinetry for extra storage and organization. A private storage room on the lower level of the building, conveniently located just across from the community laundry room, provides plenty of extra space for seasonal items and belongings. Walnut Grove's exceptional location places you just minutes from Rockville Pike, I-270, I-495, and nearby Metro stations, making commuting throughout the Washington metropolitan area easy. Shopping, restaurants, grocery stores, parks, and entertainment are all nearby, while community amenities including a swimming pool, tennis courts, clubhouse, and ample parking provide a comfortable, low-maintenance lifestyle. This is a wonderful opportunity to add your own personal style and make this home your own.
For sale
$234,900
11911 Parklawn Dr APT 303, Rockville, MD 20852
2beds
1,020sqft
Condominium
Built in 1975
-- sqft lot
$231,600 Zestimate®
$230/sqft
$1,029/mo HOA
What's special
Open green spaceSurrounded by mature treesStainless steel appliancesPeaceful park-like settingPrivate balconyWhite cabinetrySeparate laundry room
- 49 days
- 235
- 9
Zillow last checked:
Listing updated:
Listed by:
Linda Dear 410-925-6667,
RE/MAX Advantage Realty 410-740-1200,
Listing Team: The Dear Team
Source: Bright MLS,MLS#: MDMC2244614
Facts & features
Interior
Bedrooms & bathrooms
- Bedrooms: 2
- Bathrooms: 1
- Full bathrooms: 1
- Main level bathrooms: 1
- Main level bedrooms: 2
Basement
- Area: 0
Heating
- Central, Forced Air, Natural Gas
Cooling
- Central Air, Electric
Appliances
- Included: Dishwasher, Exhaust Fan, Oven/Range - Electric, Refrigerator, Cooktop, Washer/Dryer Stacked, Gas Water Heater
- Laundry: Washer In Unit, Dryer In Unit, In Unit
Features
- Has basement: No
- Has fireplace: No
Interior area
- Total structure area: 1,020
- Total interior livable area: 1,020 sqft
- Finished area above ground: 1,020
- Finished area below ground: 0
Video & virtual tour
Property
Parking
- Parking features: Parking Lot, On Street
- Has uncovered spaces: Yes
Accessibility
- Accessibility features: Accessible Doors
Features
- Levels: One
- Stories: 1
- Exterior features: Sidewalks, Balcony
- Pool features: Community
Details
- Additional structures: Above Grade, Below Grade
- Parcel number: 160401707078
- Zoning: R20
- Special conditions: Standard
Construction
Type & style
- Home type: Condo
- Property subtype: Condominium
- Attached to another structure: Yes
Materials
- Brick
Condition
- New construction: No
- Year built: 1975
Utilities & green energy
- Sewer: Public Sewer
- Water: Public
Community & HOA
Community
- Condo and coop fee: $1,029 monthly
- Subdivision: Walnut Grove
HOA
- Has HOA: No
- Amenities included: Common Grounds, Pool, Tennis Court(s)
- Services included: Electricity, Maintenance Structure, Gas, Lawn Care Front, Lawn Care Rear, Management, Reserve Funds, Snow Removal, Sewer, Trash, Water, Insurance
- HOA name: Walnut Grove
Location
- Region: Rockville
Financial & listing details
- Price per square foot: $230/sqft
- Tax assessed value: $210,000
- Annual tax amount: $2,432
- Date on market: 7/15/2026
- Listing agreement: Exclusive Right To Sell
- Ownership: Condominium
Estimated market value
$231,600
$220,000 - $243,000
$2,118/mo
Price history
| Date | Event | Price |
|---|---|---|
| 7/15/2026 | Listed for sale | $234,900+17.4%$230/sqft |
Source:  Bright MLS #MDMC2244614 Report a problem Bright MLS #MDMC2244614 Report a problem | ||
| 4/9/2020 | Sold | $200,000$196/sqft |
Source: Public Record Report a problem | ||
| 3/5/2020 | Pending sale | $200,000+2%$196/sqft |
Source: Long & Foster Real Estate, Inc. #MDMC688580 Report a problem | ||
| 2/25/2020 | Price change | $196,000+3.2%$192/sqft |
Source: Long & Foster Real Estate, Inc. #MDMC688580 Report a problem | ||
| 2/19/2020 | Price change | $190,000-5%$186/sqft |
Source: Long & Foster Real Estate, Inc. #MDMC688580 Report a problem | ||
| 1/13/2020 | Price change | $200,000-9%$196/sqft |
Source: Long & Foster Real Estate, Inc. #MDMC688580 Report a problem | ||
| 12/9/2019 | Listed for sale | $219,900$216/sqft |
Source: Long & Foster Real Estate, Inc. #MDMC688580 Report a problem | ||
Public tax history
| Year | Property taxes | Tax assessment |
|---|---|---|
| 2025 | $2,432 +7.4% | $203,333 +3.4% |
| 2024 | $2,264 +3.4% | $196,667 +3.5% |
| 2023 | $2,189 +4.4% | $190,000 |
| 2022 | $2,097 +0.1% | $190,000 |
| 2021 | $2,095 -0.1% | $190,000 |
| 2020 | $2,096 +7.6% | $190,000 |
| 2019 | $1,948 -0.2% | $190,000 +7.5% |
| 2018 | $1,952 -1% | $176,667 +3.9% |
| 2017 | $1,972 +72.1% | $170,000 +4.1% |
| 2016 | $1,146 | $163,333 +4.3% |
| 2015 | $1,146 | $156,667 +4.4% |
| 2014 | $1,146 | $150,000 |
| 2013 | -- | $150,000 |
| 2012 | -- | $150,000 -16.7% |
| 2011 | -- | $180,000 |
| 2010 | -- | $180,000 |
| 2009 | -- | $180,000 -26.5% |
| 2008 | -- | $245,000 +20.5% |
| 2007 | -- | $203,332 +25.8% |
| 2006 | -- | $161,666 +34.7% |
| 2005 | -- | $120,000 +15.8% |
| 2004 | -- | $103,666 |
| 2003 | -- | $103,666 +46% |
| 2002 | -- | $71,000 |
| 2001 | -- | $71,000 |
Find assessor info on the county website
Monthly payment
Est. payment
Payment breakdown
Explore the cost of this home by adjusting the details. Changes won't be saved.Climate risks
Neighborhood: 20852
Nearby schools
Schools provided by the listing agent
- District: Montgomery County Public Schools
Source: Bright MLS. This data may not be complete. We recommend contacting the local school district to confirm school assignments for this home.
- $280,0003 bd2 ba1.2k sqft11915 Parklawn Dr APT 201, Rockville, MD 20852For Sale

- $235,0003 bd2 ba1.2k sqft11909 Parklawn Dr APT 101, Rockville, MD 20852Sold

- $172,7001 bd1 ba680 sqft11925 Parklawn Dr APT T1, Rockville, MD 20852Off Market
- $179,000-- bd1 ba710 sqft11925 Parklawn Dr APT T2, Rockville, MD 20852Off Market
Similar homes
- $245,0002 bd1 ba1k sqft10401 Grosvenor Pl APT 511, Rockville, MD 20852For Sale
 MLS ID #MDMC2253214, Vicki Porter, Long & Foster Real Estate, Inc.. Bright MLS
 - $235,0002 bd1 ba1k sqft12307 Braxfield Ct APT 13, Rockville, MD 20852For Sale
 MLS ID #MDMC2245734, Christian Cortes, The Agency DC. Bright MLS
 - $234,9001 bd2 ba871 sqft11801 Rockville Pike APT 802, Rockville, MD 20852For Sale
 MLS ID #MDMC2244520, Richard Horvitz, Samson Properties. Bright MLS
 - $280,0003 bd2 ba1.2k sqft11915 Parklawn Dr APT 201, Rockville, MD 20852For SaleMLS ID #MDMC2250006, Dr. Ayodeji, New Concept Realty. Bright MLS
- $239,0002 bd1 ba1k sqft10201 Grosvenor Pl APT 720, Rockville, MD 20852For SaleMLS ID #MDMC2236192, Amy Wease, Compass. Bright MLS
- $279,0002 bd2 ba1k sqft10500 Rockville Pike Unit 1327, Rockville, MD 20852For SaleMLS ID #MDMC2252932, Farnaz Batmanghlich, Long & Foster Real Estate, Inc.. Bright MLS
- $279,9502 bd2 ba1.1k sqft11801 Rockville Pike APT 1513, Rockville, MD 20852For SaleMLS ID #MDMC2251676, Caleb Prater, EQCO Real Estate Inc.. Bright MLS
- $249,0002 bd1 ba842 sqftParkside Codm, Bethesda, MD 20814For SaleMLS ID #MDMC2253896, Chris Craddock, EXP Realty, LLC. Bright MLS
- $244,9002 bd2 ba1k sqftGrosvenor Park Iii Condominium, Rockville, MD 20852For SaleMLS ID #MDMC2236764, Mr. Rick Wright, REMAX Platinum Realty. Bright MLS
- $189,9902 bd1 ba1k sqft12205 Braxfield Ct #40, Rockville, MD 20852For SaleMLS ID #MDMC2251046, Karen Parnes, Your Way Realty LLC. Bright MLS
- $249,0001 bd2 ba863 sqft11801 Rockville Pike APT 508, Rockville, MD 20852For SaleMLS ID #MDMC2231938, Bob Chew, Samson Properties. Bright MLS
- $230,0002 bd2 ba1.1k sqft10201 Grosvenor Pl APT 527, Rockville, MD 20852For SaleMLS ID #MDMC2211048, Milissa Alonso, Coldwell Banker Realty. Bright MLS
- $250,0002 bd1 ba783 sqft180 Talbott St APT 104, Rockville, MD 20852For SaleMLS ID #MDMC2249058, Sarah Reynolds, Keller Williams Realty. Bright MLS
- $225,0001 bd1 ba906 sqftGrosvenor Park Ii, Rockville, MD 20852For SaleMLS ID #MDMC2245658, Farnaz Batmanghlich, Long & Foster Real Estate, Inc.. Bright MLS
- $195,0002 bd1 ba1k sqftBethesda Park, Rockville, MD 20852For SaleMLS ID #MDMC2228494, Paul Hillstrom, Hillstrom Real Estate. Bright MLS
- $269,5002 bd1 ba911 sqft10200 Rockville Pike APT 302, Rockville, MD 20852For SaleMLS ID #MDMC2251642, Bob Chew, Samson Properties. Bright MLS
- $214,5001 bd1 ba583 sqft11801 Rockville Pike APT 807, Rockville, MD 20852For SaleMLS ID #MDMC2239308, Cheryl Renshaw, Epique Realty. Bright MLS
- $273,0002 bd2 ba1.2k sqftGrosvenor Park I, Rockville, MD 20852For SaleMLS ID #MDMC2244474, Todd Harris, Long & Foster Real Estate, Inc.. Bright MLS
- $320,0002 bd2 ba1.1k sqft11801 Rockville Pike APT 813, Rockville, MD 20852For SaleMLS ID #MDMC2251612, Ali Velasco, RLAH @properties. Bright MLS
- $215,0001 bd1 ba681 sqftTuckerman Station Codm, Rockville, MD 20852For SaleMLS ID #MDMC2240286, Joe Smith, Next Step Realty. Bright MLS
