**Open House Access Instructions: Upon arrival, please use callbox #0509 to contact the front desk for building entry. Once inside, sign in at the front desk. Take the elevator to the 5th floor, turn right, and the unit is located at the end of the hallway on the right. Move right in and start living the lifestyle you’ve been dreaming of! Perfectly positioned on the corner of the 5th floor, this freshly painted Carlton residence offers sweeping views of S. Four Mile Run Creek, the community pool, and lush gardens—creating a serene backdrop just minutes from it all. Abundant natural sunlight pours through the large windows, enhancing the home’s inviting and airy feel. Inside, enjoy luxury vinyl flooring, designer finishes, abundant closet space—including dual walk-in closets in the primary bedroom that make daily living effortless. The fully updated kitchen boasts stainless steel appliances, upgraded counters, and plenty of cabinet storage, while the bright bath features an oversized vanity for ultimate comfort. The Carlton has recently undergone a complete refresh, including a modernized lobby, new elevators, updated laundry rooms (three on every floor), and inviting common areas. With all utilities and a parking space included, plus on-site shopping, a fitness center, pool, tennis courts and plenty of guest parking, convenience is built right in. Located just minutes from DC, Route 7, 395, Old Town Alexandria, Four Mile Run Trail, and Barcroft Park, you’ll love how easy it is to enjoy both city living and outdoor escapes.
Sold for $230,000
$230,000
4600 S Four Mile Run Dr APT 526, Arlington, VA 22204
1beds
881sqft
Condominium
Built in 1965
-- sqft lot
$234,200 Zestimate®
$261/sqft
$2,035 Estimated rent
Home value
$234,200
$218,000 - $251,000
$2,035/mo
Zestimate® history
Owner options
List your home for rent
$2,035/mo
Rent Zestimate®
Find your next renter with Zillow Rental Manager. Plus, with online applications, you can quickly screen prospective tenants – for free.
$2,035/mo
Rent Zestimate®
Refinance and save
$1,158/mo
Est. payment
Refinancing to a lower rate could help reduce your monthly payments and save thousands over the life of the loan.
$1,158/mo
Est. payment
Explore your selling options
Work with a Zillow partner agent
Leverage their expertise and Zillow's premium Showcase listings to get your home seen by more buyers.
Get startedList with your own agent
Get your home in front of millions of buyers by listing it on Zillow.
Learn how to do itSell it yourself
Take full control of how buyers see your home on Zillow by listing For Sale by Owner (FSBO).
List your homeWhat's special
Bright bathDesigner finishesFully updated kitchenLush gardensAbundant natural sunlightAbundant closet spaceUpgraded counters
Zillow last checked:
Listing updated:
Listed by:
Kristen Schifano 716-450-2964,
RLAH @properties
Bought with:
Sarah Picot, SP400002204
Corcoran McEnearney
Source: Bright MLS,MLS#: VAAR2059208
Facts & features
Interior
Bedrooms & bathrooms
- Bedrooms: 1
- Bathrooms: 1
- Full bathrooms: 1
- Main level bathrooms: 1
- Main level bedrooms: 1
Basement
- Area: 0
Heating
- Heat Pump, Electric
Cooling
- Central Air, Electric
Appliances
- Included: Dishwasher, Disposal, Exhaust Fan, Microwave, Refrigerator, Cooktop, Gas Water Heater
- Laundry: Common Area
Features
- Combination Dining/Living, Entry Level Bedroom, Open Floorplan
- Windows: Window Treatments
- Has basement: No
- Has fireplace: No
Interior area
- Total structure area: 881
- Total interior livable area: 881 sqft
- Finished area above ground: 881
- Finished area below ground: 0
Property
Parking
- Total spaces: 1
- Parking features: Inside Entrance, Assigned, Garage
- Garage spaces: 1
- Details: Assigned Parking, Assigned Space #: 251
Accessibility
- Accessibility features: Accessible Elevator Installed
Features
- Levels: One
- Stories: 1
- Pool features: Community
Details
- Additional structures: Above Grade, Below Grade
- Parcel number: 28034677
- Zoning: RA6-15
- Special conditions: Standard
Construction
Type & style
- Home type: Condo
- Architectural style: Contemporary
- Property subtype: Condominium
- Attached to another structure: Yes
Materials
- Brick
Condition
- New construction: No
- Year built: 1965
Utilities & green energy
- Sewer: Public Sewer
- Water: Public
- Utilities for property: Cable Available
Community & HOA
Community
- Condo and coop fee: $887 monthly
- Subdivision: The Carlton
HOA
- Has HOA: No
- Amenities included: Common Grounds, Convenience Store, Elevator(s), Fitness Center, Meeting Room, Party Room, Pool
- Services included: Air Conditioning, Common Area Maintenance, Electricity, Gas, Management, Insurance, Pool(s), Recreation Facility, Reserve Funds, Sewer, Snow Removal, Trash, Water, Laundry
Location
- Region: Arlington
Financial & listing details
- Price per square foot: $261/sqft
- Tax assessed value: $196,400
- Annual tax amount: $2,029
- Date on market: 6/12/2025
- Listing agreement: Exclusive Right To Sell
- Ownership: Condominium
Price history
| Date | Event | Price |
|---|---|---|
| 7/30/2025 | Sold | $230,000-2.1%$261/sqft |
Source:  Bright MLS #VAAR2059208 Report a problem Bright MLS #VAAR2059208 Report a problem | ||
| 6/26/2025 | Contingent | $235,000$267/sqft |
Source: Bright MLS #VAAR2059208 Report a problem | ||
| 6/12/2025 | Listed for sale | $235,000+34.3%$267/sqft |
Source: Bright MLS #VAAR2059208 Report a problem | ||
| 5/31/2024 | Listing removed | -- |
Source: Zillow Rentals Report a problem | ||
| 5/9/2024 | Price change | $1,900-4.8%$2/sqft |
Source: Zillow Rentals Report a problem | ||
| 4/25/2024 | Price change | $1,995-0.3%$2/sqft |
Source: Zillow Rentals Report a problem | ||
| 4/13/2024 | Listed for rent | $2,000+5.3%$2/sqft |
Source: Zillow Rentals Report a problem | ||
| 4/17/2023 | Listing removed | -- |
Source: Zillow Rentals Report a problem | ||
| 4/13/2023 | Price change | $1,900-5%$2/sqft |
Source: Zillow Rentals Report a problem | ||
| 3/24/2023 | Price change | $2,000-4.8%$2/sqft |
Source: Zillow Rentals Report a problem | ||
| 3/9/2023 | Price change | $2,100-6.7%$2/sqft |
Source: Zillow Rentals Report a problem | ||
| 3/1/2023 | Listed for rent | $2,250$3/sqft |
Source: Zillow Rentals Report a problem | ||
| 7/9/2015 | Sold | $175,000$199/sqft |
Source: Public Record Report a problem | ||
| 5/23/2015 | Pending sale | $175,000$199/sqft |
Source: Long & Foster Real Estate, Inc. #AR8640670 Report a problem | ||
| 5/19/2015 | Listed for sale | $175,000+98.9%$199/sqft |
Source: Long & Foster Real Estate, Inc. #AR8640670 Report a problem | ||
| 1/1/2015 | Sold | $88,000-52.4%$100/sqft |
Source:  Long & Foster Broker Feed #1001444175_100 Report a problem Long & Foster Broker Feed #1001444175_100 Report a problem | ||
| 5/26/2004 | Sold | $185,000+110.2%$210/sqft |
Source: Public Record Report a problem | ||
| 6/4/2002 | Sold | $88,000+37.5%$100/sqft |
Source: Public Record Report a problem | ||
| 10/5/2000 | Sold | $64,000$73/sqft |
Source: Public Record Report a problem | ||
Public tax history
| Year | Property taxes | Tax assessment |
|---|---|---|
| 2025 | $2,261 +11.5% | $218,900 +11.5% |
| 2024 | $2,029 +3.6% | $196,400 +3.3% |
| 2023 | $1,958 +0.6% | $190,100 +0.6% |
| 2022 | $1,946 +2.6% | $188,900 +2.6% |
| 2021 | $1,896 +6.7% | $184,100 +6.3% |
| 2020 | $1,777 +3.8% | $173,200 +3.8% |
| 2019 | $1,712 +6.5% | $166,900 +4.4% |
| 2018 | $1,608 +0.8% | $159,800 +0.8% |
| 2017 | $1,595 -2.3% | $158,600 -3.8% |
| 2016 | $1,633 +2.5% | $164,800 +3% |
| 2015 | $1,594 +16.2% | $160,000 +16.2% |
| 2014 | $1,371 +15% | $137,700 +16.1% |
| 2013 | $1,193 -3.4% | $118,600 |
| 2012 | $1,235 -1.7% | -- |
| 2011 | $1,257 | -- |
| 2009 | -- | -- |
| 2008 | -- | -- |
| 2007 | -- | -- |
| 2006 | -- | -- |
| 2005 | -- | -- |
| 2004 | -- | -- |
| 2003 | -- | -- |
| 2002 | -- | -- |
| 2001 | -- | $57,000 |
Find assessor info on the county website
Neighborhood: Columbia Forest
Nearby homes

- $227,0001 bd1 ba828 sqft4600 S Four Mile Run Dr APT 119, Arlington, VA 22204Sold
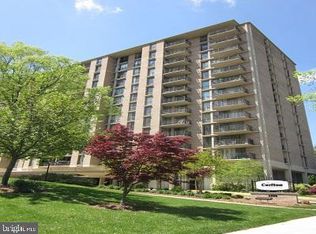
- $170,000-- bd1 ba546 sqft4600 S Four Mile Run Dr APT 131, Arlington, VA 22204Sold
- $209,9901 bd1 ba828 sqft4600 S Four Mile Run Dr APT 208, Arlington, VA 22204For Sale

- $225,0001 bd1 ba828 sqft4600 S Four Mile Run Dr APT 613, Arlington, VA 22204Sold

- $318,0002 bd2 ba1k sqft4600 S Four Mile Run Dr APT 618, Arlington, VA 22204Sold
- $164,000-- bd1 ba668 sqft4600 S Four Mile Run Dr APT 623, Arlington, VA 22204Sold
- $360,0003 bd2 ba1.2k sqft4600 S Four Mile Run Dr APT 715, Arlington, VA 22204Sold
- $245,0001 bd1 ba828 sqft4600 S Four Mile Run Dr APT 720, Arlington, VA 22204Sold
Nearby schools
GreatSchools rating
- 3/10Barcroft Elementary SchoolGrades: PK-5Distance: 0.5 mi
- 5/10Kenmore Middle SchoolGrades: 6-8Distance: 1.5 mi
- 4/10Wakefield High SchoolGrades: 9-12Distance: 0.6 mi
Schools provided by the listing agent
- High: Wakefield
- District: Arlington County Public Schools
Source: Bright MLS. This data may not be complete. We recommend contacting the local school district to confirm school assignments for this home.
Get a cash offer in 3 minutes
Find out how much your home could sell for in as little as 3 minutes with a no-obligation cash offer.
Estimated market value
$234,200
Get a cash offer in 3 minutes
Find out how much your home could sell for in as little as 3 minutes with a no-obligation cash offer.
Estimated market value
$234,200
- Virginia
- Arlington County
- Arlington
- 22204
- Columbia Forest
- 4600 S Four Mile Run Dr Apartment 526
Nearby cities
Nearby neighborhoods
Nearby zip codes
Other Arlington Topics
