Welcome to 1300 Army Navy Drive #722, a corner condo in the sought-after Horizon House. Offering over 1,200 square feet, this residence is filled with natural light and showcases sweeping views of Washington, D.C. through wall-to-ceiling windows and from a wraparound balcony. The layout features a modern kitchen with granite countertops, stainless-steel appliances, and sleek cabinetry, along with two beautifully updated bathrooms with designer tile and frameless glass finishes. Parquet wood floors add warmth to the spacious living and dining areas, while the owner’s suite includes a walk-in closet and renovated bath. Horizon House residents enjoy amenities such as a rooftop deck with monument views, outdoor pool, tennis courts, concierge service, and garage parking (Spot 190). With all utilities included in the condo fee and unmatched access to Pentagon City Metro, Amazon HQ2, shops, and dining, this property blends style, convenience, and incredible views into one exceptional opportunity.
Sold for $457,500
$457,500
1300 Army Navy Dr APT 722, Arlington, VA 22202
2beds
1,253sqft
Condominium
Built in 1965
-- sqft lot
$465,000 Zestimate®
$365/sqft
$2,909 Estimated rent
Home value
$465,000
$432,000 - $498,000
$2,909/mo
Zestimate® history
Owner options
List your home for rent
$2,909/mo
Rent Zestimate®
Find your next renter with Zillow Rental Manager. Plus, with online applications, you can quickly screen prospective tenants – for free.
$2,909/mo
Rent Zestimate®
Refinance and save
$2,852/mo
Est. payment
Refinancing to a lower rate could help reduce your monthly payments and save thousands over the life of the loan.
$2,852/mo
Est. payment
Explore your selling options
Work with a Zillow partner agent
Leverage their expertise and Zillow's premium Showcase listings to get your home seen by more buyers.
Get startedList with your own agent
Get your home in front of millions of buyers by listing it on Zillow.
Learn how to do itSell it yourself
Take full control of how buyers see your home on Zillow by listing For Sale by Owner (FSBO).
List your homeWhat's special
Wraparound balconyCorner condoGranite countertopsUpdated bathroomsRenovated bathWall-to-ceiling windowsParquet wood floors
Zillow last checked:
Listing updated:
Listed by:
Sadie Konieczka 571-271-7673,
Real Broker, LLC,
Listing Team: Tvrg Homes
Bought with:
Larry Prigal, BR98379409
RLAH @properties
Source: Bright MLS,MLS#: VAAR2060570
Facts & features
Interior
Bedrooms & bathrooms
- Bedrooms: 2
- Bathrooms: 2
- Full bathrooms: 2
- Main level bathrooms: 2
- Main level bedrooms: 2
Rooms
- Room types: Living Room, Dining Room, Primary Bedroom, Bedroom 2, Kitchen, Foyer, Bathroom 2, Primary Bathroom
Primary bedroom
- Features: Walk-In Closet(s), Attached Bathroom, Flooring - HardWood
- Level: Main
- Area: 208 Square Feet
- Dimensions: 16 x 13
Bedroom 2
- Features: Flooring - HardWood
- Level: Main
- Area: 156 Square Feet
- Dimensions: 13 x 12
Primary bathroom
- Features: Track Lighting, Recessed Lighting, Bathroom - Walk-In Shower
- Level: Main
- Area: 40 Square Feet
- Dimensions: 8 x 5
Bathroom 2
- Level: Main
- Area: 36 Square Feet
- Dimensions: 9 x 4
Dining room
- Level: Main
- Area: 153 Square Feet
- Dimensions: 17 x 9
Foyer
- Level: Main
- Area: 90 Square Feet
- Dimensions: 15 x 6
Kitchen
- Features: Eat-in Kitchen, Lighting - Ceiling
- Level: Main
- Area: 140 Square Feet
- Dimensions: 14 x 10
Living room
- Features: Flooring - HardWood
- Level: Main
- Area: 221 Square Feet
- Dimensions: 17 x 13
Heating
- Forced Air, Natural Gas
Cooling
- Central Air, Electric
Appliances
- Included: Microwave, Dishwasher, Disposal, Freezer, Refrigerator, Ice Maker, Cooktop, Electric Water Heater
- Laundry: Common Area
Features
- Dining Area, Entry Level Bedroom, Eat-in Kitchen, Primary Bath(s), Upgraded Countertops
- Flooring: Hardwood
- Doors: Sliding Glass
- Windows: Window Treatments
- Has basement: No
- Has fireplace: No
Interior area
- Total structure area: 1,253
- Total interior livable area: 1,253 sqft
- Finished area above ground: 1,253
- Finished area below ground: 0
Property
Parking
- Total spaces: 1
- Parking features: Covered, Assigned, Garage
- Garage spaces: 1
- Details: Assigned Parking, Assigned Space #: 190
Accessibility
- Accessibility features: Other
Features
- Levels: One
- Stories: 1
- Exterior features: Balcony
- Pool features: Community
Lot
- Features: Wooded, Poolside
Details
- Additional structures: Above Grade, Below Grade
- Parcel number: 35006494
- Zoning: RA7-16
- Zoning description: RA7-16 APR
- Special conditions: Standard
Construction
Type & style
- Home type: Condo
- Architectural style: Contemporary
- Property subtype: Condominium
- Attached to another structure: Yes
Materials
- Brick
- Foundation: Permanent
Condition
- New construction: No
- Year built: 1965
Utilities & green energy
- Sewer: Public Sewer
- Water: Public
Community & HOA
Community
- Security: Desk in Lobby, Main Entrance Lock, Security System
- Condo and coop fee: $1,039 monthly
- Subdivision: Horizon House
HOA
- Has HOA: No
- Amenities included: Common Grounds, Community Center, Convenience Store, Elevator(s), Picnic Area, Pool, Tennis Court(s), Concierge, Storage, Party Room, Meeting Room, Reserved/Assigned Parking, Storage Bin
- Services included: Air Conditioning, Electricity, Gas, Heat, Management, Pool(s), Sewer, Snow Removal, Trash, Water, Reserve Funds, Maintenance Structure, Insurance, Maintenance Grounds, Laundry
- HOA name: The Horizon House Condominium Unit Owners Associat
Location
- Region: Arlington
Financial & listing details
- Price per square foot: $365/sqft
- Tax assessed value: $485,100
- Annual tax amount: $5,011
- Date on market: 9/19/2025
- Listing agreement: Exclusive Right To Sell
- Ownership: Condominium
Price history
| Date | Event | Price |
|---|---|---|
| 11/21/2025 | Sold | $457,500-3.7%$365/sqft |
Source:  Bright MLS #VAAR2060570 Report a problem Bright MLS #VAAR2060570 Report a problem | ||
| 10/15/2025 | Contingent | $475,000$379/sqft |
Source: Bright MLS #VAAR2060570 Report a problem | ||
| 9/19/2025 | Listed for sale | $475,000+9.2%$379/sqft |
Source: Bright MLS #VAAR2060570 Report a problem | ||
| 8/30/2024 | Listing removed | $2,900$2/sqft |
Source: Bright MLS #VAAR2047674 Report a problem | ||
| 8/20/2024 | Price change | $2,900-6.5%$2/sqft |
Source: Bright MLS #VAAR2047674 Report a problem | ||
| 8/13/2024 | Listed for rent | $3,100$2/sqft |
Source: Bright MLS #VAAR2047456 Report a problem | ||
| 8/13/2024 | Listing removed | -- |
Source: Bright MLS #VAAR2046868 Report a problem | ||
| 7/29/2024 | Listed for rent | $3,100$2/sqft |
Source: Bright MLS #VAAR2046868 Report a problem | ||
| 7/29/2024 | Listing removed | -- |
Source: Bright MLS #VAAR2046428 Report a problem | ||
| 7/16/2024 | Price change | $3,100-6.1%$2/sqft |
Source: Bright MLS #VAAR2046428 Report a problem | ||
| 7/1/2024 | Listed for rent | $3,300+13.8%$3/sqft |
Source: Bright MLS #VAAR2045830 Report a problem | ||
| 8/2/2023 | Listing removed | -- |
Source: Bright MLS #VAAR2033994 Report a problem | ||
| 7/25/2023 | Price change | $2,900-3.3%$2/sqft |
Source: Bright MLS #VAAR2033994 Report a problem | ||
| 7/7/2023 | Listed for rent | $3,000+17.6%$2/sqft |
Source: Bright MLS #VAAR2033004 Report a problem | ||
| 7/10/2020 | Listing removed | $2,550$2/sqft |
Source: Chambers Theory, LLC. #VAAR163542 Report a problem | ||
| 6/10/2020 | Price change | $2,550-7.3%$2/sqft |
Source: Chambers Theory, LLC. #VAAR163542 Report a problem | ||
| 6/2/2020 | Price change | $2,750-6.8%$2/sqft |
Source: Chambers Theory, LLC. #VAAR163542 Report a problem | ||
| 5/1/2020 | Listed for rent | $2,950$2/sqft |
Source: Chambers Theory, LLC. #VAAR161854 Report a problem | ||
| 9/6/2013 | Sold | $435,000-3.3%$347/sqft |
Source: Public Record Report a problem | ||
| 7/25/2013 | Pending sale | $449,900$359/sqft |
Source: Coldwell Banker Residential Brokerage - Chevy Chase #AR8052715 Report a problem | ||
| 7/13/2013 | Price change | $449,900-2.2%$359/sqft |
Source: Coldwell Banker Residential Brokerage - Chevy Chase #AR8052715 Report a problem | ||
| 6/14/2013 | Price change | $459,900-2.1%$367/sqft |
Source: Coldwell Banker Residential Brokerage - Chevy Chase #AR8052715 Report a problem | ||
| 4/13/2013 | Listed for sale | $469,959$375/sqft |
Source: Coldwell Banker Residential Brokerage - Chevy Chase #AR8052715 Report a problem | ||
Public tax history
| Year | Property taxes | Tax assessment |
|---|---|---|
| 2025 | $5,048 +0.7% | $488,700 +0.7% |
| 2024 | $5,011 +0.3% | $485,100 |
| 2023 | $4,997 -3.7% | $485,100 -3.7% |
| 2022 | $5,190 -4.3% | $503,900 -4.3% |
| 2021 | $5,425 +13.2% | $526,700 +12.8% |
| 2020 | $4,792 +4.2% | $467,100 +4.2% |
| 2019 | $4,599 +2.8% | $448,200 +0.8% |
| 2018 | $4,472 | $444,500 |
| 2017 | $4,472 +4.9% | $444,500 +3.3% |
| 2016 | $4,262 -0.5% | $430,100 |
| 2015 | $4,284 +15.8% | $430,100 +15.8% |
| 2014 | $3,699 -4.2% | $371,400 -3.3% |
| 2013 | $3,863 -1.5% | $384,000 |
| 2012 | $3,923 +1.4% | -- |
| 2011 | $3,870 | -- |
| 2009 | -- | -- |
| 2008 | -- | -- |
| 2007 | -- | -- |
| 2006 | -- | -- |
| 2005 | -- | -- |
| 2004 | -- | -- |
| 2003 | -- | -- |
| 2002 | -- | -- |
| 2001 | -- | $126,700 |
Find assessor info on the county website
Neighborhood: Arlington Ridge
Nearby homes
- $315,0001 bd1 ba900 sqft1300 Army Navy Dr APT 105, Arlington, VA 22202Sold
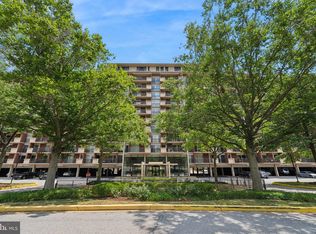
- $289,5001 bd1 ba900 sqft1300 Army Navy Dr APT 205, Arlington, VA 22202For Sale

- $284,9991 bd1 ba900 sqft1300 Army Navy Dr APT 307, Arlington, VA 22202Sold
- $249,9001 bd1 ba660 sqft1300 Army Navy Dr APT 320, Arlington, VA 22202For Sale

- $310,0001 bd1 ba903 sqft1300 Army Navy Dr APT 803, Arlington, VA 22202Sold
- $287,2001 bd1 ba900 sqft1300 Army Navy Dr APT 628, Arlington, VA 22202Off Market
- $250,0001 bd1 ba660 sqft1300 Army Navy Dr APT 811, Arlington, VA 22202Off Market
- $496,1002 bd2 ba1.2k sqft1300 Army Navy Dr APT 914, Arlington, VA 22202Off Market
Nearby schools
GreatSchools rating
- 5/10Hoffman-Boston Elementary SchoolGrades: PK-5Distance: 0.3 mi
- 7/10Gunston Middle SchoolGrades: 6-8Distance: 1.1 mi
- 4/10Wakefield High SchoolGrades: 9-12Distance: 2.6 mi
Schools provided by the listing agent
- Elementary: Hoffman-boston
- Middle: Gunston
- High: Wakefield
- District: Arlington County Public Schools
Source: Bright MLS. This data may not be complete. We recommend contacting the local school district to confirm school assignments for this home.
Get a cash offer in 3 minutes
Find out how much your home could sell for in as little as 3 minutes with a no-obligation cash offer.
Estimated market value
$465,000
Get a cash offer in 3 minutes
Find out how much your home could sell for in as little as 3 minutes with a no-obligation cash offer.
Estimated market value
$465,000
- Virginia
- Arlington County
- Arlington
- 22202
- Arlington Ridge
- 1300 Army Navy Dr Apartment 722
Nearby cities
Nearby neighborhoods
Nearby zip codes
Other Arlington Topics
