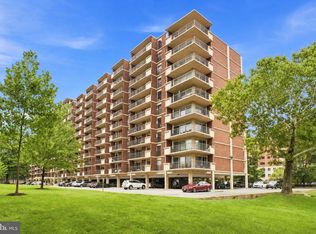
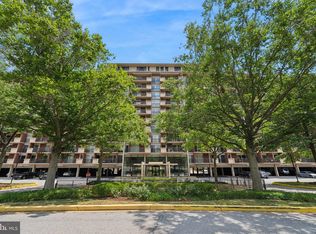
Welcome home to sophisticated urban living in Arlington! This beautifully updated 1-bedroom, 1-bathroom residence offers a premier living experience in the heart of one of Northern Virginia's most dynamic neighborhoods. Step inside to discover a bright and airy living space, enhanced by recent, thoughtful renovations. An immediate sense of style is apparent, from the designer custom light fixtures that illuminate the home to the premium custom shades on every window, including blackout shades in the bedroom for perfect tranquility. In addition, this lovely unit comes with it's own designated parking space with easy access right outside the building. The spacious primary suite serves as a private retreat, featuring an exceptionally designed custom closet system that provides sophisticated organization and maximizes every inch of space. Best of all, the all-inclusive monthly condo fee covers ALL utilities (electricity, gas, water, sewer, and trash), offering you predictable monthly expenses and truly hassle-free living. The location is, simply put, unbeatable. You are at the epicenter of National Landing. Enjoy a commute of mere minutes with a short walk to The Pentagon and Amazon's HQ2. World-class shopping and dining are at your doorstep at the Fashion Centre at Pentagon City. The future of the neighborhood is even brighter with the transformative RiverHouse development bringing new retail and energy just a block away. Seamless travel is guaranteed with the Pentagon City Metro (Blue & Yellow lines) and Reagan National Airport (DCA) just moments from your door. Life at Horizon House offers a lifestyle that is second to none. Take in jaw-dropping, panoramic views of Washington D.C. and the Air Force Memorial from the spectacular rooftop observation deck. Enjoy sunny afternoons at the beautiful swimming pool, a friendly match on the tennis courts, or a barbecue in the community picnic area. The building also features a 24/7 concierge for ultimate convenience.
Sold for $284,999
Street View
Zillow last checked:
Listing updated:
Bought with:
Evelyn Martin, 662745
The Martin Team Property Management
Source: Bright MLS,MLS#: VAAR2061700
Price history
| Date | Event | Price |
|---|---|---|
| 9/23/2025 | Sold | $284,999$317/sqft |
Source:  Bright MLS #VAAR2061700 Report a problem Bright MLS #VAAR2061700 Report a problem | ||
| 9/5/2025 | Contingent | $284,999$317/sqft |
Source: Bright MLS #VAAR2061700 Report a problem | ||
| 8/25/2025 | Price change | $284,999-3.4%$317/sqft |
Source: Bright MLS #VAAR2061700 Report a problem | ||
| 8/8/2025 | Price change | $294,999-1.7%$328/sqft |
Source: Bright MLS #VAAR2061700 Report a problem | ||
| 8/2/2025 | Listed for sale | $299,999-14.3%$333/sqft |
Source: Bright MLS #VAAR2061700 Report a problem | ||
| 6/25/2024 | Listing removed | -- |
Source: Bright MLS #VAAR2043252 Report a problem | ||
| 5/3/2024 | Listed for sale | $349,999+0.3%$389/sqft |
Source: Bright MLS #VAAR2043252 Report a problem | ||
| 5/4/2022 | Sold | $349,000$388/sqft |
Source: Bright MLS #VAAR2014416 Report a problem | ||
| 4/3/2022 | Pending sale | $349,000$388/sqft |
Source: Bright MLS #VAAR2014416 Report a problem | ||
| 4/3/2022 | Listed for sale | $349,000+16.3%$388/sqft |
Source: Bright MLS #VAAR2014416 Report a problem | ||
| 9/3/2019 | Sold | $300,000$333/sqft |
Source: Public Record Report a problem | ||
| 6/4/2019 | Listing removed | $300,000$333/sqft |
Source: Pearson Smith Realty, LLC #VAAR149208 Report a problem | ||
| 5/31/2019 | Price change | $300,000-2.9%$333/sqft |
Source: Pearson Smith Realty, LLC #VAAR149208 Report a problem | ||
| 5/21/2019 | Price change | $309,000-3.4%$343/sqft |
Source: Pearson Smith Realty, LLC #VAAR149208 Report a problem | ||
| 5/18/2019 | Listed for sale | $319,900+44.4%$355/sqft |
Source: Pearson Smith Realty, LLC #VAAR149208 Report a problem | ||
| 9/4/2018 | Listing removed | $1,800$2/sqft |
Source: Coldwell Banker Residential Brokerage - Alexandria #1001645270 Report a problem | ||
| 5/29/2018 | Listed for rent | $1,800+5.9%$2/sqft |
Source: Coldwell Banker Residential Brokerage #1001645270 Report a problem | ||
| 6/21/2016 | Listing removed | $1,700-19%$2/sqft |
Source: Coldwell Banker Residential Brokerage - Alexandria #AR9602261 Report a problem | ||
| 2/23/2016 | Listing removed | $2,100$2/sqft |
Source: Coldwell Banker Elite #AR9568287 Report a problem | ||
| 2/10/2016 | Listed for rent | $2,100$2/sqft |
Source: Coldwell Banker Elite #AR9568287 Report a problem | ||
| 1/1/2015 | Sold | $221,500-20.3%$246/sqft |
Source:  Long & Foster Broker Feed #1001489971_100 Report a problem Long & Foster Broker Feed #1001489971_100 Report a problem | ||
| 7/12/2006 | Sold | $278,000+25.5%$309/sqft |
Source: Public Record Report a problem | ||
| 8/22/2003 | Sold | $221,500+35.5%$246/sqft |
Source: Public Record Report a problem | ||
| 6/20/2002 | Sold | $163,500$182/sqft |
Source: Public Record Report a problem | ||
Nearby homes
- $309,0001 bd1 ba900 sqft1300 Army Navy Dr APT 102, Arlington, VA 22202For Sale
- $315,0001 bd1 ba900 sqft1300 Army Navy Dr APT 105, Arlington, VA 22202Sold
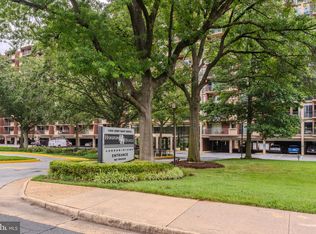
- $215,0001 bd1 ba560 sqft1300 Army Navy Dr APT 118, Arlington, VA 22202For Sale
- $289,5001 bd1 ba900 sqft1300 Army Navy Dr APT 205, Arlington, VA 22202For Sale

Get a cash offer in 3 minutes
Find out how much your home could sell for in as little as 3 minutes with a no-obligation cash offer.
Estimated market value
$292,000
