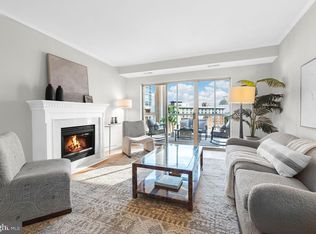
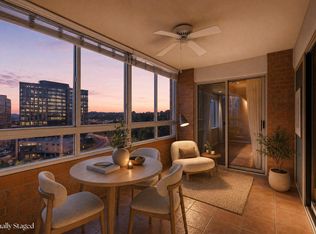
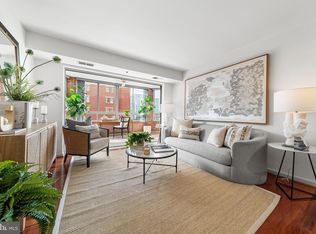
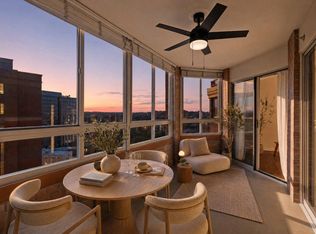
Backup Offers welcomed !!!Special Event- Art House Open- Sunday, March 1, 3-5 PM. See open house info for details on the Art Exhibition curated in conjunction with Torpedo Factory artists!!! ***OPEN HOUSE INFO*** DIAL 001 FROM Keypad at Entrance to connect to concierge- inform them you are there for the open house for 1605 West and they will buzz you in. Street parking or park in garage at 550 Elizabeth Lane**** A true “castle in the sky” in Carlyle, Unit 1604–1605 offers nearly 1,900 sq ft of rare, designer-crafted, penthouse-style living with a view corridor few homes can match. From the primary suite, step into your private Sky Lounge—a glass-enclosed sunroom designed for panoramic views, with the Potomac to one side and the Washington Monument to the other. At day’s end, enjoy spectacular sunset water views, and on clear days, sightlines reaching as far as the National Cathedral. Carlyle delivers a truly curated lifestyle: steps to Old Town’s waterfront promenade, destination dining, and boutiques, with the Torpedo Factory and Old Dominion Boat Club moments away—and an AMC IMAX nearby for polished, spontaneous nights out. Walk to Whole Foods and Wegmans for daily essentials, and enjoy effortless mobility via two Metro stations plus Amtrak/VRE for those weekend escapes to NYC. Inside, no expense has been spared: new LG appliance suite with InstaView refrigerator and dual ice (including slow-melting Craft Ice spheres) for elevated entertaining, plus premium dishwasher and low-profile microwave with an outside-vented hood for a consistently fresh interior. Designer upgrades include an imported herringbone marble backsplash, 2022 HVAC systems, imported Italian cement tile in the living room and kitchen, and a spa-inspired primary bath finished with imported English Johnson tile and a steam shower. Secondary bedroom is appointed with brand-new 100% wool, hypoallergenic carpet. Full-service building with 24/7 concierge, package room, and resort amenities: pool, jacuzzi, sauna, tennis, croquet, and a 10-hole putting green. Rare practical luxuries: two premium ground-level garage parking spaces and an extra-large combined storage unit. Pets welcome; dog park just around the corner. Layout note: created by combining a 2BR + 1BR residence; one room is currently configured as a study and can be easily reconverted to a bedroom if desired—closets remain intact.
Sold for $1,049,000
$1,049,000
2181 Jamieson Ave Unit 1605, Alexandria, VA 22314
3beds
1,900sqft
Condominium
Built in 2001
-- sqft lot
$1,058,600 Zestimate®
$552/sqft
$4,550 Estimated rent
Home value
$1,058,600
$995,000 - $1.13M
$4,550/mo
Zestimate® history
Owner options
List your home for rent
$4,550/mo
Rent Zestimate®
Find your next renter with Zillow Rental Manager. Plus, with online applications, you can quickly screen prospective tenants – for free.
$4,550/mo
Rent Zestimate®
Refinance and save
$6,449/mo
Est. payment
Refinancing to a lower rate could help reduce your monthly payments and save thousands over the life of the loan.
$6,449/mo
Est. payment
Explore your selling options
Work with a Zillow partner agent
Leverage their expertise and Zillow's premium Showcase listings to get your home seen by more buyers.
Get startedList with your own agent
Get your home in front of millions of buyers by listing it on Zillow.
Learn how to do itSell it yourself
Take full control of how buyers see your home on Zillow by listing For Sale by Owner (FSBO).
List your homeWhat's special
Spectacular sunset water viewsPremium dishwasherImported herringbone marble backsplash
Zillow last checked:
Listing updated:
Listed by:
Dilip Satheesan 202-977-5571,
KW Metro Center
Bought with:
Lisa Groover, 0225214782
Corcoran McEnearney
Source: Bright MLS,MLS#: VAAX2052828
Facts & features
Interior
Bedrooms & bathrooms
- Bedrooms: 3
- Bathrooms: 3
- Full bathrooms: 2
- 1/2 bathrooms: 1
- Main level bathrooms: 3
- Main level bedrooms: 3
Rooms
- Room types: Bedroom 2, Bedroom 3, Bedroom 1, Bathroom 1, Bathroom 2, Half Bath
Bedroom 1
- Level: Main
Bedroom 2
- Level: Main
Bedroom 3
- Level: Main
Bathroom 1
- Level: Main
Bathroom 2
- Level: Main
Half bath
- Level: Main
Heating
- Central, Heat Pump, Electric
Cooling
- Central Air, Electric
Appliances
- Included: Dishwasher, Disposal, Dryer, Energy Efficient Appliances, Oven/Range - Electric, Refrigerator, Washer, Water Heater
- Laundry: Dryer In Unit, Washer In Unit, In Unit
Features
- 9'+ Ceilings
- Flooring: Carpet, Tile/Brick
- Windows: Double Pane Windows
- Has basement: No
- Number of fireplaces: 2
- Fireplace features: Electric
- Common walls with other units/homes: 2+ Common Walls
Interior area
- Total structure area: 1,900
- Total interior livable area: 1,900 sqft
- Finished area above ground: 1,900
Property
Parking
- Total spaces: 2
- Parking features: Garage Faces Front, Garage Door Opener, Assigned, Electric Vehicle Charging Station(s), Garage
- Garage spaces: 2
- Details: Assigned Parking, Assigned Space #: 168, 169
Accessibility
- Accessibility features: Accessible Elevator Installed
Features
- Levels: One
- Stories: 1
- Patio & porch: Enclosed
- Exterior features: Storage
- Pool features: Community
- Has spa: Yes
- Spa features: Indoor
- Has view: Yes
- View description: Panoramic, River, Scenic Vista, Water
- Has water view: Yes
- Water view: River,Water
- Waterfront features: River
- Body of water: Potomac River
Lot
- Features: Urban
Details
- Additional structures: Above Grade
- Parcel number: 50680880
- Zoning: RESIDENTIAL
- Special conditions: Standard
Construction
Type & style
- Home type: Condo
- Architectural style: Contemporary
- Property subtype: Condominium
- Attached to another structure: Yes
Materials
- Brick
- Roof: Concrete
Condition
- Excellent
- New construction: No
- Year built: 2001
- Major remodel year: 2016
Utilities & green energy
- Sewer: Public Sewer
- Water: Community
- Utilities for property: Cable Available, Broadband
Community & HOA
Community
- Features: Pool
- Security: Security System, Desk in Lobby
- Condo and coop fee: $1,300 monthly
- Subdivision: Carlyle Towers Condominium
HOA
- Has HOA: No
- Amenities included: Common Grounds, Concierge, Elevator(s), Fitness Center, Storage, Library, Party Room, Pool, Indoor Pool, Tennis Court(s)
- Services included: All Ground Fee, Common Area Maintenance, Parking Fee, Pool(s), Sauna, Sewer, Snow Removal, Trash, Water, Security, Recreation Facility, Other
- HOA name: Carlyle Towers Condominium
Location
- Region: Alexandria
Financial & listing details
- Price per square foot: $552/sqft
- Tax assessed value: $910,657
- Annual tax amount: $10,335
- Date on market: 2/27/2026
- Listing agreement: Exclusive Right To Sell
- Listing terms: Conventional,VA Loan
- Ownership: Condominium
Price history
| Date | Event | Price |
|---|---|---|
| 3/18/2026 | Sold | $1,049,000$552/sqft |
Source:  Bright MLS #VAAX2052828 Report a problem Bright MLS #VAAX2052828 Report a problem | ||
| 3/2/2026 | Contingent | $1,049,000$552/sqft |
Source: Bright MLS #VAAX2052828 Report a problem | ||
| 2/27/2026 | Listed for sale | $1,049,000+13.4%$552/sqft |
Source: Bright MLS #VAAX2052828 Report a problem | ||
| 6/14/2021 | Sold | $925,000$487/sqft |
Source: Public Record Report a problem | ||
Public tax history
| Year | Property taxes | Tax assessment |
|---|---|---|
| 2026 | $10,336 | $910,657 |
| 2025 | $10,336 +12.9% | $910,657 +12.9% |
| 2024 | $9,157 +2.3% | $806,760 |
| 2023 | $8,955 | $806,760 |
| 2022 | $8,955 -0.8% | $806,760 |
| 2021 | $9,024 | $806,760 +3.1% |
| 2020 | -- | $782,747 +10.9% |
| 2019 | -- | $705,735 |
| 2018 | -- | $705,735 -7.8% |
| 2017 | $8,371 | $765,071 -4.7% |
| 2016 | $8,371 +118.3% | $802,622 +118.3% |
| 2015 | $3,835 +8.7% | $367,677 +8.7% |
| 2014 | $3,527 +11.5% | $338,188 +4.5% |
| 2013 | $3,164 +2.6% | $323,476 +2.6% |
| 2012 | $3,085 | $315,392 |
| 2011 | $3,085 | $315,392 |
| 2010 | $3,085 +5.8% | $315,392 -2.3% |
| 2009 | $2,914 -0.3% | $322,722 -6.7% |
| 2008 | $2,924 -5.7% | $345,991 -7.4% |
| 2007 | $3,100 -4.3% | $373,462 -6% |
| 2006 | $3,238 -16.8% | $397,300 +9.2% |
| 2005 | $3,893 +31.7% | $363,800 +31.7% |
| 2004 | $2,955 +14.7% | $276,200 +14.7% |
| 2003 | $2,578 +26.5% | $240,900 +26.5% |
| 2002 | $2,038 +7.7% | $190,500 +7.7% |
| 2001 | $1,892 | $176,800 |
Find assessor info on the county website
Neighborhood: Eisenhower East
Nearby homes
- $680,0002 bd2 ba1.1k sqft2181 Jamieson Ave UNIT 1706, Alexandria, VA 22314Sold
- $675,0002 bd2 ba1.3k sqft2181 Jamieson Ave UNIT 901, Alexandria, VA 22314For Sale
- $535,0002 bd2 ba870 sqft2181 Jamieson Ave UNIT 1002, Alexandria, VA 22314Sold
- $549,9002 bd2 ba990 sqft2181 Jamieson Ave UNIT 1402, Alexandria, VA 22314For Sale
- $549,9002 bd2 ba870 sqft2181 Jamieson Ave UNIT 1502, Alexandria, VA 22314For Sale
- $1,140,0003 bd4 ba2k sqft2181 Jamieson Ave #1410/1411, Alexandria, VA 22314Sold
- $--2 bd2 ba1.1k sqft2181 Jamieson Ave UNIT 1610, Alexandria, VA 22314Off Market
- $658,8002 bd2 ba1.1k sqft2181 Jamieson Ave UNIT 1210, Alexandria, VA 22314Off Market
Nearby schools
GreatSchools rating
- 8/10Lyles-Crouch ElementaryGrades: PK-5Distance: 1.1 mi
- 2/10Jefferson-Houston PreK-8 SchoolGrades: PK-8Distance: 0.8 mi
- 2/10Alexandria City High SchoolGrades: 9-12Distance: 1.8 mi
Schools provided by the listing agent
- Elementary: Lyles-crouch
- Middle: Francis C Hammond
- High: Alexandria City
- District: Alexandria City Public Schools
Source: Bright MLS. This data may not be complete. We recommend contacting the local school district to confirm school assignments for this home.
Get a cash offer in 3 minutes
Find out how much your home could sell for in as little as 3 minutes with a no-obligation cash offer.
Estimated market value
$1,058,600
Get a cash offer in 3 minutes
Find out how much your home could sell for in as little as 3 minutes with a no-obligation cash offer.
Estimated market value
$1,058,600
- Virginia
- Alexandria City
- Alexandria
- 22314
- Eisenhower East
- 2181 Jamieson Ave Unit 1605
Nearby cities
Nearby neighborhoods
Nearby zip codes
Other Alexandria Topics
