Skip main navigation
Off market
  • Price Unknown

    2181 Jamieson Ave Unit 1610, Alexandria, VA 22314

    2beds
    1,165sqft
    Condominium
    Built in 2001
    -- sqft lot
    $-- Zestimate®
    $--/sqft
    $2,250 Estimated rent

    Home value

    Not available

    Estimated sales range

    Not available

    $2,250/mo

    Zestimate® history
    Loading
    Loading...

    Owner options

    List your home for rent

    $2,250/mo

    Rent Zestimate®

    Find your next renter with Zillow Rental Manager. Plus, with online applications, you can quickly screen prospective tenants – for free.

    Learn more

    $2,250/mo

    Rent Zestimate®

    Refinance and save

    Refinancing to a lower rate could help reduce your monthly payments and save thousands over the life of the loan.

    See today's rates

    Explore your selling options

    Work with a Zillow partner agent

    Leverage their expertise and Zillow's premium Showcase listings to get your home seen by more buyers.

    Get started

    List with your own agent

    Get your home in front of millions of buyers by listing it on Zillow.

    Learn how to do it

    Sell it yourself

    Take full control of how buyers see your home on Zillow by listing For Sale by Owner (FSBO).

    List your home

    What's special

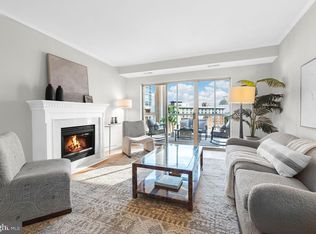
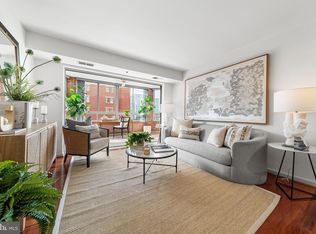
    LOVELY 2 BR, 2 BATH CONDO W/ UPSCALE KITCHEN . CUSTOM CABINETS, SEPARATE SUBZERO REFRIGERATED DRAWERS PLUS SEPARATE AND FREEZER DRAWER SW/ ICEMAKER. GRANITE COUNTERS. WOOD FLOORS. CONDO HAS CROWN MOLDINGS, DEEP BASE, THROUGHOUT. MASTER BATH WITH SOAKING TUB AND SEPARATE SHOWER PLUS DOUBLE VANITY. ALL CLOSETS HAVE CUSTOM BUILT -INS. POPCORN CEILINGS REMOVED THROUGHUT. CUSTOM INTERIOR DOORS. NEW HVAC SYSTEM W/ HUMIDIFIER. GARAGE PARKING . SPACE 2-160 Storage Room 3-6A, Bin 101

    This property is not currently displayed as for sale or rent on Zillow. This may be different from what's on other websites or public sources.

    Zillow last checked:

    Listing updated:

    Listed by:

    Marie Meyer 703-929-1002,

    KW Metro Center

    Bought with:

    Shazia Begin

    Century 21 Redwood Realty

    Source: Bright MLS,MLS#: VAAX2010162MLS Logo

    Facts & features

    Interior

    Bedrooms & bathrooms
    • Bedrooms: 2
    • Bathrooms: 2
    • Full bathrooms: 2
    • Main level bathrooms: 2
    • Main level bedrooms: 2
    Rooms
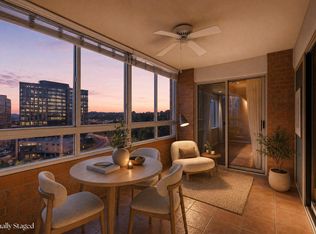
    • Room types: Living Room, Dining Room, Bedroom 2, Kitchen, Foyer, Bedroom 1, Sun/Florida Room, Bathroom 1, Bathroom 2
    Basement
    • Area: 0
    Heating
    • Central, Forced Air, Heat Pump, Humidity Control, Electric
    Cooling
    • Central Air, Ceiling Fan(s), Electric, Natural Gas
    Appliances
    • Included: Microwave, Built-In Range, Dishwasher, Disposal, Dryer, Refrigerator, Washer, Washer/Dryer Stacked, Exhaust Fan, Ice Maker, Intercom, Gas Water Heater
    • Laundry: In Unit
    Features
    • Ceiling Fan(s), Combination Dining/Living, Crown Molding, Dining Area, Dry Wall, Metal Walls
    • Windows: Energy Efficient, Double Pane Windows, Screens, Sliding
    • Has basement: No
    • Has fireplace: No
    • Common walls with other units/homes: 1 Common Wall
    Interior area
    • Total structure area: 1,165
    • Total interior livable area: 1,165 sqft
    • Finished area above ground: 1,165
    • Finished area below ground: 0

    Property

    Parking
    • Total spaces: 1
    • Parking features: Garage Door Opener, Inside Entrance, Assigned, Attached
    • Attached garage spaces: 1
    • Details: Assigned Parking, Assigned Space #: 2-160
    Accessibility
    • Accessibility features: Accessible Doors, Accessible Hallway(s), 2+ Access Exits, Doors - Lever Handle(s), Doors - Swing In
    Features
    • Levels: One
    • Stories: 1
    • Patio & porch: Patio, Terrace
    • Pool features: Community
    • Fencing: Full
    Details
    • Additional structures: Above Grade, Below Grade
    • Parcel number: 073.010C3.1610
    • Zoning: CDD#1
    • Special conditions: Standard

    Construction

    Type & style
    • Home type: Condo
    • Architectural style: Transitional,Traditional
    • Property subtype: Condominium
    • Attached to another structure: Yes
    Materials
    • Masonry, Brick, Concrete, Synthetic Stucco
    Condition
    • New construction: No
    • Year built: 2001
    Details
    • Builder name: IDI

    Utilities & green energy

    • Electric: 220 Volts
    • Sewer: Public Sewer
    • Water: Community
    • Utilities for property: Cable Available, Cable

    Community & HOA

    Community
    • Condo and coop fee: $709 monthly
    • Subdivision: Carlyle Towers
    HOA
    • Has HOA: No
    • Amenities included: Common Grounds, Concierge, Convenience Store, Elevator(s), Fitness Center, Fax/Copying, Fencing, Gated, Spa/Hot Tub, Laundry, Library, Meeting Room, Party Room, Picnic Area, Indoor Pool, Pool, Putting Green, Reserved/Assigned Parking, Sauna, Security, Storage Bin, Tennis Court(s)
    • Services included: Common Area Maintenance, Maintenance Structure, Gas, Health Club, Lawn Care Front, Lawn Care Rear, Lawn Care Side, Maintenance Grounds, Management, Parking Fee, Pool(s), Reserve Funds, Sauna, Security, Sewer, Snow Removal, Trash, Water, Recreation Facility, Alarm System
    • HOA name: Carlyle Towers
    Location
    • Region: Alexandria

    Financial & listing details

    • Tax assessed value: $599,403
    • Annual tax amount: $6,169
    • Date on market: 3/4/2022
    • Listing agreement: Exclusive Right To Sell
    • Listing terms: Cash,Conventional,FHA,VA Loan
    • Ownership: Condominium

    Price history

    DateEventPrice
    4/18/2022Sold$649,500$558/sqft
    Source: Bright MLS #VAAX2010162 Report a problem
    3/21/2022Pending sale$649,500$558/sqft
    Source: Bright MLS #VAAX2010162 Report a problem
    3/16/2022Contingent$649,500$558/sqft
    Source: Bright MLS #VAAX2010162 Report a problem
    3/5/2022Listed for sale$649,500$558/sqft
    Source: Bright MLS #VAAX2010162 Report a problem

    Public tax history

    Tax history is unavailable.

    Neighborhood: Eisenhower East

    Nearby schools

    GreatSchools rating
    Schools provided by the listing agent
    • Elementary: Lyles-crouch
    • Middle: George Washington
    • High: T.c. Williams
    • District: Alexandria City Public Schools

    Source: Bright MLS. This data may not be complete. We recommend contacting the local school district to confirm school assignments for this home.