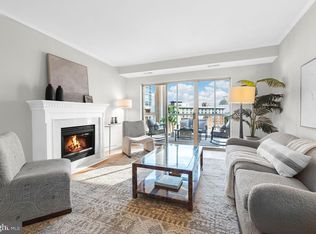
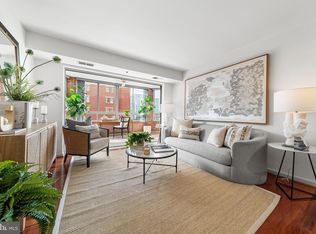
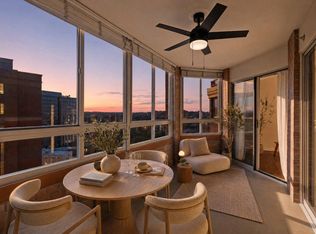
Open House Sunday July 26th 2-4PM. Please sign in with the concierge at 2151 Jamieson Ave for access. 2151 is the middle Carlyle tower (opposite Westin). Let the concierge know you are there for the open house and sign in before proceeding next door to 2181 Jamieson. Perched on the ninth floor of the newest and most refined of the three Carlyle Towers, this light-filled two-bedroom, two-bath residence offers a rare combination: the energy and convenience of Old Town Alexandria without a moment of its hassle. Step inside to an open, sun-washed floor plan anchored by a private enclosed veranda, your year-round perch above the treetops and city lights. The home lives easy and bright, with a flexible layout and a generous primary suite. At its heart, the kitchen showcases granite countertops and a full suite of LG appliances, including a brand-new range and microwave, while the sunlit breakfast area opens directly onto the veranda, a daily treat for morning coffee or a quiet glass of wine as the evening sky turns to amber. But the true luxury here is the life that surrounds it. Both Whole Foods and Wegmans sit just moments from your door, turning the everyday errand into an easy stroll. Two Metro stations are within a leisurely walk, and the VRE and Amtrak at Alexandria Union Station put weekend escapes to New York City at your fingertips. Reagan National Airport is ten minutes away, the heart of Washington, DC just twenty. Spend your weekends along the Potomac waterfront, cycling the Mount Vernon Trail, or taking in the storied riverfront setting of the Old Dominion Boat Club, then wandering the cobblestone shops and waterfront dining of Old Town before returning home to resort-style serenity. Carlyle Towers delivers full-service living at its finest: 24-hour concierge and security, two fitness centers, indoor and outdoor pools, a sauna and spa, tennis, a putting green, and beautifully landscaped grounds. Garage parking and additional storage convey, and the condo fee covers water, sewer, and trash, leaving only electric and internet in your name. This is more than a residence. It is a lifestyle of connection, ease, and quiet sophistication, all from Alexandria's most sought-after address. Total approximate square feet -1328 (1228 main areas + 100 sq ft enclosed balcony). HVAC replaced 2021.
Under contract
$675,000
2181 Jamieson Ave Unit 901, Alexandria, VA 22314
2beds
1,328sqft
Condominium
Built in 2001
-- sqft lot
$669,300 Zestimate®
$508/sqft
$901/mo HOA
What's special
Private enclosed verandaLight-filled two-bedroom two-bath residenceBeautifully landscaped groundsOpen sun-washed floor planFlexible layoutKitchen showcases granite countertopsBrand-new range and microwave
- 45 days |
- 105 |
- 6 |
Likely to sell faster than
Zillow last checked:
Listing updated:
Listed by:
Dilip Satheesan 202-977-5571,
Compass (703) 229-8935
Source: Bright MLS,MLS#: VAAX2062880
Facts & features
Interior
Bedrooms & bathrooms
- Bedrooms: 2
- Bathrooms: 2
- Full bathrooms: 2
- Main level bathrooms: 2
- Main level bedrooms: 2
Basement
- Area: 0
Heating
- Heat Pump, Electric
Cooling
- Central Air, Electric
Appliances
- Included: Dishwasher, Disposal, Dryer, Exhaust Fan, Ice Maker, Microwave, Oven/Range - Electric, Refrigerator, Washer, Electric Water Heater
- Laundry: Washer In Unit, Dryer In Unit, In Unit
Features
- Dining Area, Floor Plan - Traditional
- Flooring: Hardwood
- Has basement: No
- Has fireplace: No
- Common walls with other units/homes: 2+ Common Walls
Interior area
- Total structure area: 1,328
- Total interior livable area: 1,328 sqft
- Finished area above ground: 1,328
- Finished area below ground: 0
Video & virtual tour
Property
Parking
- Total spaces: 1
- Parking features: Garage Faces Rear, Assigned, Garage
- Garage spaces: 1
- Details: Assigned Parking, Assigned Space #: 3-188
Accessibility
- Accessibility features: Accessible Elevator Installed, Accessible Hallway(s)
Features
- Levels: One
- Stories: 1
- Patio & porch: Enclosed
- Pool features: Community
Details
- Additional structures: Above Grade, Below Grade
- Parcel number: 50680180
- Zoning: CDD#1
- Special conditions: Standard
Construction
Type & style
- Home type: Condo
- Architectural style: Contemporary
- Property subtype: Condominium
- Attached to another structure: Yes
Materials
- Brick, Masonry
- Foundation: Concrete Perimeter
Condition
- Excellent
- New construction: No
- Year built: 2001
Utilities & green energy
- Sewer: Public Septic
- Water: Public
- Utilities for property: Broadband
Community & HOA
Community
- Features: Pool
- Condo and coop fee: $901 monthly
- Subdivision: Carlyle Towers
HOA
- Has HOA: No
- Amenities included: Concierge, Elevator(s), Fitness Center, Storage, Pool, Tennis Court(s)
- Services included: Common Area Maintenance, Maintenance Structure, Insurance, Management, Pool(s), Reserve Funds, Sewer, Snow Removal, Trash, Water
- HOA name: Carlyle Towers
Location
- Region: Alexandria
Financial & listing details
- Price per square foot: $508/sqft
- Tax assessed value: $646,659
- Annual tax amount: $7,437
- Date on market: 7/10/2026
- Listing agreement: Exclusive Right To Sell
- Listing terms: Cash,Conventional,VA Loan,FHA
- Ownership: Condominium
Estimated market value
$669,300
$636,000 - $703,000
$3,456/mo
Price history
| Date | Event | Price |
|---|---|---|
| 7/29/2026 | Contingent | $675,000$508/sqft |
Source:  Bright MLS #VAAX2062880 Report a problem Bright MLS #VAAX2062880 Report a problem | ||
| 7/10/2026 | Listed for sale | $675,000+17.4%$508/sqft |
Source: Bright MLS #VAAX2062880 Report a problem | ||
| 7/1/2016 | Sold | $575,000+15%$433/sqft |
Source: Public Record Report a problem | ||
| 5/1/2008 | Sold | $500,000-15.3%$377/sqft |
Source: Public Record Report a problem | ||
| 10/28/2005 | Sold | $590,000$444/sqft |
Source: Public Record Report a problem | ||
Public tax history
| Year | Property taxes | Tax assessment |
|---|---|---|
| 2026 | $7,340 | $646,659 |
| 2025 | $7,340 +9.6% | $646,659 +9.6% |
| 2024 | $6,699 +2.3% | $590,217 |
| 2023 | $6,551 | $590,217 |
| 2022 | $6,551 -1% | $590,217 |
| 2021 | $6,620 | $590,217 +3.2% |
| 2020 | -- | $572,049 +3.5% |
| 2019 | -- | $552,823 -5.6% |
| 2018 | $4,581 -18.3% | $585,582 +4.9% |
| 2017 | $5,609 | $558,284 +3.8% |
| 2016 | $5,609 | $537,803 |
| 2015 | $5,609 +9% | $537,803 +9% |
| 2014 | $5,148 +11.7% | $493,564 +4.7% |
| 2013 | $4,609 +2.7% | $471,263 +2.7% |
| 2012 | $4,489 | $459,010 |
| 2011 | $4,489 | $459,010 |
| 2010 | $4,489 +5.7% | $459,010 -2.4% |
| 2009 | $4,245 -0.6% | $470,120 -7% |
| 2008 | $4,271 -7.9% | $505,392 -9.5% |
| 2007 | $4,637 -4.3% | $558,641 -6% |
| 2006 | $4,844 -16.7% | $594,300 +9.3% |
| 2005 | $5,815 +32.1% | $543,500 +32.1% |
| 2004 | $4,403 +14.5% | $411,500 +14.5% |
| 2003 | $3,845 +22.7% | $359,300 +22.7% |
| 2002 | $3,134 +18.9% | $292,900 +18.9% |
| 2001 | $2,636 | $246,400 |
Find assessor info on the county website
Monthly payment
Est. payment
Payment breakdown
Explore the cost of this home by adjusting the details. Changes won't be saved.Climate risks
Neighborhood: Eisenhower East
Nearby schools
GreatSchools rating
- 8/10Lyles-Crouch ElementaryGrades: PK-5Distance: 1.1 mi
- 2/10Jefferson-Houston PreK-8 SchoolGrades: PK-8Distance: 0.8 mi
- 2/10Alexandria City High SchoolGrades: 9-12Distance: 1.8 mi
Schools provided by the listing agent
- High: Alexandria City
- District: Alexandria City Public Schools
Source: Bright MLS. This data may not be complete. We recommend contacting the local school district to confirm school assignments for this home.
- $680,0002 bd2 ba1.1k sqft2181 Jamieson Ave UNIT 1706, Alexandria, VA 22314Sold
- $535,0002 bd2 ba870 sqft2181 Jamieson Ave UNIT 1002, Alexandria, VA 22314Sold
- $549,9002 bd2 ba990 sqft2181 Jamieson Ave UNIT 1402, Alexandria, VA 22314For Sale
- $549,9002 bd2 ba870 sqft2181 Jamieson Ave UNIT 1502, Alexandria, VA 22314For Sale

- $1,049,0003 bd3 ba1.9k sqft2181 Jamieson Ave UNIT 1605, Alexandria, VA 22314Sold
- $1,140,0003 bd4 ba2k sqft2181 Jamieson Ave #1410/1411, Alexandria, VA 22314Sold
- $--2 bd2 ba1.1k sqft2181 Jamieson Ave UNIT 1610, Alexandria, VA 22314Off Market
- $656,7002 bd2 ba1.1k sqft2181 Jamieson Ave UNIT 1210, Alexandria, VA 22314Off Market
A local agent can set up tours, give advice and negotiate with sellers.
Similar homes
- $719,0002 bd2 ba1.2k sqftThe Jamieson, Alexandria, VA 22314For Sale

 MLS ID #VAAX2064334, Rebecca Haughian, Redfin Corporation. Bright MLS
 - $679,9002 bd2 ba1.1k sqftThe Henry, Alexandria, VA 22314For Sale
 MLS ID #VAAX2062106, Anita Vida-D'Antonio, Compass. Bright MLS
 - $799,0002 bd2 ba1.3k sqftThe Jamieson, Alexandria, VA 22314For Sale
 MLS ID #VAAX2062896, Suki Woodward, Weichert, REALTORS. Bright MLS
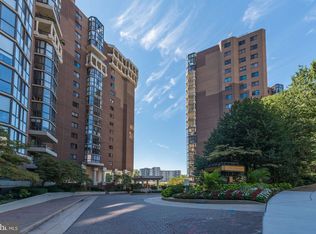
 - $669,9002 bd2 ba1.4k sqftThe Belvedere, Arlington, VA 22209For Sale
 MLS ID #VAAR2077990, Matt Leighton, Real Broker, LLC. Bright MLS
 - $619,9002 bd3 ba1.6k sqftThe Representative, Arlington, VA 22202For SaleMLS ID #VAAR2078632, Phyllis Papkin, KW Metro Center. Bright MLS
- $585,0002 bd3 ba1.5k sqftThe Representative, Arlington, VA 22202For SaleMLS ID #VAAR2078484, Ms. Marybeth G Fraser, KW Metro Center. Bright MLS
- $634,9002 bd2 ba1.2k sqft2720 S Arlington Mill Dr Unit 509, Arlington, VA 22206For SaleMLS ID #VAAR2075718, Ertugrul Ertuc, Long & Foster Real Estate, Inc.. Bright MLS
- $679,0002 bd3 ba1.5k sqftThe Representative, Arlington, VA 22202For SaleMLS ID #VAAR2074946, David Lloyd, Weichert, REALTORS. Bright MLS
- $675,0002 bd1 ba1k sqft631 D St NW APT 633, Washington, DC 20004For SaleMLS ID #DCDC2265026, Chris Kuchnicki, Samson Properties. Bright MLS
- $573,0002 bd2 ba945 sqftBelvedere Condo Phase I & Ii, Arlington, VA 22209For SaleMLS ID #VAAR2078658, Carol Simmons, Simmons Realty Group. Bright MLS
- $600,0002 bd2 ba1.2k sqftWestview At Ballston Metro, Arlington, VA 22201For SaleMLS ID #VAAR2077876, Dana Hofferber, Weichert, REALTORS. Bright MLS
- $725,0002 bd2 ba1.1k sqft851 N Glebe Rd APT 1419, Arlington, VA 22203For SaleMLS ID #VAAR2077276, Anthony Lam, Redfin Corporation. Bright MLS
- $725,0002 bd2 ba1.2k sqftBelvedere, Arlington, VA 22209For SaleMLS ID #VAAR2074970, Matt Leighton, Real Broker, LLC. Bright MLS
- $569,0002 bd3 ba1.4k sqftFleet Street Condominium, National Harbor, MD 20745For SaleMLS ID #MDPG2207722, Laina Lee, McWilliams/Ballard Inc.. Bright MLS
- $850,0002 bd2 ba1.3k sqft2001 15th St N APT 111, Arlington, VA 22201For SaleMLS ID #VAAR2076472, Colin Gunderson, KW Metro Center. Bright MLS
- $569,0002 bd3 ba1.6k sqftThe Representative, Arlington, VA 22202For SaleMLS ID #VAAR2077396, Lucia A Jason, Samson Properties. Bright MLS
- $615,0001 bd2 ba1.1k sqftCentral, Washington, DC 20037For SaleMLS ID #DCDC2277876, Jim Talbert, Century 21 Redwood Realty. Bright MLS
- $599,0002 bd2 ba1.3k sqft5000 Battery Ln APT 706, Bethesda, MD 20814For SaleMLS ID #MDMC2250224, Ejona Yazgan, Pearson Smith Realty, LLC. Bright MLS
- $720,0002 bd3 ba1.5k sqftWoodbury Heights Condo, Arlington, VA 22201For SaleMLS ID #VAAR2071998, John Akhavan, Realty ONE Group Capital. Bright MLS
- $699,0002 bd2 ba1.4k sqftChase At Bethesda Codm, Bethesda, MD 20814For SaleMLS ID #MDMC2246754, Melinda Estridge, Long & Foster Real Estate, Inc.. Bright MLS
