Skip main navigation
Sold for $1,140,000
  • $1,140,000

    2181 Jamieson Ave #1410/1411, Alexandria, VA 22314

    3beds
    2,003sqft
    Condominium
    Built in 2001
    -- sqft lot
    $1,144,300 Zestimate®
    $569/sqft
    $4,944 Estimated rent

    Home value

    $1,144,300

    $1.09M - $1.20M

    $4,944/mo

    Zestimate® history
    Loading
    Loading...

    Owner options

    List your home for rent

    $4,944/mo

    Rent Zestimate®

    Find your next renter with Zillow Rental Manager. Plus, with online applications, you can quickly screen prospective tenants – for free.

    Learn more

    $4,944/mo

    Rent Zestimate®

    Refinance and save

    $6,984/mo

    Est. payment

    Refinancing to a lower rate could help reduce your monthly payments and save thousands over the life of the loan.

    See today's rates

    $6,984/mo

    Est. payment

    Explore your selling options

    Work with a Zillow partner agent

    Leverage their expertise and Zillow's premium Showcase listings to get your home seen by more buyers.

    Get started

    List with your own agent

    Get your home in front of millions of buyers by listing it on Zillow.

    Learn how to do it

    Sell it yourself

    Take full control of how buyers see your home on Zillow by listing For Sale by Owner (FSBO).

    List your home

    What's special

    Contemporary lightingHot tubDecorative columnsGracious living spaceGranite countertopsIndoor and outdoor poolsThree-and-a-half baths
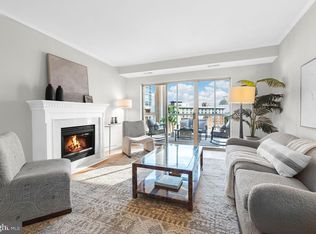
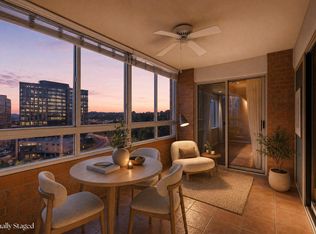
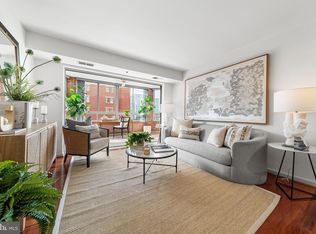
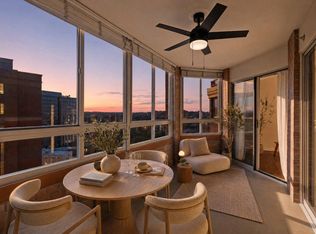
    Welcome to Unit 1410/1411 at Carlyle Towers West, an exceptional 2,003-square-foot residence offering refined, city-centric living in one of Alexandria’s premier communities. Truly one of a kind, this distinctive home was thoughtfully created by combining two units into one expansive layout featuring three bedrooms, a den/library, and three-and-a-half baths, blending sophistication, comfort, and functionality. Elegant marble flooring sets the tone upon entry, leading into a gracious living space accented by decorative columns, contemporary lighting, and a dramatic wall of windows showcasing sweeping city views. Two glass-enclosed sunrooms fill the home with natural light and provide serene spaces to relax above the skyline. Newly added HVAC venting in both sunrooms ensures year-round comfort. The renovated gourmet kitchen is beautifully appointed with granite countertops, crisp white cabinetry, a designer tile backsplash, and stainless steel appliances, including a French door refrigerator. An adjoining breakfast area offers a casual dining space with direct access to one of the sunrooms, seamlessly blending indoor comfort with elevated views. The owner’s suite serves as a luxurious private retreat, complete with a walk-in closet and a spa-inspired bath featuring a granite vanity, frameless glass shower, and elegant tile finishes. The additional bedrooms are equally well designed, including a secondary suite with its own office nook and private bath, ideal for guests or extended stays. A third bedroom with custom built-ins and an en suite bath provides added flexibility for a home office, guest suite, or private workspace. Residents of Carlyle Towers enjoy an exceptional array of amenities, including indoor and outdoor pools, fitness centers, saunas, a hot tub, putting green, sports courts, and 24-hour concierge and security services. Ideally situated with convenient access to Old Town Alexandria, Del Ray, Shirlington, Pentagon City, the Metro, and major commuter routes, this remarkable residence offers the perfect combination of luxury, convenience, and urban accessibility.

    Zillow last checked:

    Listing updated:

    Listed by:

    Jill von Herrmann 703-606-2094,

    Compass

    Bought with:

    Megan Sills, 0225271295

    EXP Realty, LLC

    Source: Bright MLS,MLS#: VAAX2059340MLS Logo

    Facts & features

    Interior

    Bedrooms & bathrooms
    • Bedrooms: 3
    • Bathrooms: 4
    • Full bathrooms: 3
    • 1/2 bathrooms: 1
    • Main level bathrooms: 4
    • Main level bedrooms: 3
    Rooms
    • Room types: Living Room, Dining Room, Primary Bedroom, Bedroom 2, Bedroom 3, Kitchen, Den, Foyer, Sun/Florida Room, Bathroom 2, Bathroom 3, Primary Bathroom, Half Bath
    Primary bedroom
    • Features: Flooring - Carpet
    • Level: Main
    • Area: 156 Square Feet
    • Dimensions: 12 X 13
    Bedroom 2
    • Features: Flooring - Carpet
    • Level: Main
    • Area: 182 Square Feet
    • Dimensions: 13 X 14
    Bedroom 3
    • Features: Flooring - Carpet
    • Level: Main
    • Area: 156 Square Feet
    • Dimensions: 12 X 13
    Primary bathroom
    • Level: Main
    Bathroom 2
    • Level: Main
    Bathroom 3
    • Level: Main
    Den
    • Level: Main
    • Area: 120 Square Feet
    • Dimensions: 10 X 12
    Dining room
    • Features: Flooring - Marble
    • Level: Main
    • Area: 204 Square Feet
    • Dimensions: 12 X 17
    Foyer
    • Level: Main
    Foyer
    • Level: Main
    Half bath
    • Features: Flooring - Marble
    • Level: Main
    Kitchen
    • Features: Flooring - Marble
    • Level: Main
    • Area: 112 Square Feet
    • Dimensions: 14 X 8
    Living room
    • Features: Flooring - Marble
    • Level: Main
    • Area: 342 Square Feet
    • Dimensions: 19 X 18
    Other
    • Level: Main
    • Area: 96 Square Feet
    • Dimensions: 12 X 8
    Other
    • Level: Main
    • Area: 135 Square Feet
    • Dimensions: 9 X 15
    Heating
    • Forced Air, Electric
    Cooling
    • Central Air, Electric
    Appliances
    • Included: Microwave, Dishwasher, Disposal, Dryer, Refrigerator, Stainless Steel Appliance(s), Washer, Gas Water Heater
    • Laundry: Has Laundry, Washer In Unit, Dryer In Unit, In Unit
    Features
    • Flooring: Marble
    • Has basement: No
    • Has fireplace: No
    Interior area
    • Total structure area: 2,003
    • Total interior livable area: 2,003 sqft
    • Finished area above ground: 2,003
    • Finished area below ground: 0

    Property

    Parking
    • Total spaces: 2
    • Parking features: Garage Faces Rear, Garage Faces Side, Garage Door Opener, Inside Entrance, Storage, Assigned, Garage
    • Garage spaces: 2
    • Details: Assigned Parking, Assigned Space #: 3-171 & 1-145
    Accessibility
    • Accessibility features: Accessible Elevator Installed
    Features
    • Levels: One
    • Stories: 1
    • Exterior features: Balcony
    • Pool features: Community
    Details
    • Additional structures: Above Grade, Below Grade
    • Parcel number: 50680710
    • Zoning: CDD#1
    • Special conditions: Standard

    Construction

    Type & style
    • Home type: Condo
    • Architectural style: Traditional
    • Property subtype: Condominium
    • Attached to another structure: Yes
    Materials
    • Brick Veneer
    Condition
    • Excellent
    • New construction: No
    • Year built: 2001

    Utilities & green energy

    • Sewer: Public Sewer
    • Water: Public

    Community & HOA

    Community
    • Features: Pool
    • Condo and coop fee: $1,483 monthly
    • Subdivision: Carlyle Towers
    HOA
    • Has HOA: No
    • Amenities included: Concierge, Dog Park, Elevator(s), Fitness Center, Storage, Gated, Spa/Hot Tub, Meeting Room, Library, Laundry, Party Room, Picnic Area, Putting Green, Pool, Tennis Court(s)
    • Services included: Pool(s), Sauna, Alarm System, Bus Service, Common Area Maintenance, Maintenance Structure, Gas, Health Club, Insurance, Recreation Facility, Reserve Funds, Security, Snow Removal, Trash, Water
    • HOA name: Carlyle Towers Condo Association
    Location
    • Region: Alexandria

    Financial & listing details

    • Price per square foot: $569/sqft
    • Tax assessed value: $957,340
    • Annual tax amount: $10,865
    • Date on market: 4/25/2026
    • Listing agreement: Exclusive Right To Sell
    • Ownership: Fee Simple

    Price history

    DateEventPrice
    6/26/2026Sold$1,140,000+5.6%$569/sqft
    Source: Bright MLS #VAAX2059340 Report a problem
    6/2/2026Pending sale$1,080,000$539/sqft
    Source: Bright MLS #VAAX2059340 Report a problem
    4/27/2026Contingent$1,080,000$539/sqft
    Source: Bright MLS #VAAX2059340 Report a problem
    4/25/2026Listed for sale$1,080,000+20%$539/sqft
    Source: Bright MLS #VAAX2059340 Report a problem
    6/18/2021Sold$900,000$449/sqft
    Source: eXp Realty #60984174 Report a problem

    Public tax history

    Tax history is unavailable.

    Neighborhood: Eisenhower East

    Nearby schools

    GreatSchools rating
    Schools provided by the listing agent
    • District: Alexandria City Public Schools

    Source: Bright MLS. This data may not be complete. We recommend contacting the local school district to confirm school assignments for this home.

    Get a cash offer in 3 minutes
    Find out how much your home could sell for in as little as 3 minutes with a no-obligation cash offer.
    Estimated market value
    $1,144,300
    Get a cash offer in 3 minutes
    Find out how much your home could sell for in as little as 3 minutes with a no-obligation cash offer.
    Estimated market value
    $1,144,300