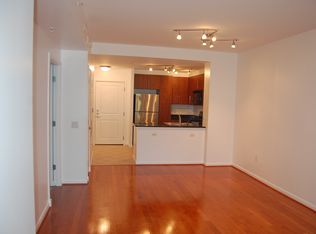
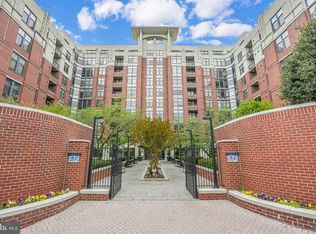
Located in the heart of Clarendon, just steps from two Metro stops, Whole Foods, Trader Joe's, shops, restaurants, and cafes. This extensively renovated residence has idyllic courtyard and fountain views. It has high ceilings, abundant natural light, and hardwood flooring throughout. With over $45K in updates renovated kitchen (2024) with LG stainless kitchen appliance package, full size LG W/D, new Porcelanosa high end tiles from Spain, and refinished cabinets. The bedroom suite features new engineered hardwood floors (2024), new ceiling light fan, and new blinds. It also has a built-in office nook and a walk-in closet. Entirely new bath (2024) with large format tiles from Porcelanosa, new quartz vanity sink, and new tub and fixtures. HVAC and compressor were replaced in 2024. The condo includes one garage space, B3-118, and a huge storage unit (3'Wx8'H). Building amenities: 24-hr concierge, fitness center, rooftop pool and grills, coffee lounge, conference room, community room, 24/7 Luxer One Lockers for packages. Nearby Shopping: Clarendon Crossing with Crate & Barrel, Apple Store, Williams Sonoma, Container Store, Barnes & Noble.
For sale
$525,000
1021 N Garfield St APT 327, Arlington, VA 22201
1beds
750sqft
:
Get pre-qualified$3,898/mo
Condominium
Built in 2005
-- sqft lot
$513,300 Zestimate®
$700/sqft
$511/mo HOA
What's special
Refinished cabinetsHigh ceilingsBuilt-in office nookNew ceiling light fanAbundant natural lightNew blindsHardwood flooring throughout
- 10 days |
- 262 |
- 17 |
Zillow last checked:
Listing updated:
Listed by:
Anh-thu Vu 703-798-7368,
RE/MAX Gateway, LLC (703) 652-5777
Source: Bright MLS,MLS#: VAAR2075636
Facts & features
Interior
Bedrooms & bathrooms
- Bedrooms: 1
- Bathrooms: 1
- Full bathrooms: 1
- Main level bathrooms: 1
- Main level bedrooms: 1
Rooms
- Room types: Living Room, Bedroom 1
Bedroom 1
- Features: Bathroom - Tub Shower, Built-in Features, Ceiling Fan(s), Flooring - Engineered Wood, Primary Bedroom - Sitting Area, Walk-In Closet(s), Window Treatments
- Level: Main
- Area: 165 Square Feet
- Dimensions: 11 X 15
Living room
- Features: Flooring - Engineered Wood, Track Lighting, Living/Dining Room Combo, Window Treatments
- Level: Main
- Area: 264 Square Feet
- Dimensions: 12 X 22
Heating
- Hot Water, Natural Gas
Cooling
- Central Air, Electric
Appliances
- Included: Microwave, Built-In Range, Dryer, Stainless Steel Appliance(s), Washer, Washer/Dryer Stacked, Gas Water Heater
- Laundry: Washer In Unit, Dryer In Unit, In Unit
Features
- Combination Dining/Living, Open Floorplan
- Flooring: Engineered Wood, Wood
- Has basement: No
- Has fireplace: No
- Common walls with other units/homes: 2+ Common Walls
Interior area
- Total structure area: 750
- Total interior livable area: 750 sqft
- Finished area above ground: 750
Property
Parking
- Total spaces: 1
- Parking features: Underground, Parking Space Conveys, Secured, Attached
- Attached garage spaces: 1
Accessibility
- Accessibility features: None
Features
- Levels: One
- Stories: 1
- Exterior features: Barbecue, Extensive Hardscape, Lighting, Flood Lights, Lawn Sprinkler, Storage, Sidewalks, Street Lights, Stone Retaining Walls, Water Fountains
- Pool features: Community
- Has view: Yes
- View description: Water, Scenic Vista
- Has water view: Yes
- Water view: Water
Lot
- Features: Urban
Details
- Additional structures: Above Grade
- Parcel number: 0000000
- Zoning: C-R
- Zoning description: C-R COMM R
- Special conditions: Standard
Construction
Type & style
- Home type: Condo
- Architectural style: Colonial
- Property subtype: Condominium
- Attached to another structure: Yes
Materials
- Brick
Condition
- Excellent
- New construction: No
- Year built: 2005
- Major remodel year: 2024
Utilities & green energy
- Sewer: Public Sewer
- Water: Public
- Utilities for property: Fiber Optic
Community & HOA
Community
- Features: Pool
- Security: 24 Hour Security, Carbon Monoxide Detector(s), Desk in Lobby, Exterior Cameras, Fire Alarm
- Condo and coop fee: $511 monthly
- Subdivision: Clarendon 1021
HOA
- Has HOA: No
- Amenities included: Concierge, Elevator(s), Storage, Fitness Center, Meeting Room, Party Room, Pool
- Services included: Common Area Maintenance, Maintenance Structure, Management, Maintenance Grounds, Pest Control, Reserve Funds, Snow Removal, Trash, Water
- HOA name: Clarendon 1021
Location
- Region: Arlington
Financial & listing details
- Price per square foot: $700/sqft
- Tax assessed value: $492,200
- Annual tax amount: $5,084
- Date on market: 7/16/2026
- Listing agreement: Exclusive Right To Sell
- Listing terms: Conventional,Cash,FHA,VA Loan
- Ownership: Condominium
Estimated market value
$513,300
$488,000 - $539,000
$2,709/mo
Price history
| Date | Event | Price |
|---|---|---|
| 7/16/2026 | Listed for sale | $525,000+22.8%$700/sqft |
Source:  Bright MLS #VAAR2075636 Report a problem Bright MLS #VAAR2075636 Report a problem | ||
| 6/29/2005 | Sold | $427,400$570/sqft |
Source: Public Record Report a problem | ||
Public tax history
| Year | Property taxes | Tax assessment |
|---|---|---|
| 2025 | $5,084 +4% | $492,200 +4% |
| 2024 | $4,888 -2.1% | $473,200 -2.4% |
| 2023 | $4,995 | $485,000 |
| 2022 | $4,995 -4.1% | $485,000 -4.1% |
| 2021 | $5,208 +7.7% | $505,600 +7.2% |
| 2020 | $4,838 +1.8% | $471,500 +1.8% |
| 2019 | $4,753 +4.7% | $463,300 +2.6% |
| 2018 | $4,541 +4.4% | $451,400 +4.4% |
| 2017 | $4,351 +1.5% | $432,500 |
| 2016 | $4,286 +1.3% | $432,500 +1.8% |
| 2015 | $4,231 +1.7% | $424,800 +1.7% |
| 2014 | $4,158 +8.1% | $417,500 +9.2% |
| 2013 | $3,846 +7.1% | $382,300 |
| 2012 | $3,590 +4% | -- |
| 2011 | $3,453 | -- |
| 2009 | -- | -- |
| 2008 | -- | -- |
| 2007 | -- | -- |
| 2006 | -- | -- |
Find assessor info on the county website
Monthly payment
Est. payment
Payment breakdown
Explore the cost of this home by adjusting the details. Changes won't be saved.Climate risks
Neighborhood: Clarendon-Courthouse
Nearby schools
GreatSchools rating
- 10/10Arlington Science Focus SchoolGrades: PK-5Distance: 0.6 mi
- 9/10Dorothy Hamm MiddleGrades: 6-8Distance: 1.4 mi
- 7/10Washington Liberty High SchoolGrades: 9-12Distance: 0.9 mi
Schools provided by the listing agent
- Elementary: Arlington Science Focus
- Middle: Dorothy Hamm
- High: Washington Lee
- District: Arlington County Public Schools
Source: Bright MLS. This data may not be complete. We recommend contacting the local school district to confirm school assignments for this home.
- $495,0001 bd1 ba750 sqft1021 N Garfield St APT 234, Arlington, VA 22201Sold

- $474,0001 bd1 ba721 sqft1021 N Garfield St APT 116, Arlington, VA 22201Off Market
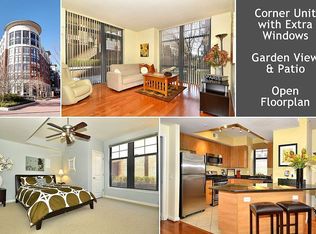
- $793,1002 bd2 ba1.3k sqft1021 N Garfield St APT B26, Arlington, VA 22201Off Market
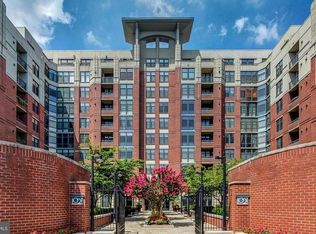
- $523,4001 bd1 ba750 sqft1021 N Garfield St APT B27, Arlington, VA 22201Off Market
- $496,6001 bd1 ba770 sqft1021 N Garfield St APT B28, Arlington, VA 22201Off Market
- $499,9001 bd1 ba839 sqft1021 N Garfield St APT B29, Arlington, VA 22201Off Market
- $521,0001 bd1 ba873 sqft1021 N Garfield St #B30, Arlington, VA 22201Off Market
- $763,0002 bd2 ba1.1k sqft1021 N Garfield St #B31, Arlington, VA 22201Off Market
A local agent can set up tours, give advice and negotiate with sellers.
Similar homes
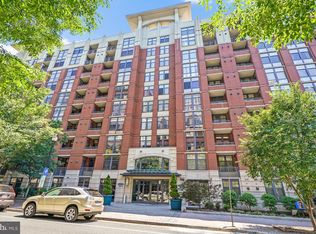
- $499,0001 bd1 ba750 sqftClarendon 1021, Arlington, VA 22201For Sale
 MLS ID #VAAR2076494, Alex Goumilevski, RE/MAX Realty Services. Bright MLS
 - $498,5001 bd1 ba746 sqftClarendon 1021, Arlington, VA 22201For Sale
 MLS ID #VAAR2073502, Sheila Cuadros, KW United. Bright MLS
 - $489,0001 bd1 ba669 sqftResidences At Station Square, Arlington, VA 22201For Sale
 MLS ID #VAAR2073700, Elizabeth Lord, Compass. Bright MLS
 - $614,9991 bd1 ba933 sqftClarendon 1021, Arlington, VA 22201For Sale
 MLS ID #VAAR2076344, Mr. Tom S Hennerty, NetRealtyNow.com, LLC. Bright MLS
 - $515,0002 bd2 ba914 sqftWestview At Ballston Metro, Arlington, VA 22201For SaleMLS ID #VAAR2075462, Jim Winn, Real Broker, LLC - Gaithersburg. Bright MLS
- $399,0001 bd1 ba593 sqftWestview At Ballston Metro, Arlington, VA 22201For SaleMLS ID #VAAR2076474, Nicky McDonnell, Compass. Bright MLS
- $549,9002 bd2 ba870 sqftCarlyle Towers, Alexandria, VA 22314For SaleMLS ID #VAAX2064266, Chris Wood, EXP Realty, LLC. Bright MLS
- $600,0002 bd2 ba970 sqft880 N Pollard St APT 801, Arlington, VA 22203For SaleMLS ID #VAAR2075410, Anthony Mokabber, Compass. Bright MLS
- $450,0001 bd1 ba845 sqft400 Mass Avenue, Washington, DC 20001For SaleMLS ID #DCDC2274714, Bob Mathew, MXW Real Estate. Bright MLS
- $525,0002 bd1 ba796 sqftThe Atlas, Washington, DC 20037For SaleMLS ID #DCDC2265382, Robert Sanders, TTR Sotheby's International Realty. Bright MLS
- $469,9002 bd2 ba880 sqft989 S Buchanan St Unit 312, Arlington, VA 22204For SaleMLS ID #VAAR2075838, Brad Kintz, Long & Foster Real Estate, Inc.. Bright MLS
- $495,0001 bd1 ba824 sqftThe Eclipse On Center Park, Arlington, VA 22202For SaleMLS ID #VAAR2070742, Heidi Burkhardt, Corcoran McEnearney. Bright MLS
- $395,0001 bd1 ba557 sqftSummerwalk I&ii, Arlington, VA 22201For SaleMLS ID #VAAR2072822, Chris Weathers, TTR Sotheby's International Realty. Bright MLS
- $525,0001 bd1 ba823 sqftOld City 2, Washington, DC 20001For SaleMLS ID #DCDC2263036, Kathleen McGrath, Washington Fine Properties, LLC. Bright MLS
- $543,0002 bd1 ba811 sqftOld City 2, Washington, DC 20001For SaleMLS ID #DCDC2266932, Michael Fagan, Samson Properties. Bright MLS
- $549,9002 bd2 ba1k sqft350 Washington SW #G-n501, Washington, DC 20024For SaleMLS ID #DCDC2242378, Megan Thiel. Long & Foster Broker Feed
- $389,9001 bd1 ba709 sqft2101 N Monroe St APT 215, Arlington, VA 22207For SaleMLS ID #VAAR2075792, Khalil El-Ghoul, Glass House Real Estate. Bright MLS
- $479,0001 bd2 ba722 sqftL At City Vista, Washington, DC 20001For SaleMLS ID #DCDC2269794, Catherine Carlstedt, RLAH @properties. Bright MLS
- $475,0001 bd1 ba690 sqftOld City 2, Washington, DC 20001For SaleMLS ID #DCDC2270880, Ray Minarcik, Nomadic Real Estate Broker Services. Bright MLS
- $499,9001 bd2 ba841 sqftOld City 2, Washington, DC 20001For SaleMLS ID #DCDC2252056, Jumei Zhang, Signature Home Realty LLC. Bright MLS
