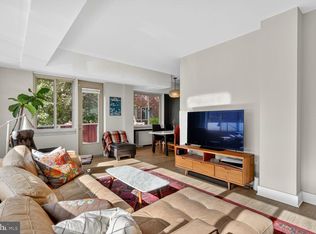
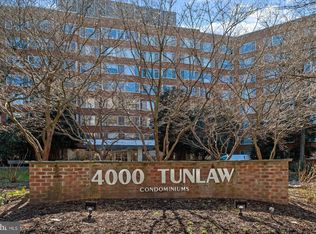
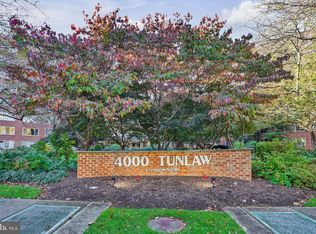
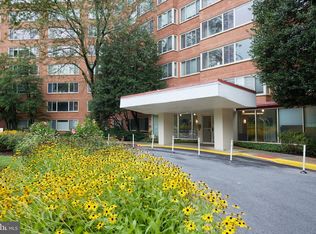
Exceptional Value Near Georgetown. 1BR 1 ba Condo with Parking, Storage & All Utilities Included. Welcome to this bright and spacious 911 sq ft condo at 4000 Tunlaw Road NW #318, ideally located just moments from Georgetown, Cathedral Park, and Glover Park. Filled with natural light from oversized windows, this inviting home features hardwood floors throughout, stainless steel appliances, and ample closet space. Enjoy the convenience of full-service living in a well-appointed building offering 24-hour concierge service, a fitness center, laundry facilities, a bike room, an outdoor swimming pool, an extra storage and a rooftop terrace with beautiful views of the Washington National Cathedral. The condo fee includes all utilities, providing exceptional value and hassle-free living. The property also comes with one assigned parking space and a large private storage unit—valuable amenities in this sought-after location. Situated in a highly walkable neighborhood, you'll enjoy easy access to Wisconsin Avenue's shops, restaurants, cafés, and everyday conveniences. Competitively priced and offering an excellent combination of location, amenities, and value, this is an opportunity you won't want to miss! Contact us today for more information or to schedule a private showing.
For sale
$280,000
4000 Tunlaw Rd NW APT 318, Washington, DC 20007
1beds
911sqft
Condominium
Built in 1960
-- sqft lot
$-- Zestimate®
$307/sqft
$912/mo HOA
What's special
Outdoor swimming poolAmple closet spaceHardwood floors throughoutStainless steel appliances
- --
- on Zillow
- 155
- views
- 9
- saves
Zillow last checked:
Listing updated:
Listed by:
Mathilde Durand 240-595-4677,
Next Level Rentals & Realty
Source: Bright MLS,MLS#: DCDC2286692
Facts & features
Interior
Bedrooms & bathrooms
- Bedrooms: 1
- Bathrooms: 1
- Full bathrooms: 1
- Main level bathrooms: 1
- Main level bedrooms: 1
Rooms
- Room types: Living Room, Dining Room, Kitchen
Dining room
- Level: Main
Kitchen
- Level: Main
Living room
- Level: Main
Heating
- Other, Natural Gas
Cooling
- Central Air, Electric
Appliances
- Included: Dishwasher, Microwave, Oven/Range - Gas, Refrigerator, Gas Water Heater
- Laundry: Common Area
Features
- Floor Plan - Traditional, Dining Area
- Flooring: Hardwood, Wood
- Windows: Window Treatments
- Has basement: No
- Has fireplace: No
Interior area
- Total structure area: 911
- Total interior livable area: 911 sqft
- Finished area above ground: 911
- Finished area below ground: 0
Property
Parking
- Parking features: Assigned, Parking Lot
- Details: Assigned Parking, Assigned Space #: 90
Accessibility
- Accessibility features: Accessible Elevator Installed
Features
- Levels: One
- Stories: 1
- Patio & porch: Patio, Roof, Roof Deck
- Exterior features: Sidewalks, Storage
- Pool features: Community
Lot
- Features: Unknown Soil Type
Details
- Additional structures: Above Grade, Below Grade
- Parcel number: 1709//2294
- Zoning: RA-1
- Special conditions: Standard
Construction
Type & style
- Home type: Condo
- Architectural style: Other
- Property subtype: Condominium
- Attached to another structure: Yes
Materials
- Brick
Condition
- Very Good
- New construction: No
- Year built: 1960
Utilities & green energy
- Sewer: Public Sewer
- Water: Public
- Utilities for property: Electricity Available, Natural Gas Available, Sewer Available, Water Available
Community & HOA
Community
- Condo and coop fee: $912 monthly
- Subdivision: Glover Park
HOA
- Has HOA: No
- Amenities included: Common Grounds, Concierge, Elevator(s), Fitness Center, Laundry, Library, Pool, Reserved/Assigned Parking, Security
- Services included: Air Conditioning, Electricity, Maintenance Structure, Heat, Maintenance Grounds, Management, Pool(s), Snow Removal, Trash, Water
- HOA name: 4000 Tunlaw Condominiums
Location
- Region: Washington
Financial & listing details
- Price per square foot: $307/sqft
- Tax assessed value: $290,380
- Annual tax amount: $2,348
- Date on market: 10/22/2026
- Listing agreement: Exclusive Right To Sell
- Listing terms: Cash,Conventional
- Ownership: Condominium
Estimated market value
Not available
Estimated sales range
Not available
Not available
Price history
| Date | Event | Price |
|---|---|---|
| 9/12/2026 | Price change | $2,100-14.3%$2/sqft |
Source: Zillow Rentals Report a problem | ||
| 6/13/2026 | Listed for rent | $2,450+6.5%$3/sqft |
Source: Zillow Rentals Report a problem | ||
| 7/12/2025 | Listing removed | $2,300$3/sqft |
Source: Zillow Rentals Report a problem | ||
| 6/16/2025 | Price change | $2,300-4.2%$3/sqft |
Source: Zillow Rentals Report a problem | ||
| 5/18/2025 | Listed for rent | $2,400+11.6%$3/sqft |
Source: Zillow Rentals Report a problem | ||
| 5/24/2023 | Listing removed | -- |
Source: Zillow Rentals #DCDC2096200 Report a problem | ||
| 5/18/2023 | Listed for rent | $2,150+34.4%$2/sqft |
Source: Zillow Rentals #DCDC2096200 Report a problem | ||
| 3/2/2023 | Listing removed | -- |
Source: Zillow Rentals Report a problem | ||
| 2/25/2023 | Price change | $1,600-15.8%$2/sqft |
Source: Zillow Rentals Report a problem | ||
| 2/19/2023 | Price change | $1,900-9.5%$2/sqft |
Source: Zillow Rentals Report a problem | ||
| 2/13/2023 | Listed for rent | $2,100+10.5%$2/sqft |
Source: Zillow Rentals Report a problem | ||
| 2/23/2021 | Listing removed | -- |
Source: Owner Report a problem | ||
| 6/5/2020 | Listing removed | $1,900$2/sqft |
Source: Owner Report a problem | ||
| 5/26/2020 | Listed for rent | $1,900$2/sqft |
Source: Owner Report a problem | ||
| 8/10/2016 | Listing removed | $274,900$302/sqft |
Source: LongStreet Homes #DC9697646 Report a problem | ||
| 7/29/2016 | Pending sale | $274,900$302/sqft |
Source: LongStreet Homes #DC9697646 Report a problem | ||
| 7/21/2016 | Listed for sale | $274,900$302/sqft |
Source: LongStreet Homes #DC9697646 Report a problem | ||
| 7/14/2016 | Pending sale | $274,900$302/sqft |
Source: LongStreet Homes #DC9697646 Report a problem | ||
| 6/26/2016 | Listed for sale | $274,900-1.3%$302/sqft |
Source: LongStreet Homes #DC9697646 Report a problem | ||
| 1/1/2015 | Sold | $278,500$306/sqft |
Source:  Long & Foster Broker Feed #DCDC150378_100 Report a problem | ||
| 7/22/2004 | Sold | $278,500+122.1%$306/sqft |
Source: Public Record Report a problem | ||
| 8/20/1997 | Sold | $125,400$138/sqft |
Source: Public Record Report a problem | ||
Public tax history
| Year | Property taxes | Tax assessment |
|---|---|---|
| 2026 | $2,348 +0.6% | $292,260 +0.7% |
| 2025 | $2,334 +1.3% | $290,270 +1.4% |
| 2024 | $2,305 -0.6% | $286,350 -0.4% |
| 2023 | $2,319 +0.9% | $287,520 +1.2% |
| 2022 | $2,298 +2% | $284,100 +2.1% |
| 2021 | $2,253 -2% | $278,320 +2.9% |
| 2020 | $2,300 +4.8% | $270,570 +4.8% |
| 2018 | $2,196 -0.8% | $258,300 -0.8% |
| 2017 | $2,213 -2.6% | $260,380 -2.6% |
| 2016 | $2,273 -3.8% | $267,420 -3.8% |
| 2015 | $2,363 +8.4% | $278,030 +8.4% |
| 2014 | $2,181 +0.2% | $256,580 +0.2% |
| 2013 | $2,178 -0.5% | $256,190 -0.5% |
| 2012 | $2,189 | $257,570 |
| 2011 | $2,189 +173.4% | $257,570 +0.6% |
| 2010 | $801 +7.6% | $255,950 -12.9% |
| 2009 | $744 +11.8% | $293,900 +1.5% |
| 2007 | $665 +5.2% | $289,450 +18.9% |
| 2006 | $632 -10.4% | $243,540 +31.7% |
| 2005 | $705 +164.6% | $184,970 +16.2% |
| 2004 | $267 +12% | $159,240 +30.6% |
| 2003 | $238 +25% | $121,940 +75% |
| 2002 | $190 | $69,678 |
| 2001 | $190 | $69,678 |
Find assessor info on the county website
Monthly payment
Est. payment
Payment breakdown
Explore the cost of this home by adjusting the details. Changes won't be saved.Climate risks
Neighborhood: Cathedral Heights
Nearby schools
Schools provided by the listing agent
- Elementary: Stoddert
- Middle: Hardy
- District: District Of Columbia Public Schools
Source: Bright MLS. This data may not be complete. We recommend contacting the local school district to confirm school assignments for this home.
- $450,0002 bd2 ba1.2k sqft4000 Tunlaw Rd NW APT 116, Washington, DC 20007Sold
- $275,0001 bd1 ba750 sqft4000 Tunlaw Rd NW APT 118, Washington, DC 20007Sold
- $215,0001 bd1 ba703 sqft4000 Tunlaw Rd NW APT 220, Washington, DC 20007Sold
- $245,0001 bd1 ba771 sqft4000 Tunlaw Rd NW APT 309, Washington, DC 20007Sold
Similar homes
- $299,0001 bd1 ba1k sqft3900 Watson Pl NW #B-6d, Washington, DC 20016For Sale
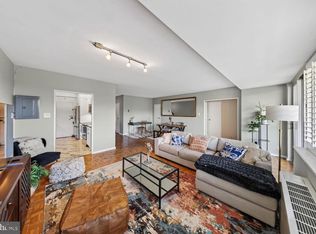
 MLS ID #DCDC2291320, Yessenia Nieves, Compass. Bright MLS
- $267,5001 bd1 ba533 sqftGeorgetown North, Washington, DC 20007For Sale
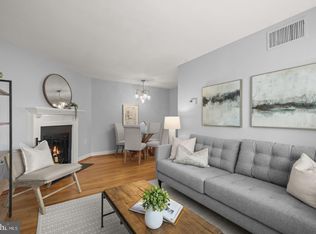 MLS ID #DCDC2284414, Kerry Fortune, Washington Fine Properties, LLC. Bright MLS
- $325,0001 bd1 ba708 sqftGlover Park, Washington, DC 20007For Sale
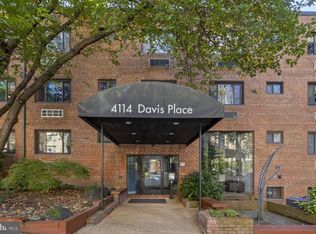 MLS ID #DCDC2289702, Catelin Schwarz, NextHome Envision. Bright MLS
- $299,0002 bd1 ba1.1k sqft3900 Tunlaw Co-operative, Washington, DC 20007For Sale
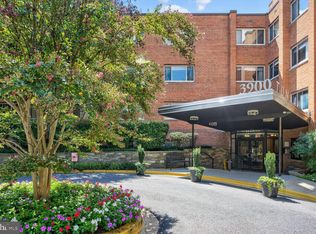 MLS ID #DCDC2290096, Ariadne Henry, Sophia Henry Real Estate. Bright MLS
- $298,0001 bd1 ba632 sqftGlover Park, Washington, DC 20007For SaleMLS ID #DCDC2265746, Nicole Jennings, Compass. Bright MLS
- $285,0002 bd1 ba1k sqft3900 Tunlaw Cooperative, Washington, DC 20007For SaleMLS ID #DCDC2229490, Margaret Heimbold, Long & Foster Real Estate, Inc.. Bright MLS
- $275,0002 bd2 ba1k sqftWesley Heights, Washington, DC 20016For SaleMLS ID #DCDC2267118, Melissa Lango, Compass. Bright MLS
- $292,5502 bd2 ba1k sqftWesley Heights, Washington, DC 20016For SaleMLS ID #DCDC2278332, Lavina Ramchandani, Compass. Bright MLS
- $295,0002 bd1 ba1.1k sqft3900 Tunlaw Cooperative, Inc., Washington, DC 20007For SaleMLS ID #DCDC2271600, Ariadne Henry, Sophia Henry Real Estate. Bright MLS
- $270,0002 bd1 ba918 sqft4200 Cath. Ave. Condo.,wesley Heights, Washington, DC 20016For SaleMLS ID #DCDC2280646, Ron Goldberg, The Agency DC. Bright MLS
- $249,0001 bd1 ba644 sqftGlover Park, Washington, DC 20007For SaleMLS ID #DCDC2261628, Kathleen McGrath, Washington Fine Properties, LLC. Bright MLS
- $335,0002 bd1 ba750 sqft2610 Tunlaw Rd NW APT 103, Washington, DC 20007For SaleMLS ID #DCDC2288456, Richard Gryziak, Spring Hill Real Estate, LLC.. Bright MLS
- $230,0001 bd1 ba661 sqftWesley Heights, Washington, DC 20016For SaleMLS ID #DCDC2291188, Temi Akojie, Keller Williams Capital Properties. Bright MLS
- $339,0002 bd2 ba1k sqft4000 Tunlaw, Washington, DC 20007For SaleMLS ID #DCDC2247140, Corey Burr, TTR Sotheby's International Realty. Bright MLS
- $400,0001 bd1 ba684 sqftObservatory Circle, Washington, DC 20007For SaleMLS ID #DCDC2289254, Holly Smith, Long & Foster Real Estate, Inc.. Bright MLS
- $299,0001 bd1 ba898 sqftCathedral Towers Condominium, Washington, DC 20016For SaleMLS ID #DCDC2282984, John Akhavan, Realty ONE Group Capital. Bright MLS
- $294,9001 bd1 ba723 sqftWesley Heights, Washington, DC 20016For SaleMLS ID #DCDC2268428, Scott Sachs, Compass. Bright MLS
- $325,0001 bd1 ba712 sqftGlover Park, Washington, DC 20007For SaleMLS ID #DCDC2283532, Tracy Trammel, Metro City Realty. Bright MLS
- $250,0001 bd1 ba863 sqftThe Marlyn Condominium, Washington, DC 20016For SaleMLS ID #DCDC2288008, Toni Ghazi, Compass. Bright MLS
