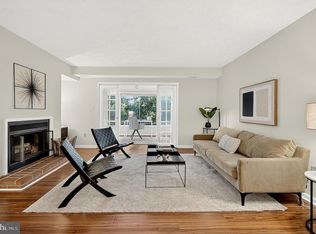
New Price! Outstanding Reston location! Top level penthouse-like condo! 2 beds, 2 baths, great sun room space. Backs to ample trees. Many upgrades: Updated kitchen, updated bathrooms, new carpet, amazing laundry room (seriously!), NO POPCORN CEILING HERE! Contemporary lighting and all new door hardware. Updated kitchen with granite and, TALL all-wood cabinets, and SS appliances. Tons of windows, light pours in! Large deck! Superb walkability and commuter options. Minutes walk to the Reston Bus connecting to Lake Anne, Reston Hospital Center, and Wiehle-Reston East Metro Station, Reston Town Center, and Reston Hospital Center.
Accepting backups
Price cut: $20K (10/12)
$398,000
2318 Hunters Run Dr Unit 2318, Reston, VA 20191
2beds
1,392sqft
Condominium
Built in 1985
-- sqft lot
$-- Zestimate®
$286/sqft
$551/mo HOA
What's special
Contemporary lightingGreat sun room spaceTop level penthouse-like condoNew carpetUpdated bathroomsAmazing laundry roomBacks to ample trees
- 35 days
- 282
- 19
Zillow last checked:
Listing updated:
Listed by:
Bo Bloomer 571-550-5572,
Century 21 Redwood Realty (703) 359-7800,
Listing Team: The Checkmate Group
Source: Bright MLS,MLS#: VAFX2341444
Facts & features
Interior
Bedrooms & bathrooms
- Bedrooms: 2
- Bathrooms: 2
- Full bathrooms: 2
- Main level bathrooms: 2
- Main level bedrooms: 2
Basement
- Area: 0
Heating
- Forced Air, Natural Gas
Cooling
- Ceiling Fan(s), Central Air, Electric
Appliances
- Included: Dishwasher, Disposal, Dryer, Oven/Range - Gas, Refrigerator, Washer, Gas Water Heater
- Laundry: Main Level, In Unit
Features
- Ceiling Fan(s), Dining Area, Floor Plan - Traditional, Kitchen - Table Space, Upgraded Countertops, Walk-In Closet(s)
- Flooring: Carpet, Luxury Vinyl
- Has basement: No
- Number of fireplaces: 1
- Fireplace features: Gas/Propane, Mantel(s)
Interior area
- Total structure area: 1,392
- Total interior livable area: 1,392 sqft
- Finished area above ground: 1,392
- Finished area below ground: 0
Property
Parking
- Parking features: Assigned, Parking Lot
- Details: Assigned Parking
Accessibility
- Accessibility features: None
Features
- Levels: One
- Stories: 1
- Exterior features: Balcony
- Pool features: Community
Details
- Additional structures: Above Grade, Below Grade
- Parcel number: 0261 22012318
- Zoning: 372
- Special conditions: Standard
Construction
Type & style
- Home type: Condo
- Architectural style: Contemporary
- Property subtype: Condominium
- Attached to another structure: Yes
Materials
- Composition, Wood Siding
- Roof: Architectural Shingle
Condition
- Excellent
- New construction: No
- Year built: 1985
Utilities & green energy
- Sewer: Public Sewer
- Water: Public
Community & HOA
Community
- Condo and coop fee: $484 monthly
- Subdivision: Hunters Crossing
HOA
- Has HOA: Yes
- Amenities included: Baseball Field, Basketball Court, Common Grounds, Jogging Path, Soccer Field, Tennis Court(s), Tot Lots/Playground
- Services included: Common Area Maintenance, Management, Pool(s), Sewer, Snow Removal, Trash, Water
- HOA fee: $800 annually
- HOA name: RESTON ASSOCIATION
Location
- Region: Reston
Financial & listing details
- Price per square foot: $286/sqft
- Tax assessed value: $378,250
- Annual tax amount: $4,541
- Date on market: 9/30/2026
- Listing agreement: Exclusive Right To Sell
- Listing terms: Cash,Conventional,VA Loan,FHA
- Ownership: Condominium
Estimated market value
Not available
Estimated sales range
Not available
Not available
Price history
| Date | Event | Price |
|---|---|---|
| 10/23/2026 | Listed for sale | $398,000$286/sqft |
Source:  Bright MLS #VAFX2341444 Report a problem | ||
| 10/20/2026 | Contingent | $398,000$286/sqft |
Source: Bright MLS #VAFX2341444 Report a problem | ||
| 10/12/2026 | Price change | $398,000-4.8%$286/sqft |
Source: Bright MLS #VAFX2341444 Report a problem | ||
| 9/30/2026 | Listed for sale | $418,000+12.1%$300/sqft |
Source: Bright MLS #VAFX2341444 Report a problem | ||
| 1/23/2024 | Sold | $373,000-1.3%$268/sqft |
Source: Bright MLS #VAFX2151136 Report a problem | ||
| 1/3/2024 | Pending sale | $378,000$272/sqft |
Source: Bright MLS #VAFX2151136 Report a problem | ||
| 12/18/2023 | Contingent | $378,000$272/sqft |
Source: Bright MLS #VAFX2151136 Report a problem | ||
| 12/4/2023 | Listed for sale | $378,000$272/sqft |
Source: Bright MLS #VAFX2151136 Report a problem | ||
| 11/26/2023 | Contingent | $378,000$272/sqft |
Source: Bright MLS #VAFX2151136 Report a problem | ||
| 11/19/2023 | Price change | $378,000-1.8%$272/sqft |
Source: Bright MLS #VAFX2151136 Report a problem | ||
| 10/13/2023 | Listed for sale | $385,000$277/sqft |
Source: Bright MLS #VAFX2151136 Report a problem | ||
Public tax history
Tax history is unavailable.
Monthly payment
Est. payment
Payment breakdown
Explore the cost of this home by adjusting the details. Changes won't be saved.Climate risks
Neighborhood: Glade Dr - Reston Pky
Nearby schools
Schools provided by the listing agent
- District: Fairfax County Public Schools
Source: Bright MLS. This data may not be complete. We recommend contacting the local school district to confirm school assignments for this home.
Similar homes
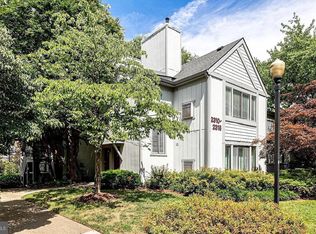
- $447,0002 bd2 ba1.1k sqft1369 Garden Wall Cir #714, Reston, VA 20194For Sale
 MLS ID #VAFX2344694, Eli Stallings, Pearson Smith Realty, LLC. Bright MLS
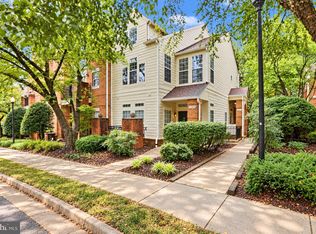
- $415,0002 bd2 ba1.2k sqftFairfield House Condo, Fairfax, VA 22033For Sale
 MLS ID #VAFX2312552, Melissa Comi, CENTURY 21 New Millennium. Bright MLS
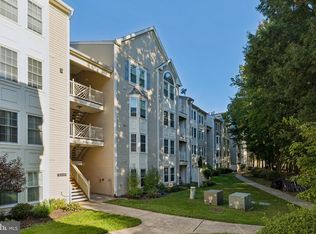
- $395,0002 bd1 ba1k sqftRandom Hills, Fairfax, VA 22030For Sale
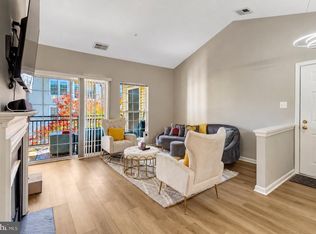 MLS ID #VAFX2345146, Kevin Richards, Pearson Smith Realty, LLC. Bright MLS
- $400,0002 bd1 ba1.2k sqftThe Oakton Condo, Oakton, VA 22124For Sale
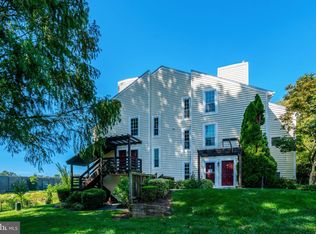 MLS ID #VAFX2339382, Mindy Venuto, Compass. Bright MLS
- $365,0002 bd2 ba1k sqftStonecroft Condo, Fairfax, VA 22033For SaleMLS ID #VAFX2347402, Matt Spinosa, The Spinosa Group, LLC. Bright MLS
- $375,0002 bd2 ba1k sqft4200 Mozart Brigade Ln APT V, Fairfax, VA 22033For SaleMLS ID #VAFX2330238, Judy Fanucci, Samson Properties. Bright MLS
- $399,0003 bd2 ba1.3k sqftLakeshore Condo In Ashburn Vil, Ashburn, VA 20147For SaleMLS ID #VALO2138238, Laura Walsh, Corcoran McEnearney. Bright MLS
- $295,0001 bd1 ba840 sqftVillaridge Condo, Reston, VA 20191For SaleMLS ID #VAFX2330354, Kay Hollar, Pearson Smith Realty, LLC. Bright MLS
- $350,0002 bd1 ba925 sqftStonegate At Faircrest C, Centreville, VA 20120For SaleMLS ID #VAFX2348438, Ehab Hennawi, Coldwell Banker Realty. Bright MLS
- $315,0002 bd2 ba1k sqftLifestyle Condo, Herndon, VA 20170For SaleMLS ID #VAFX2340258, Jeffrey Ganz, Century 21 Redwood Realty. Bright MLS
- $375,0002 bd2 ba939 sqftPointe At Park C, Alexandria, VA 22302For SaleMLS ID #VAAX2067894, Meghan Whaley, KW United. Bright MLS
- $385,0002 bd2 ba1k sqft6614 Jupiter Hills Cir APT E, Alexandria, VA 22312For SaleMLS ID #VAFX2346940, Tracey Barrett, Century 21 Redwood Realty. Bright MLS
- $394,9002 bd2 ba996 sqftCarrdinal Place Condo, Alexandria, VA 22315For SaleMLS ID #VAFX2344720, Ania Cress, KW United. Bright MLS
- $355,0002 bd2 ba1.1k sqftWilloughbys Ridge Condo, Centreville, VA 20120For SaleMLS ID #VAFX2327908, Lana Schinnerer, Samson Properties. Bright MLS
- $450,0002 bd2 ba1.2k sqftSavoy Park Condo, Falls Church, VA 22041For SaleMLS ID #VAFX2347044, Gali Sapir, Perennial Real Estate. Bright MLS
- $459,8882 bd2 ba1k sqft2791 Centerboro Dr APT 178, Vienna, VA 22181For SaleMLS ID #VAFX2346200, George Mrad, KW Metro Center. Bright MLS
- $420,0002 bd2 ba1.1k sqftStratford Place At Kings, Alexandria, VA 22315For SaleMLS ID #VAFX2345974, Nichole Caldwell, Pearson Smith Realty, LLC. Bright MLS
- $389,0002 bd2 ba1k sqft6974 Ellingham Cir Unit D, Alexandria, VA 22315For SaleMLS ID #VAFX2342648, Carlos Vera, Long & Foster Real Estate, Inc.. Bright MLS
- $399,9002 bd2 ba1k sqftPointe At Park C, Alexandria, VA 22302For SaleMLS ID #VAAX2063634, Nicole Lewis, KW Metro Center. Bright MLS
- $320,0002 bd1 ba894 sqftGrays Pointe, Fairfax, VA 22033For SaleMLS ID #VAFX2333432, Robin Cale, Corcoran McEnearney. Bright MLS
