Beautifully updated 2nd-floor condo in a prime Reston location! Freshly painted throughout with brand-new plush neutral carpeting and luxury vinyl plank flooring. Updated kitchen with freshly painted cabinetry and brand-new stainless-steel appliances. Completely remodeled bath with new tub and fixtures, plus a new water heater. Enjoy the spacious walk-in closet and private balcony, along with access to all Reston Association amenities. Conveniently located near Reston Town Center, shopping, dining, parks, Metro, and all that Reston has to offer. Move-in ready!
For sale
$275,000
1727 Ascot Way #1727G, Reston, VA 20190
1beds
735sqft
Condominium
Built in 1985
-- sqft lot
$269,800 Zestimate®
$374/sqft
$379/mo HOA
What's special
Private balconyFreshly painted cabinetryLuxury vinyl plank flooringBrand-new plush neutral carpetingCompletely remodeled bathFreshly painted throughoutNew water heater
- 1 day |
- 92 |
- 9 |
Zillow last checked:
Listing updated:
Listed by:
Debbie Melia 703-220-8864,
RE/MAX Distinctive Real Estate, Inc. (703) 858-9108,
Co-Listing Agent: Timothy G Melia 703-220-6283,
RE/MAX Distinctive Real Estate, Inc.
Source: Bright MLS,MLS#: VAFX2337000
Facts & features
Interior
Bedrooms & bathrooms
- Bedrooms: 1
- Bathrooms: 1
- Full bathrooms: 1
- Main level bathrooms: 1
- Main level bedrooms: 1
Basement
- Area: 0
Heating
- Forced Air, Electric
Cooling
- Central Air, Electric
Appliances
- Included: Dishwasher, Disposal, Dryer, Oven/Range - Electric, Refrigerator, Stainless Steel Appliance(s), Washer, Electric Water Heater
- Laundry: In Unit
Features
- Walk-In Closet(s)
- Flooring: Carpet, Luxury Vinyl
- Has basement: No
- Has fireplace: No
Interior area
- Total structure area: 735
- Total interior livable area: 735 sqft
- Finished area above ground: 735
- Finished area below ground: 0
Property
Parking
- Total spaces: 1
- Parking features: Parking Lot
Accessibility
- Accessibility features: None
Features
- Levels: One
- Stories: 1
- Exterior features: Balcony
- Pool features: Community
Details
- Additional structures: Above Grade, Below Grade
- Parcel number: 0172 40140023
- Zoning: 372
- Special conditions: Standard
Construction
Type & style
- Home type: Condo
- Architectural style: Contemporary
- Property subtype: Condominium
- Attached to another structure: Yes
Materials
- Combination
Condition
- Excellent
- New construction: No
- Year built: 1985
Utilities & green energy
- Sewer: Other
- Water: Other
Community & HOA
Community
- Condo and coop fee: $305 monthly
- Subdivision: Parcreston
HOA
- Has HOA: Yes
- Amenities included: Pool
- Services included: Common Area Maintenance, Sewer, Water
- HOA fee: $74 monthly
- HOA name: RESTON ASSOCIATION
Location
- Region: Reston
Financial & listing details
- Price per square foot: $374/sqft
- Tax assessed value: $246,910
- Annual tax amount: $2,965
- Date on market: 8/23/2026
- Listing agreement: Exclusive Right To Sell
- Ownership: Condominium
Estimated market value
$269,800
$256,000 - $283,000
$1,901/mo
Price history
| Date | Event | Price |
|---|---|---|
| 8/23/2026 | Listed for sale | $275,000+48.2%$374/sqft |
Source:  Bright MLS #VAFX2337000 Report a problem Bright MLS #VAFX2337000 Report a problem | ||
| 2/26/2021 | Listing removed | -- |
Source: Owner Report a problem | ||
| 11/14/2020 | Listing removed | $1,400$2/sqft |
Source: Owner Report a problem | ||
| 11/6/2020 | Listed for rent | $1,400$2/sqft |
Source: Owner Report a problem | ||
| 9/16/2008 | Sold | $185,500-32.9%$252/sqft |
Source: Public Record Report a problem | ||
| 2/24/2006 | Sold | $276,569$376/sqft |
Source: Public Record Report a problem | ||
Public tax history
| Year | Property taxes | Tax assessment |
|---|---|---|
| 2025 | $2,884 +5.8% | $239,720 +6% |
| 2024 | $2,726 +8.7% | $226,150 +6% |
| 2023 | $2,508 +5.7% | $213,350 +7% |
| 2022 | $2,374 | $199,390 +3% |
| 2021 | -- | $193,580 +6% |
| 2020 | $2,247 +8% | $182,620 +8% |
| 2019 | $2,081 -3% | $169,090 -3% |
| 2018 | $2,145 +3.9% | $174,320 +2% |
| 2017 | $2,064 -3.8% | $170,900 -4% |
| 2016 | $2,146 -3.1% | $178,020 -6.5% |
| 2015 | $2,214 +8.3% | $190,400 +8.1% |
| 2014 | $2,044 | $176,110 +13.8% |
| 2013 | -- | $154,780 +10.1% |
| 2012 | -- | $140,530 +2% |
| 2011 | -- | $137,770 |
| 2010 | -- | $137,770 -9.5% |
| 2009 | -- | $152,230 -33% |
| 2008 | -- | $227,210 -2.9% |
| 2007 | -- | $234,000 |
Find assessor info on the county website
Monthly payment
Est. payment
Payment breakdown
Explore the cost of this home by adjusting the details. Changes won't be saved.Climate risks
Neighborhood: Sunset Hills
Nearby schools
GreatSchools rating
- 4/10Lake Anne Elementary SchoolGrades: PK-6Distance: 0.4 mi
- 7/10Hughes Middle SchoolGrades: 7-8Distance: 2.2 mi
- 4/10South Lakes High SchoolGrades: 9-12Distance: 2.3 mi
Schools provided by the listing agent
- District: Fairfax County Public Schools
Source: Bright MLS. This data may not be complete. We recommend contacting the local school district to confirm school assignments for this home.
- $267,5001 bd1 ba690 sqft1727 Ascot Way #1727C, Reston, VA 20190Sold
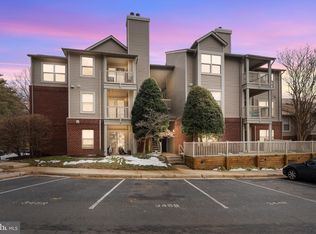
- $364,9802 bd2 ba934 sqft1727 Ascot Way UNIT D, Reston, VA 20190Sold
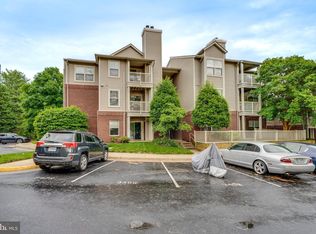
- $329,0002 bd2 ba999 sqft1727 Ascot Way #1727F, Reston, VA 20190Sold
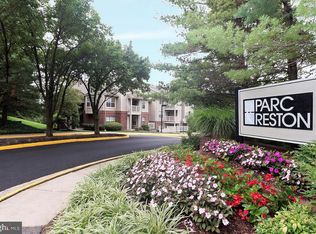
- $--1 bd1 ba690 sqft1727 Ascot Way #1727A, Reston, VA 20190Off Market
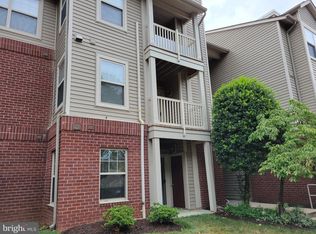
- $262,4001 bd1 ba690 sqft1727 Ascot Way UNIT A, Reston, VA 20190Off Market
- $357,0002 bd2 ba934 sqft1727 Ascot Way #1727B, Reston, VA 20190Off Market
- $264,7001 bd1 ba735 sqft1727 Ascot Way #1727E, Reston, VA 20190Off Market
- $364,2002 bd2 ba999 sqft1727 Ascot Way #1727H, Reston, VA 20190Off Market
A local agent can set up tours, give advice and negotiate with sellers.
Similar homes
- $288,0001 bd1 ba690 sqftParcreston Condo, Reston, VA 20190For Sale

 MLS ID #VAFX2315794, Mike Rokni, Chase Realtors. Bright MLS
 - $350,0001 bd1 ba754 sqftThe Savoy, Reston, VA 20190For Sale
 MLS ID #VAFX2328686, Souri Johnson, Coldwell Banker Realty. Bright MLS
 - $399,9991 bd1 ba763 sqftCarlton House Condo, Reston, VA 20190For Sale
 MLS ID #VAFX2328038, Mark Lawter, Pearson Smith Realty, LLC. Bright MLS
 - $325,0002 bd2 ba986 sqftNorthgate, Reston, VA 20190For Sale
 MLS ID #VAFX2316692, Antonio Nguyen, Serhant. Bright MLS
 - $359,9902 bd2 ba966 sqftEdgewater At Town Center, Reston, VA 20190For SaleMLS ID #VAFX2313234, PARNAZ FARSHCHI, Samson Properties. Bright MLS
- $375,0002 bd2 ba1k sqft1319 Garden Wall Ct #404, Reston, VA 20194For SaleMLS ID #VAFX2330530, Nadia Khan, EXP Realty, LLC. Bright MLS
- $325,0002 bd1 ba1k sqftHunters Woods Village Co, Reston, VA 20191For SaleMLS ID #VAFX2330828, Jenifer Escobar Mata, Smart Realty, LLC. Bright MLS
- $290,0001 bd1 ba664 sqftBryson At Woodland Park, Herndon, VA 20171For SaleMLS ID #VAFX2317218, Carolyn Young, Samson Properties. Bright MLS
- $349,0001 bd1 ba751 sqft12001 Market St #151, Reston, VA 20191For SaleMLS ID #VAFX2312072, Dave Thomas, Stone Properties VA, LLC. Bright MLS
- $369,0002 bd2 ba1k sqft11144 Beaver Cir #11144, Reston, VA 20190For SaleMLS ID #VAFX2288264, Jamie Stump, Yeonas & Shafran Real Estate, LLC. Bright MLS
- $305,0001 bd1 ba708 sqftMarquis Ar Vienna Station, Vienna, VA 22181For SaleMLS ID #VAFX2334236, Laura Schwartz, Real Broker, LLC. Bright MLS
- $295,0001 bd1 ba655 sqftGates Of Mclean, Mc Lean, VA 22102For SaleMLS ID #VAFX2330252, Ritu Desai, Samson Properties. Bright MLS
- $299,0001 bd1 ba690 sqft1521 Lincoln Way APT 104A, Mc Lean, VA 22102For SaleMLS ID #VAFX2315452, Erika Garcia, Long & Foster Real Estate, Inc.. Bright MLS
- $289,9001 bd1 ba863 sqft3175 Summit Square Dr #5-E12, Oakton, VA 22124For SaleMLS ID #VAFX2308322, Joe Estabrooks, Keller Williams Capital Properties. Bright MLS
- $280,0002 bd1 ba790 sqftTivoli Condo, Springfield, VA 22152For SaleMLS ID #VAFX2333404, Brandon Smith, Smart Realty, LLC. Bright MLS
- $410,0002 bd2 ba1k sqftNorth Point Villas Condo, Reston, VA 20194For SaleMLS ID #VAFX2290120, Charles J Wade, Samson Properties. Bright MLS
- $329,9002 bd1 ba990 sqftWorldgate Condo, Herndon, VA 20170For SaleMLS ID #VAFX2325666, raj cheruku, FAB Realty LLC. Bright MLS
- $249,0001 bd1 ba841 sqft7401 Westlake Ter APT 506, Bethesda, MD 20817For SaleMLS ID #MDMC2246352, Kimberly Baggett, EXP Realty, LLC. Bright MLS
- $319,9901 bd1 ba725 sqft20290 Beechwood Ter Unit 103, Ashburn, VA 20147For SaleMLS ID #VALO2132362, Kamal Vala, VALA Investment Properties, LLC. Bright MLS
- $299,0001 bd1 ba669 sqft9486 Virginia Center Blvd Unit 321, Vienna, VA 22181For SaleMLS ID #VAFX2326174, Michael Gorman, RealtyPeople. Bright MLS
