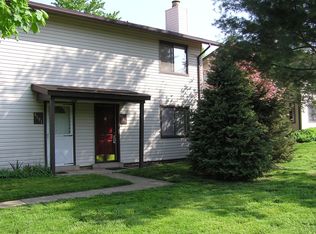
Open house 10/3/26 from 12:00 noon to 2:00pm. PRICE REDUCED FOR A QUICK SALE! Welcome to this beautifully renovated 3-bedroom, 1-full-bath home! This move-in-ready property features a brand-new kitchen, new kitchen appliances, new washer and dryer, a newly renovated bathroom, and fresh interior paint. Conveniently located near the airport, major transportation routes, restaurants, shopping, and everyday amenities. Don’t miss this opportunity—schedule your showing today!
For sale
Price cut: $11K (9/24)
$319,000
4181 Meadowland Ct, Chantilly, VA 20151
3beds
985sqft
Townhouse
Built in 1974
-- sqft lot
$318,900 Zestimate®
$324/sqft
$420/mo HOA
What's special
Fresh interior paintNewly renovated bathroomNew kitchen appliancesNew washer and dryerBrand-new kitchen
- 23 days
- 1,161
- 67
Likely to sell faster than
Zillow last checked:
Listing updated:
Listed by:
Michael Wu 240-816-8888,
Samson Properties 2406308689
Source: Bright MLS,MLS#: VAFX2341038
Facts & features
Interior
Bedrooms & bathrooms
- Bedrooms: 3
- Bathrooms: 1
- Full bathrooms: 1
- Main level bathrooms: 1
- Main level bedrooms: 3
Heating
- Central, Electric
Cooling
- Central Air, Electric
Appliances
- Included: Microwave, Dishwasher, Disposal, Dryer, Exhaust Fan, Oven/Range - Electric, Refrigerator, Washer, Water Heater, Electric Water Heater
- Laundry: Has Laundry
Features
- Flooring: Luxury Vinyl
- Has basement: No
- Has fireplace: No
Interior area
- Total structure area: 985
- Total interior livable area: 985 sqft
- Finished area above ground: 985
Video & virtual tour
Property
Parking
- Total spaces: 1
- Parking features: Covered, Assigned, Attached
- Attached garage spaces: 1
- Details: Assigned Parking, Assigned Space #: 4181
Accessibility
- Accessibility features: None
Features
- Levels: Two
- Stories: 2
- Pool features: None
Details
- Additional structures: Above Grade
- Parcel number: 0344 07 0041
- Zoning: 220
- Special conditions: Standard
Construction
Type & style
- Home type: Townhouse
- Architectural style: Contemporary
- Property subtype: Townhouse
Materials
- Frame
- Foundation: Concrete Perimeter
- Roof: Other
Condition
- Excellent
- New construction: No
- Year built: 1974
Utilities & green energy
- Sewer: Public Sewer
- Water: Public
Community & HOA
Community
- Condo and coop fee: $420 monthly
- Subdivision: Pinewood Meadows
HOA
- Has HOA: No
- Amenities included: Other
- Services included: Other
Location
- Region: Chantilly
Financial & listing details
- Price per square foot: $324/sqft
- Tax assessed value: $282,890
- Annual tax amount: $3,263
- Date on market: 9/13/2026
- Listing agreement: Exclusive Right To Sell
- Ownership: Condominium
Estimated market value
$318,900
$303,000 - $335,000
$2,337/mo
Price history
| Date | Event | Price |
|---|---|---|
| 9/24/2026 | Price change | $319,000-3.3%$324/sqft |
Source:  Bright MLS #VAFX2341038 Report a problem Bright MLS #VAFX2341038 Report a problem | ||
| 9/13/2026 | Listed for sale | $330,000+34.7%$335/sqft |
Source: Bright MLS #VAFX2341038 Report a problem | ||
| 8/28/2026 | Sold | $245,000$249/sqft |
Source: Public Record Report a problem | ||
Public tax history
| Year | Property taxes | Tax assessment |
|---|---|---|
| 2025 | $3,371 +7.8% | $291,640 +8% |
| 2024 | $3,128 +15% | $270,040 +12% |
| 2023 | $2,721 -0.3% | $241,110 +1% |
| 2022 | $2,730 | $238,720 +14% |
| 2021 | -- | $209,400 +3% |
| 2020 | $2,406 +17% | $203,300 +17% |
| 2019 | $2,056 +6% | $173,720 +6% |
| 2018 | $1,940 +8.1% | $163,890 +6% |
| 2017 | $1,795 +0.2% | $154,610 |
| 2016 | $1,791 -6.6% | $154,610 -10% |
| 2015 | $1,917 +20.4% | $171,790 +20.1% |
| 2014 | $1,592 | $142,990 +30% |
| 2013 | -- | $109,990 +5.7% |
| 2012 | -- | $104,010 +8% |
| 2011 | -- | $96,310 |
| 2010 | -- | $96,310 -31% |
| 2009 | -- | $139,580 -40.5% |
| 2008 | -- | $234,590 +3.4% |
| 2007 | -- | $226,850 +156.6% |
| 2003 | -- | $88,415 +21% |
| 2002 | -- | $73,070 +14% |
| 2001 | -- | $64,095 |
Find assessor info on the county website
Monthly payment
Est. payment
Payment breakdown
Explore the cost of this home by adjusting the details. Changes won't be saved.Climate risks
Neighborhood: 20151
Nearby schools
Schools provided by the listing agent
- District: Fairfax County Public Schools
Source: Bright MLS. This data may not be complete. We recommend contacting the local school district to confirm school assignments for this home.

Similar homes
- $368,0002 bd1 ba1.1k sqft4134 Placid Lake Ct #60C, Chantilly, VA 20151For Sale

 MLS ID #VAFX2339694, Debban Dodrill, Long & Foster Real Estate, Inc.. Bright MLS
 - $368,0002 bd1 ba1.1k sqft4134 Placid Lake 60c, Chantilly, VA 20151For SaleMLS ID #VAFX2339694, Debban Dodrill. Long & Foster Broker Feed
- $440,0002 bd2 ba1.2k sqftWinding Brook, Chantilly, VA 20151For Sale
 MLS ID #VAFX2338496, EMINE KILIC, Samson Properties. Bright MLS
 - $319,9002 bd1 ba990 sqftWorldgate Condo, Herndon, VA 20170For Sale
 MLS ID #VAFX2343748, Jenny Canales, Redfin Corporation. Bright MLS
 - $349,9003 bd2 ba1.4k sqftHawthorne Village, Fairfax, VA 22031For SaleMLS ID #VAFX2342976, Sam Medvene, Samson Properties. Bright MLS
- $325,0002 bd2 ba1k sqftLifestyle Condo, Herndon, VA 20170For SaleMLS ID #VAFX2340258, Jeffrey Ganz, Century 21 Redwood Realty. Bright MLS
- $340,0002 bd2 ba1k sqftSanderling Condo, Centreville, VA 20121For SaleMLS ID #VAFX2339838, Lara Adeosun, Pearson Smith Realty, LLC. Bright MLS
- $315,0002 bd1 ba1k sqftHunters Woods Village Co, Reston, VA 20191For SaleMLS ID #VAFX2330828, Jenifer Escobar Mata, Smart Realty, LLC. Bright MLS
- $300,0002 bd2 ba968 sqft14901 Rydell Rd APT 101, Centreville, VA 20121For SaleMLS ID #VAFX2333586, Mina Aidun, Long & Foster Real Estate, Inc.. Bright MLS
- $325,0001 bd1 ba1k sqftThe Oakton, Oakton, VA 22124For SaleMLS ID #VAFX2342062, Kathy Colville, Century 21 Redwood Realty. Bright MLS
- $415,0003 bd1 ba1.1k sqft13274 Poener Pl, Herndon, VA 20170For SaleMLS ID #VAFX2337626, Enrique Calle-Matute, Samson Properties. Bright MLS
- $289,9003 bd2 ba1.3k sqft11252 Chestnut Grove Sq APT 248, Reston, VA 20190For SaleMLS ID #VAFX2340626, Ali Zinat, Realty ONE Group Capital. Bright MLS
- $324,9001 bd1 ba1k sqft2205 Hunters Run Dr, Reston, VA 20191For SaleMLS ID #VAFX2342726, Robert Moir, RLAH @properties. Bright MLS
- $350,0003 bd2 ba1.2k sqft1423 Northgate Sq Unit 11, Reston, VA 20190For SaleMLS ID #VAFX2338802, Noe Villatoro, Samson Properties. Bright MLS
- $350,0002 bd1 ba840 sqftRolling Ridge Townhome Condo, Sterling, VA 20164For SaleMLS ID #VALO2135286, Melissa Luna, Keller Williams Realty. Bright MLS
- $299,9991 bd1 ba700 sqft12151 Penderview Ln APT 2036, Fairfax, VA 22033For SaleMLS ID #VAFX2337278, Courtney Hansen, EXP Realty, LLC. Bright MLS
- $415,0002 bd2 ba1.2k sqftThe Oakton Condo, Oakton, VA 22124For SaleMLS ID #VAFX2344246, Traci Oliver, RE/MAX Gateway, LLC. Bright MLS
- $369,0002 bd3 ba1.2k sqft8526 Englewood Ct, Manassas Park, VA 20111For SaleMLS ID #VAMP2004214, KT PHAN, Samson Properties. Bright MLS
- $333,0002 bd2 ba986 sqft1412 Northgate Sq Unit 1B, Reston, VA 20190For SaleMLS ID #VAFX2339170, Jean Beatty, Washington Fine Properties, LLC. Bright MLS
- $345,0002 bd1 ba1k sqftHunters Woods Village Co, Reston, VA 20191For SaleMLS ID #VAFX2322726, John Frantz, John Frantz Real Estate, Inc.. Bright MLS
