Skip main navigation
Sold for $505,000
  • $505,000

    5715 Brewer House Cir APT 301, Rockville, MD 20852

    2beds
    1,355sqft
    Condominium
    Built in 1986
    -- sqft lot
    $504,300 Zestimate®
    $373/sqft
    $2,854 Estimated rent

    Home value

    $504,300

    Estimated sales range

    Not available

    $2,854/mo

    Zestimate® history
    Loading
    Loading...

    Owner options

    List your home for rent

    $2,854/mo

    Rent Zestimate®

    Find your next renter with Zillow Rental Manager. Plus, with online applications, you can quickly screen prospective tenants – for free.

    Learn more

    $2,854/mo

    Rent Zestimate®

    Refinance and save

    $3,646/mo

    Est. payment

    Refinancing to a lower rate could help reduce your monthly payments and save thousands over the life of the loan.

    See today's rates

    $3,646/mo

    Est. payment

    Explore your selling options

    Work with a Zillow partner agent

    Leverage their expertise and Zillow's premium Showcase listings to get your home seen by more buyers.

    Get started

    List with your own agent

    Get your home in front of millions of buyers by listing it on Zillow.

    Learn how to do it

    Sell it yourself

    Take full control of how buyers see your home on Zillow by listing For Sale by Owner (FSBO).

    List your home

    What's special

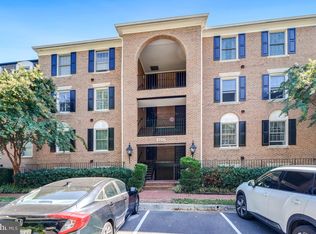
    Enjoy the pool and tennis courts included in the HOA fee. Better price. Now's the time Priced Below Market Superb Penthouse w/location for walking, driving or commuter with public transport. British embassy and World Bank executives previously resided. Make your money Going Into this investment, not just when you sell. One similar condo sold for $535k and the other in $558.5k this year. Neither was a Penthouse with high ceilings like this. Seller laments to divest of this sun and air filled Penthouse with tall gradient vaulted 9'+ ceilings in living/dining room and the 2 bedrooms. 3rd floor walk-up, Penthouse 2 br 2 bt condo has glowing sunlight along the whole wall and easily opened windows for fresh air. Kitchen counter opens directly to the fireplace family room/family dining room. Brand new kitchen appliances including refrigerator, stove-oven and microwave. Laundry washer and dryer are full size, brand new. 1 parking space is reserved the other parking space uses unassigned. One small pet per condo unit allowed per condo rules. Sun Drenched and air soaked Sun Room of floor-to-ceiling glass with 6 (six) windows that open for fresh air is directly over the green Bethesda Trolley Trail. Apartment with direct walkable access to Whole Foods, CVS, Seasoons 52 Americana restaurant, a dollar store, Stella's bakery, etc. Can walk or drive to Java Café-bar with open and indoor seating, much much more. Georgetown Preparatory School is around the corner. Ride-on bus is at the entrance to the condo grounds, for those who prefer not to walk the ±10 mins. to the Grosvernor/Strathmore Red Line Metro using the underground pedestrian tunnel beneath Rte. 355/Rockville Pike. Very walkable and ±3-5 minute drive to the newly announced University of Maryland Institute for Health Computing Campus that will be a micro city with direct access to Grosvenor/Strathmore Metro stop. ± 10 minute walk to Strathmore Music Center. Fast Metro ride to downtown DC. One Metro stop from NIH, Walter Reed. Shopping within minutes from Trader Joe's, walk to Whole Foods via Trolley Trail. Congressional Plaza, Montgomery Mall, Post Office, restaurants and Cabin John rec center/tennis courts 10 min. drive... Enjoy the community-only swimming pool during the summer, tennis courts all year...Seller seeks clean, solid offer

    Zillow last checked:

    Listing updated:

    Listed by:

    Rodrigo Valderrama 202-945-8178,

    Keller Williams Capital Properties

    Bought with:

    Michael Seay, 663592

    Compass

    Source: Bright MLS,MLS#: MDMC2185898MLS Logo

    Facts & features

    Interior

    Bedrooms & bathrooms
    • Bedrooms: 2
    • Bathrooms: 2
    • Full bathrooms: 2
    • Main level bathrooms: 2
    • Main level bedrooms: 2
    Basement
    • Area: 0
    Heating
    • Forced Air, Central
    Cooling
    • Central Air, Electric
    Appliances
    • Included: Microwave, Built-In Range, Dishwasher, Disposal, Dryer, Oven/Range - Electric, Refrigerator, Washer, Water Heater, Electric Water Heater
    • Laundry: Dryer In Unit, Washer In Unit, In Unit
    Features
    • Bathroom - Tub Shower, Bathroom - Walk-In Shower, Breakfast Area, Ceiling Fan(s), Combination Dining/Living, Entry Level Bedroom, Family Room Off Kitchen, Kitchen - Gourmet, Primary Bath(s), Walk-In Closet(s), 9'+ Ceilings, Vaulted Ceiling(s), Wood Walls
    • Flooring: Hardwood, Wood
    • Windows: Screens, Wood Frames, Double Pane Windows
    • Has basement: No
    • Has fireplace: No
    • Common walls with other units/homes: 1 Common Wall
    Interior area
    • Total structure area: 1,355
    • Total interior livable area: 1,355 sqft
    • Finished area above ground: 1,355
    • Finished area below ground: 0

    Property

    Parking
    • Total spaces: 2
    • Parking features: Assigned, Asphalt, Lighted, Permit Included, Parking Lot
    • Has uncovered spaces: Yes
    • Details: Assigned Parking, Assigned Space #: 75
    Accessibility
    • Accessibility features: None
    Features
    • Levels: Three
    • Stories: 3
    • Exterior features: Lighting, Play Area, Play Equipment, Sport Court, Street Lights, Tennis Court(s)
    • Pool features: Community
    • Has view: Yes
    • View description: Garden, Trees/Woods
    Details
    • Additional structures: Above Grade, Below Grade
    • Parcel number: 160402675946
    • Zoning: PD9
    • Special conditions: Standard

    Construction

    Type & style
    • Home type: Condo
    • Architectural style: Contemporary,Other
    • Property subtype: Condominium
    • Attached to another structure: Yes
    Materials
    • Brick, Mixed, Other
    • Roof: Unknown
    Condition
    • Excellent
    • New construction: No
    • Year built: 1986

    Utilities & green energy

    • Sewer: Public Sewer
    • Water: Public
    • Utilities for property: Cable Available, Electricity Available, Sewer Available, Water Available, Other, Cable, Broadband, Fiber Optic

    Community & HOA

    Community
    • Security: Smoke Detector(s)
    • Condo and coop fee: $0 unknown
    • Subdivision: Tuckerman Station
    HOA
    • Has HOA: Yes
    • Amenities included: Jogging Path, Putting Green, Reserved/Assigned Parking, Tennis Court(s), Tot Lots/Playground, Clubhouse, Pool
    • Services included: Common Area Maintenance, Maintenance Grounds, Road Maintenance, Trash, Water, Parking Fee, Snow Removal, Pool(s)
    • HOA fee: $538 monthly
    • HOA name: TUCKERMAN STATION CONDOMINIUM
    • Second HOA name: Tuckerman Station
    Location
    • Region: Rockville

    Financial & listing details

    • Price per square foot: $373/sqft
    • Tax assessed value: $435,000
    • Annual tax amount: $5,025
    • Date on market: 6/13/2025
    • Listing agreement: Exclusive Right To Sell
    • Listing terms: Cash,Conventional,FHA,Other
    • Ownership: Condominium
    • Road surface type: Black Top

    Price history

    DateEventPrice
    7/18/2025Sold$505,000-4.2%$373/sqft
    Source: Bright MLS #MDMC2185898 Report a problem
    6/27/2025Contingent$527,000$389/sqft
    Source: Bright MLS #MDMC2185898 Report a problem
    6/21/2025Price change$527,000-0.4%$389/sqft
    Source: Bright MLS #MDMC2185898 Report a problem
    6/14/2025Price change$529,000-0.1%$390/sqft
    Source: Bright MLS #MDMC2185898 Report a problem
    5/28/2025Price change$529,500-1%$391/sqft
    Source: Bright MLS #MDMC2175462 Report a problem
    5/14/2025Price change$535,000+11.8%$395/sqft
    Source: Bright MLS #MDMC2175462 Report a problem
    3/20/2023Listing removed--
    Source: Zillow Rentals Report a problem
    3/3/2023Listed for rent$2,600+15.6%$2/sqft
    Source: Zillow Rentals Report a problem
    2/24/2023Listed for sale$478,500+29.3%$353/sqft
    Source: Bright MLS #MDMC2083824 Report a problem
    7/20/2018Listing removed$2,250$2/sqft
    Source: Weichert Realtors Report a problem
    5/14/2018Listed for rent$2,250$2/sqft
    Source: Weichert, REALTORS Report a problem
    6/29/2011Sold$370,000$273/sqft
    Source: Public Record Report a problem
    4/16/2011Listed for sale$370,000$273/sqft
    Source: Re/Max All Pro #MC7577594 Report a problem

    Public tax history

    YearProperty taxesTax assessment
    2025$4,406 -11%$435,000 +1.2%
    2024$4,950 +1.1%$430,000 +1.2%
    2023$4,897 +6.5%$425,000 +2%
    2022$4,598 +2.1%$416,667 +2%
    2021$4,502 +2%$408,333 +2.1%
    2020$4,413 +0%$400,000
    2019$4,411 -0.2%$400,000
    2018$4,419 -3.1%$400,000
    2017$4,560 +9558.1%$400,000 +3.4%
    2016$47 $386,667 +3.6%
    2015$47 $373,333 +3.7%
    2014$47 $360,000 +4.9%
    2013-- $343,333 +5.1%
    2012-- $326,667 +5.4%
    2011-- $310,000
    2010-- $310,000
    2009-- $310,000 -29.5%
    2008-- $440,000 +11.9%
    2007-- $393,332 +13.5%
    2006-- $346,666 +15.6%
    2005-- $300,000 +17.3%
    2004-- $255,666
    2003-- $255,666 +53.1%
    2002-- $167,000
    2001-- $167,000
    Find assessor info on the county website

    Neighborhood: 20852

    Nearby schools

    GreatSchools rating
    Schools provided by the listing agent
    • District: Montgomery County Public Schools

    Source: Bright MLS. This data may not be complete. We recommend contacting the local school district to confirm school assignments for this home.

    Get a cash offer in 3 minutes
    Find out how much your home could sell for in as little as 3 minutes with a no-obligation cash offer.
    Estimated market value
    $504,300
    Get a cash offer in 3 minutes
    Find out how much your home could sell for in as little as 3 minutes with a no-obligation cash offer.
    Estimated market value
    $504,300