Skip main navigation
Sold for $840,000
  • $840,000

    5722 Brewer House Cir, Rockville, MD 20852

    3beds
    2,446sqft
    Townhouse
    Built in 1985
    1,715 Square Feet Lot
    $841,800 Zestimate®
    $343/sqft
    $4,088 Estimated rent

    Home value

    $841,800

    $800,000 - $884,000

    $4,088/mo

    Zestimate® history
    Loading
    Loading...

    Owner options

    List your home for rent

    $4,088/mo

    Rent Zestimate®

    Find your next renter with Zillow Rental Manager. Plus, with online applications, you can quickly screen prospective tenants – for free.

    Learn more

    $4,088/mo

    Rent Zestimate®

    Refinance and save

    $5,457/mo

    Est. payment

    Refinancing to a lower rate could help reduce your monthly payments and save thousands over the life of the loan.

    See today's rates

    $5,457/mo

    Est. payment

    Explore your selling options

    Work with a Zillow partner agent

    Leverage their expertise and Zillow's premium Showcase listings to get your home seen by more buyers.

    Get started

    List with your own agent

    Get your home in front of millions of buyers by listing it on Zillow.

    Learn how to do it

    Sell it yourself

    Take full control of how buyers see your home on Zillow by listing For Sale by Owner (FSBO).

    List your home

    What's special

    Private poolPeaceful babbling streamDouble decksFreshly paintedStainless steel appliancesSerene beautifully kept settingSun-drenched breakfast solarium
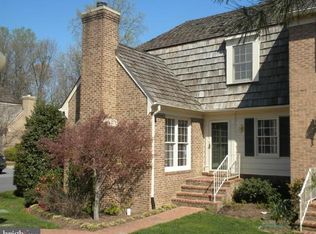
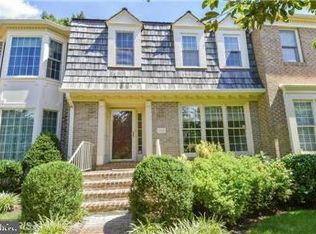
    Freshly Painted & Move-In Ready | 5722 Brewer House Cir, Rockville, MD 20852 Welcome to Tuckerman Station — one of Rockville's most coveted all-brick communities, recognized for its award-winning design and unbeatable lifestyle. Just painted and beautifully maintained, this home is ready for its next chapter. Step inside to freshly refinished hardwood floors that flow through three fully finished levels. The updated kitchen shines with granite countertops, stainless steel appliances, and a sun-drenched breakfast solarium — the perfect spot to start your morning. Outside, double decks cascade toward a peaceful, babbling stream, offering a rare sense of privacy and tranquility right in your backyard. The community takes care of the rest — professionally landscaped grounds, a private pool, and tennis courts, all in a serene, beautifully kept setting (yes, even the lawn is mowed for you). Commuters will love the location: walk to Metro, with quick access to I-495, I-270, Washington DC, and Northern Virginia. This is low-maintenance luxury living at its finest

    Zillow last checked:

    Listing updated:

    Listed by:

    James Nicholson 443-822-3513,

    Keller Williams Realty Centre,

    Listing Team: The Smart Move Group, Co-Listing Team: The Smart Move Group,Co-Listing Agent: Jonah Levi Taylor 616-405-4337,

    Keller Williams Realty Centre

    Bought with:

    Floyd Gomez-Starnes

    RLAH @properties

    Source: Bright MLS,MLS#: MDMC2239674MLS Logo

    Facts & features

    Interior

    Bedrooms & bathrooms
    • Bedrooms: 3
    • Bathrooms: 4
    • Full bathrooms: 2
    • 1/2 bathrooms: 2
    • Main level bathrooms: 1
    Basement
    • Area: 1030
    Heating
    • Heat Pump, ENERGY STAR Qualified Equipment, Humidity Control, Electric
    Cooling
    • Central Air, Heat Pump, Ceiling Fan(s), Electric
    Appliances
    • Included: Dishwasher, Disposal, Dryer, Ice Maker, Microwave, Self Cleaning Oven, Oven/Range - Electric, Refrigerator, Extra Refrigerator/Freezer, Cooktop, Washer, Electric Water Heater, Water Heater
    Features
    • Family Room Off Kitchen, Kitchen - Galley, Dining Area, Breakfast Area, Primary Bath(s), Chair Railings, Crown Molding, Upgraded Countertops, Wainscotting, Open Floorplan, 9'+ Ceilings, Dry Wall, Vaulted Ceiling(s)
    • Flooring: Wood
    • Doors: Atrium, French Doors, Insulated
    • Windows: Double Pane Windows, Insulated Windows, Window Treatments
    • Basement: Other
    • Number of fireplaces: 1
    • Fireplace features: Glass Doors
    Interior area
    • Total structure area: 3,276
    • Total interior livable area: 2,446 sqft
    • Finished area above ground: 1,996
    • Finished area below ground: 450

    Property

    Parking
    • Parking features: None
    Accessibility
    • Accessibility features: None
    Features
    • Levels: Three
    • Stories: 3
    • Patio & porch: Deck
    • Exterior features: Sidewalks, Tennis Court(s)
    • Pool features: Community
    • Has spa: Yes
    • Spa features: Bath
    • Fencing: Privacy
    • Has view: Yes
    • View description: Garden, Trees/Woods, Water
    • Has water view: Yes
    • Water view: Water
    Lot
    • Size: 1,715 Square Feet
    • Features: Backs to Trees, Cul-De-Sac, Landscaped, No Thru Street, Pond, PUD
    Details
    • Additional structures: Above Grade, Below Grade
    • Parcel number: 160402482525
    • Zoning: PD9
    • Special conditions: Standard

    Construction

    Type & style
    • Home type: Townhouse
    • Architectural style: Colonial
    • Property subtype: Townhouse
    Materials
    • Frame
    • Foundation: Block
    • Roof: Shake
    Condition
    • New construction: No
    • Year built: 1985
    • Major remodel year: 2004
    Details
    • Builder model: ASPENWOOD
    • Builder name: MITCHELL AND BEST

    Utilities & green energy

    • Sewer: Public Sewer
    • Water: Public
    • Utilities for property: Underground Utilities, Cable Available

    Community & HOA

    Community
    • Subdivision: Tuckerman Station
    HOA
    • Has HOA: Yes
    • Amenities included: Basketball Court, Bike Trail, Community Center, Jogging Path, Lake, Picnic Area, Pool, Tennis Court(s), Water/Lake Privileges, Tot Lots/Playground
    • Services included: Lawn Care Front, Lawn Care Side, Management, Pool(s), Reserve Funds, Snow Removal, Trash
    • HOA fee: $327 monthly
    Location
    • Region: Rockville

    Financial & listing details

    • Price per square foot: $343/sqft
    • Tax assessed value: $773,667
    • Annual tax amount: $8,713
    • Date on market: 7/1/2026
    • Listing agreement: Exclusive Right To Sell
    • Listing terms: VA Loan,Conventional,FHA
    • Ownership: Fee Simple

    Price history

    DateEventPrice
    8/13/2026Sold$840,000-1.2%$343/sqft
    Source: Bright MLS #MDMC2239674 Report a problem
    7/20/2026Contingent$850,000$348/sqft
    Source: Bright MLS #MDMC2239674 Report a problem
    7/8/2026Price change$850,000-6.6%$348/sqft
    Source: Bright MLS #MDMC2239674 Report a problem
    7/1/2026Listed for sale$910,000+31.5%$372/sqft
    Source: Bright MLS #MDMC2239674 Report a problem
    2/25/2021Listing removed--
    Source: Owner Report a problem
    5/4/2020Listing removed$3,600$1/sqft
    Source: Owner Report a problem
    5/1/2020Listed for rent$3,600-4%$1/sqft
    Source: Owner Report a problem
    5/26/2019Listing removed$3,750$2/sqft
    Source: TurboTenant Report a problem
    5/1/2019Listed for rent$3,750$2/sqft
    Source: www.turbotenant.com Report a problem
    10/6/2015Sold$692,000-1%$283/sqft
    Source: Public Record Report a problem
    6/3/2015Pending sale$699,000$286/sqft
    Source: Long & Foster Real Estate, Inc. #MC8638033 Report a problem
    5/22/2015Listed for sale$699,000-3.6%$286/sqft
    Source: Long & Foster Real Estate, Inc. #MC8638033 Report a problem
    7/25/2005Sold$725,000$296/sqft
    Source: Public Record Report a problem

    Public tax history

    YearProperty taxesTax assessment
    2025$8,713 +14.8%$716,433 +8.7%
    2024$7,589 +1.5%$659,200 +1.6%
    2023$7,477 +6.1%$648,933 +1.6%
    2022$7,048 +1.7%$638,667 +1.6%
    2021$6,928 -0.1%$628,400
    2020$6,933 -0.2%$628,400 -0.2%
    2019$6,944 -0.2%$629,700
    2018$6,956 -0.7%$629,700 +2%
    2017$7,003 +13.9%$617,167 +2.1%
    2016$6,149 $604,633 +2.1%
    2015$6,149 $592,100 +2.3%
    2014$6,149 $578,600 +2.4%
    2013-- $565,100 +2.4%
    2012-- $551,600
    2011-- $551,600
    2010-- $551,600 -17%
    2009-- $664,540 +9.5%
    2008-- $607,012 +10.5%
    2007-- $549,486 +11.7%
    2006-- $491,960 +14.5%
    2005-- $429,726 +16.9%
    2004-- $367,493 +20.4%
    2003-- $305,260 +1.5%
    2002-- $300,672
    2001-- $300,672
    Find assessor info on the county website

    Neighborhood: 20852

    Nearby schools

    GreatSchools rating
    Schools provided by the listing agent
    • High: Walter Johnson
    • District: Montgomery County Public Schools

    Source: Bright MLS. This data may not be complete. We recommend contacting the local school district to confirm school assignments for this home.

    Get a cash offer in 3 minutes
    Find out how much your home could sell for in as little as 3 minutes with a no-obligation cash offer.
    Estimated market value
    $841,800
    Get a cash offer in 3 minutes
    Find out how much your home could sell for in as little as 3 minutes with a no-obligation cash offer.
    Estimated market value
    $841,800