Skip main navigation
Sold for $905,000
  • $905,000

    5725 Brewer House Cir, Rockville, MD 20852

    3beds
    2,556sqft
    Townhouse
    Built in 1985
    1,610 Square Feet Lot
    $913,200 Zestimate®
    $354/sqft
    $4,120 Estimated rent

    Home value

    $913,200

    $840,000 - $995,000

    $4,120/mo

    Zestimate® history
    Loading
    Loading...

    Owner options

    List your home for rent

    $4,120/mo

    Rent Zestimate®

    Find your next renter with Zillow Rental Manager. Plus, with online applications, you can quickly screen prospective tenants – for free.

    Learn more

    $4,120/mo

    Rent Zestimate®

    Refinance and save

    $5,852/mo

    Est. payment

    Refinancing to a lower rate could help reduce your monthly payments and save thousands over the life of the loan.

    See today's rates

    $5,852/mo

    Est. payment

    Explore your selling options

    Work with a Zillow partner agent

    Leverage their expertise and Zillow's premium Showcase listings to get your home seen by more buyers.

    Get started

    List with your own agent

    Get your home in front of millions of buyers by listing it on Zillow.

    Learn how to do it

    Sell it yourself

    Take full control of how buyers see your home on Zillow by listing For Sale by Owner (FSBO).

    List your home

    What's special

    Additional living spaceSpacious loftCustom cabinetryPrivate deckWalk-in showerGleaming hardwood floorsStylish new bathroom
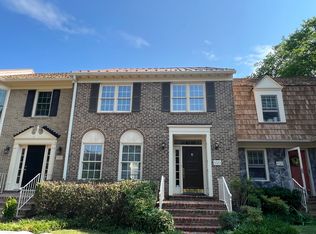
    Elegant Townhome – Impeccably Renovated & Move-In Ready! This stunning, fully renovated townhouse embodies refined luxury and timeless sophistication. No detail has been overlooked—every upgrade has been thoughtfully executed with premium finishes. The exterior boasts a brand-new DaVinci Roofscape designer roof, setting the tone for the quality and craftsmanship you’ll find inside. Step into the main level where gleaming hardwood floors flow seamlessly into an exquisite gourmet kitchen—a chef’s dream featuring custom cabinetry, a large double oven with microwave, and all-new professional-grade stainless-steel appliances. The kitchen opens to a private deck, perfect for alfresco dining or entertaining. The upper level is anchored by a grand primary suite, complete with a spacious loft ideal for a private retreat, home office, or additional bedroom. The spa-inspired primary bath offers a soaking tub, walk-in shower, and full wall-to-wall designer tile. Two additional bedrooms and a newly remodeled full bathroom complete this level, along with the convenience of a brand-new washer and dryer. The lower level is fully finished, featuring a stylish new bathroom, upgraded HVAC system, and additional living space designed for comfort and versatility. Additional highlights include: New windows throughout the home, Two new HVAC systems, and New water heater. Perfectly situated, this residence offers effortless access to public transportation, Metro, and all major highways—blending modern luxury with unmatched convenience.

    Zillow last checked:

    Listing updated:

    Listed by:

    Alex Martinez 240-258-2668,

    The Agency DC,

    Co-Listing Agent: Jose Daniel Ramirez 240-713-1490,

    The Agency DC

    Bought with:

    Alana Aschenbach, 527560

    Compass

    Source: Bright MLS,MLS#: MDMC2200410MLS Logo

    Facts & features

    Interior

    Bedrooms & bathrooms
    • Bedrooms: 3
    • Bathrooms: 4
    • Full bathrooms: 3
    • 1/2 bathrooms: 1
    • Main level bathrooms: 1
    Rooms
    • Room types: Loft
    Loft
    • Features: Primary Bedroom - Sitting Area
    • Level: Upper
    Heating
    • Central, Electric
    Cooling
    • Central Air, Electric
    Appliances
    • Included: Cooktop, Dishwasher, Exhaust Fan, Oven, Refrigerator, Ice Maker, Stainless Steel Appliance(s), Electric Water Heater
    Features
    • Ceiling Fan(s), Combination Kitchen/Living, Crown Molding, Dining Area, Family Room Off Kitchen, Floor Plan - Traditional, Eat-in Kitchen, Kitchen Island, Kitchen - Table Space, Primary Bath(s), Recessed Lighting, Walk-In Closet(s), 9'+ Ceilings, Vaulted Ceiling(s)
    • Flooring: Luxury Vinyl, Ceramic Tile, Concrete
    • Doors: French Doors
    • Windows: Bay/Bow, Skylight(s)
    • Basement: Partially Finished
    • Number of fireplaces: 1
    • Fireplace features: Glass Doors, Wood Burning, Mantel(s)
    Interior area
    • Total structure area: 2,922
    • Total interior livable area: 2,556 sqft
    • Finished area above ground: 1,956
    • Finished area below ground: 600

    Property

    Parking
    • Parking features: Assigned, Other
    • Details: Assigned Parking
    Accessibility
    • Accessibility features: None
    Features
    • Levels: Three
    • Stories: 3
    • Patio & porch: Patio
    • Pool features: None
    • Has view: Yes
    • View description: Trees/Woods, Street
    Lot
    • Size: 1,610 Square Feet
    Details
    • Additional structures: Above Grade, Below Grade
    • Parcel number: 160402482560
    • Zoning: PD9
    • Special conditions: Standard

    Construction

    Type & style
    • Home type: Townhouse
    • Architectural style: Colonial
    • Property subtype: Townhouse
    Materials
    • Frame
    • Foundation: Other
    Condition
    • New construction: No
    • Year built: 1985

    Utilities & green energy

    • Sewer: Public Sewer
    • Water: Public

    Community & HOA

    Community
    • Subdivision: Tuckerman Station
    HOA
    • Has HOA: Yes
    • Services included: Common Area Maintenance, Trash, Management, Insurance
    • HOA fee: $324 monthly
    • HOA name: ABRIS REALTY
    Location
    • Region: Rockville

    Financial & listing details

    • Price per square foot: $354/sqft
    • Tax assessed value: $387,567
    • Annual tax amount: $4,772
    • Date on market: 9/22/2025
    • Listing agreement: Exclusive Agency
    • Ownership: Fee Simple

    Price history

    DateEventPrice
    10/17/2025Sold$905,000-2.2%$354/sqft
    Source: Bright MLS #MDMC2200410 Report a problem
    9/26/2025Contingent$924,900$362/sqft
    Source: Bright MLS #MDMC2200410 Report a problem
    9/22/2025Listed for sale$924,900$362/sqft
    Source: Bright MLS #MDMC2200410 Report a problem
    9/11/2025Listing removed$924,900$362/sqft
    Source: Bright MLS #MDMC2185178 Report a problem
    8/22/2025Price change$924,900-2.6%$362/sqft
    Source: Bright MLS #MDMC2185178 Report a problem
    8/8/2025Price change$949,900-3%$372/sqft
    Source: Bright MLS #MDMC2185178 Report a problem
    7/18/2025Price change$979,000-2.1%$383/sqft
    Source: Bright MLS #MDMC2185178 Report a problem
    7/8/2025Price change$999,900-3.8%$391/sqft
    Source: Bright MLS #MDMC2185178 Report a problem
    6/22/2025Listed for sale$1,039,000+82.3%$406/sqft
    Source: Bright MLS #MDMC2185178 Report a problem
    1/23/2025Sold$570,000$223/sqft
    Source: Public Record Report a problem
    10/25/2024Sold$570,000+14%$223/sqft
    Source: Bright MLS #MDMC2145110 Report a problem
    10/12/2024Contingent$499,900$196/sqft
    Source: Bright MLS #MDMC2145110 Report a problem
    10/6/2024Listed for sale$499,900$196/sqft
    Source: Bright MLS #MDMC2145110 Report a problem
    9/19/2024Contingent$499,900$196/sqft
    Source: Bright MLS #MDMC2145110 Report a problem
    8/23/2024Listed for sale$499,900+83.1%$196/sqft
    Source: Bright MLS #MDMC2145110 Report a problem
    6/7/1996Sold$273,000$107/sqft
    Source: Public Record Report a problem

    Public tax history

    YearProperty taxesTax assessment
    2025$4,928 +12.3%$387,567 +1.7%
    2024$4,388 +1.5%$381,200 +1.6%
    2023$4,323 -39%$375,167 -41.6%
    2022$7,086 +1.7%$642,100 +1.6%
    2021$6,966 -0.1%$631,800
    2020$6,970 -0.3%$631,800 -0.4%
    2019$6,994 -0.2%$634,300
    2018$7,007 -0.7%$634,300 +2%
    2017$7,054 +28.1%$621,733 +2.1%
    2016$5,508 $609,167 +2.1%
    2015$5,508 $596,600 +2.3%
    2014$5,508 $583,200 +2.4%
    2013-- $569,800 +2.4%
    2012-- $556,400
    2011-- $556,400
    2010-- $556,400 -17%
    2009-- $670,530 +9.8%
    2008-- $610,756 +10.8%
    2007-- $550,983 +12.2%
    2006-- $491,210 +14.5%
    2005-- $429,016 +17%
    2004-- $366,823 +20.4%
    2003-- $304,630 +1.8%
    2002-- $299,390
    2001-- $299,390
    Find assessor info on the county website

    Neighborhood: 20852

    Nearby schools

    GreatSchools rating
    Schools provided by the listing agent
    • District: Montgomery County Public Schools

    Source: Bright MLS. This data may not be complete. We recommend contacting the local school district to confirm school assignments for this home.

    Get a cash offer in 3 minutes
    Find out how much your home could sell for in as little as 3 minutes with a no-obligation cash offer.
    Estimated market value
    $913,200
    Get a cash offer in 3 minutes
    Find out how much your home could sell for in as little as 3 minutes with a no-obligation cash offer.
    Estimated market value
    $913,200