Skip main navigation
Sold for $951,000
  • $951,000

    5728 Brewer House Cir, Rockville, MD 20852

    3beds
    2,624sqft
    Townhouse
    Built in 1985
    2,094 Square Feet Lot
    $997,400 Zestimate®
    $362/sqft
    $4,157 Estimated rent

    Home value

    $997,400

    $948,000 - $1.05M

    $4,157/mo

    Zestimate® history
    Loading
    Loading...

    Owner options

    List your home for rent

    $4,157/mo

    Rent Zestimate®

    Find your next renter with Zillow Rental Manager. Plus, with online applications, you can quickly screen prospective tenants – for free.

    Learn more

    $4,157/mo

    Rent Zestimate®

    Refinance and save

    $6,138/mo

    Est. payment

    Refinancing to a lower rate could help reduce your monthly payments and save thousands over the life of the loan.

    See today's rates

    $6,138/mo

    Est. payment

    Explore your selling options

    Work with a Zillow partner agent

    Leverage their expertise and Zillow's premium Showcase listings to get your home seen by more buyers.

    Get started

    List with your own agent

    Get your home in front of millions of buyers by listing it on Zillow.

    Learn how to do it

    Sell it yourself

    Take full control of how buyers see your home on Zillow by listing For Sale by Owner (FSBO).

    List your home

    What's special

    Modern livingPremium hardwood flooringFinished storage roomHalf bathBright windowsPlenty of roomShoe racks
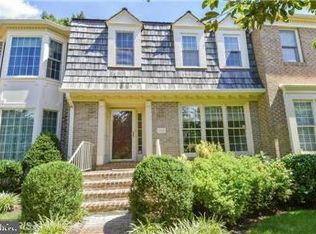
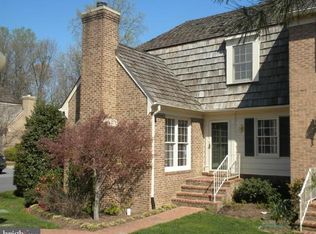
    Come explore this beautifully renovated and rarely available end-unit townhome in the highly-sought after Tuckerman Station community of North Bethesda. Boasting stunning renovations on all three levels with 3 bedrooms, 3 full bathrooms plus a half bath, a finished walk-out lower level with a kitchenette, and an expansive double-tier deck, this home is designed for modern living and comfort exuding quality and attention to detail throughout. Shaded with mature trees and a stone-wall for additional privacy, a beautiful brick walk-up welcomes you home. Inside, premium hardwood flooring on the main and upper levels are enhanced by bright windows and abundant recessed lighting. The kitchen features quartz countertops complimented by an elegant glass tile backsplash, premium cabinetry for ample storage, and stainless-steel appliances for all your culinary endeavors. The sun-drenched breakfast area backs up to a window wall with skylights and easy access to the two-tier deck. Host intimate gatherings in the bright and spacious living room or retreat to the family room for quiet relaxation by a contemporary wood-burning fireplace. Upstairs, two beautifully upgraded bathrooms provide accommodations for three generous bedrooms including an awe-inspiring owner's suite, boasting high ceilings and a huge walk-in closet with an organization system. The luxurious primary bathroom has a double vanity with inside multi-level drawers to optimize storage space , a free standing tub, and an over-sized frameless glass shower stall with a rain shower, detachable shower head, body spray jets, and a large tiled bench. All bedrooms were professionally fitted with organization systems with drawers, shelving, and shoe racks for your convenience. The upper level also includes laundry facilities for everyone's convenience. The finished walk-out lower level has a wet bar/kitchenette with a built-in range/cooktop, granite countertops, a small refrigerator, microwave, and sink. The basement provides plenty of room for recreation and relaxation with a wood-burning fireplace on a beautiful stone setting. There is also a finished storage room with closets for all your extra belongings. Step outside and embrace a sense of privacy on the expansive two-tiered deck adorned with mature trees for shade and tranquility. The prime location of this home ensures everything you need is within easy reach, with shopping, dining, and entertainment options nearby. Super convenient to Pike and Rose, MD-355, and I-270 commuter routes. Take advantage of this golden opportunity to turn 5728 Brewer House Cir into your forever home.

    Zillow last checked:

    Listing updated:

    Listed by:

    Nurit Coombe 301-346-5252,

    The Agency DC,

    Listing Team: Team Nurit, Co-Listing Agent: Itamar Simhony 301-728-1248,

    The Agency DC

    Bought with:

    Kaye Placeres, SP98371935

    Compass

    Source: Bright MLS,MLS#: MDMC2101606MLS Logo

    Facts & features

    Interior

    Bedrooms & bathrooms
    • Bedrooms: 3
    • Bathrooms: 4
    • Full bathrooms: 3
    • 1/2 bathrooms: 1
    • Main level bathrooms: 1
    Basement
    • Area: 1058
    Heating
    • Forced Air, Heat Pump, Electric
    Cooling
    • Central Air, Heat Pump, Electric
    Appliances
    • Included: Cooktop, Dishwasher, Disposal, Dryer, Extra Refrigerator/Freezer, Ice Maker, Microwave, Oven/Range - Electric, Refrigerator, Stainless Steel Appliance(s), Washer, Water Heater, Electric Water Heater
    • Laundry: Upper Level
    Features
    • 2nd Kitchen, Breakfast Area, Ceiling Fan(s), Chair Railings, Floor Plan - Traditional, Eat-in Kitchen, Pantry, Primary Bath(s), Recessed Lighting, Soaking Tub, Bathroom - Stall Shower, Bathroom - Tub Shower, Upgraded Countertops, Walk-In Closet(s), Other
    • Flooring: Hardwood, Carpet, Wood
    • Windows: Skylight(s)
    • Basement: Connecting Stairway,Finished,Interior Entry,Exterior Entry,Rear Entrance,Walk-Out Access,Other
    • Number of fireplaces: 2
    • Fireplace features: Stone, Other
    Interior area
    • Total structure area: 3,082
    • Total interior livable area: 2,624 sqft
    • Finished area above ground: 2,024
    • Finished area below ground: 600

    Property

    Parking
    • Parking features: Parking Lot
    Accessibility
    • Accessibility features: 2+ Access Exits, Other
    Features
    • Levels: Three
    • Stories: 3
    • Patio & porch: Deck
    • Exterior features: Lighting, Rain Gutters, Sidewalks, Street Lights, Other
    • Pool features: None
    Lot
    • Size: 2,094 Square Feet
    • Features: Backs to Trees, Wooded, Other
    Details
    • Additional structures: Above Grade, Below Grade
    • Parcel number: 160402482491
    • Zoning: PD9
    • Special conditions: Standard

    Construction

    Type & style
    • Home type: Townhouse
    • Architectural style: Colonial
    • Property subtype: Townhouse
    Materials
    • Frame
    • Foundation: Other
    Condition
    • New construction: No
    • Year built: 1985

    Utilities & green energy

    • Electric: 200+ Amp Service
    • Sewer: Public Sewer
    • Water: Public

    Community & HOA

    Community
    • Security: Security System, Main Entrance Lock, Electric Alarm
    • Subdivision: Tuckerman Station
    HOA
    • Has HOA: Yes
    • HOA fee: $304 monthly
    Location
    • Region: Rockville

    Financial & listing details

    • Price per square foot: $362/sqft
    • Tax assessed value: $703,100
    • Annual tax amount: $7,931
    • Date on market: 7/27/2023
    • Listing agreement: Exclusive Right To Sell
    • Listing terms: Cash,Conventional,FHA,VA Loan,Other
    • Ownership: Fee Simple

    Price history

    DateEventPrice
    8/31/2023Sold$951,000+6.3%$362/sqft
    Source: Bright MLS #MDMC2101606 Report a problem
    8/3/2023Pending sale$895,000$341/sqft
    Source: Bright MLS #MDMC2101606 Report a problem
    7/27/2023Listed for sale$895,000+45.1%$341/sqft
    Source: Bright MLS #MDMC2101606 Report a problem
    3/11/2010Sold$617,000+88.4%$235/sqft
    Source: Agent Provided Report a problem
    4/1/1999Sold$327,500$125/sqft
    Source: Public Record Report a problem

    Public tax history

    YearProperty taxesTax assessment
    2025$8,884 +7.3%$803,000 +11.6%
    2024$8,282 +2.2%$719,400 +2.3%
    2023$8,101 +6.9%$703,100 +2.4%
    2022$7,579 +2.5%$686,800 +2.4%
    2021$7,392 -0.1%$670,500
    2020$7,397 -1%$670,500 -1.1%
    2019$7,474 -0.2%$677,800
    2018$7,488 -0.7%$677,800 +2%
    2017$7,539 +29.2%$664,833 +2%
    2016$5,833 $651,867 +2%
    2015$5,833 $638,900 +2.8%
    2014$5,833 $621,533 +2.9%
    2013-- $604,167 +3%
    2012-- $586,800
    2011-- $586,800
    2010-- $586,800 -17.2%
    2009-- $708,500 +9.9%
    2008-- $644,752 +11%
    2007-- $581,006 +12.3%
    2006-- $517,260 +13.2%
    2005-- $456,892 +15.2%
    2004-- $396,526 +18%
    2003-- $336,160 +3.2%
    2002-- $325,716
    2001-- $325,716
    Find assessor info on the county website

    Neighborhood: 20852

    Nearby schools

    GreatSchools rating
    Schools provided by the listing agent
    • Elementary: Kensington Parkwood
    • Middle: North Bethesda
    • High: Walter Johnson
    • District: Montgomery County Public Schools

    Source: Bright MLS. This data may not be complete. We recommend contacting the local school district to confirm school assignments for this home.

    Get a cash offer in 3 minutes
    Find out how much your home could sell for in as little as 3 minutes with a no-obligation cash offer.
    Estimated market value
    $997,400
    Get a cash offer in 3 minutes
    Find out how much your home could sell for in as little as 3 minutes with a no-obligation cash offer.
    Estimated market value
    $997,400