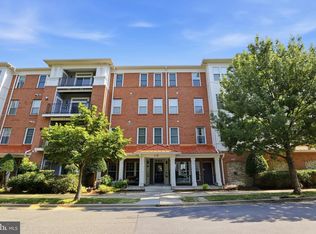
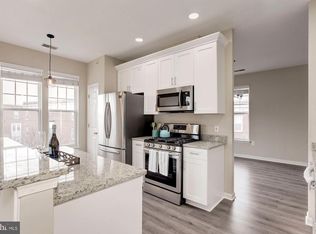
Spacious top-floor 3-bedroom, 3-full-bath condo offering over 2,700 sq. ft. of living space plus a garage in the heart of the Kentlands. Located in a secure elevator building, this home offers generous room sizes, flexible living spaces, and two balconies. The fully renovated kitchen features marble tile flooring, 42-inch cabinetry, abundant counter space, a large center island, recessed lighting, and a built-in microwave. The bright family room opens from the kitchen and features a gas fireplace. The dining area features bamboo hardwood flooring. The home features two primary suites, including one with two spacious walk-in closets and a renovated en-suite bath with dual vanities and a separate shower. A sauna can also convey. A separate den/office/gym provides additional flexible living space. Additional features include a separate laundry room, fresh paint, two balconies, three full baths, elevator access, and garage parking. Pets are welcome. Enjoy the Kentlands lifestyle with shopping, restaurants, parks, trails, and community amenities nearby, including a newly modernized community movie theater. Convenient to Downtown Crown, Rio Lakefront, I-270, and the ICC.
For sale
$900,000
110 Chevy Chase St APT 406, Gaithersburg, MD 20878
3beds
2,729sqft
Condominium
Built in 2000
-- sqft lot
$876,400 Zestimate®
$330/sqft
$1,292/mo HOA
What's special
Gas fireplaceFully renovated kitchenFresh paintGenerous room sizesRecessed lightingTwo balconiesMarble tile flooring
- 7 days
- 171
- 7
Likely to sell faster than
Zillow last checked:
Listing updated:
Listed by:
Andy Werner 301-252-4770,
RE/MAX Realty Services (240) 403-0400,
Listing Team: Andy Werner & Associates, Co-Listing Team: Andy Werner & Associates,Co-Listing Agent: Ann Marie Clements 240-997-8654,
RE/MAX Realty Services
Source: Bright MLS,MLS#: MDMC2255594
Facts & features
Interior
Bedrooms & bathrooms
- Bedrooms: 3
- Bathrooms: 3
- Full bathrooms: 3
- Main level bathrooms: 3
- Main level bedrooms: 3
Rooms
- Room types: Living Room, Dining Room, Primary Bedroom, Bedroom 2, Bedroom 3, Kitchen, Exercise Room, Laundry
Primary bedroom
- Level: Main
Bedroom 2
- Level: Main
Bedroom 3
- Level: Main
Dining room
- Level: Main
Exercise room
- Level: Main
Kitchen
- Level: Main
Laundry
- Level: Main
Living room
- Level: Main
Heating
- Forced Air, Natural Gas
Cooling
- Ceiling Fan(s), Central Air, Electric
Appliances
- Included: Dishwasher, Disposal, Dryer, Exhaust Fan, Ice Maker, Microwave, Self Cleaning Oven, Refrigerator, Washer, Oven/Range - Gas, Gas Water Heater
- Laundry: Washer/Dryer Hookups Only, Laundry Room, In Unit
Features
- Chair Railings, Crown Molding, Dining Area, Elevator, Entry Level Bedroom, Open Floorplan, Kitchen Island, Kitchen - Table Space, Primary Bath(s), Upgraded Countertops, 9'+ Ceilings
- Flooring: Wood
- Doors: French Doors
- Has basement: No
- Number of fireplaces: 1
- Fireplace features: Glass Doors
Interior area
- Total structure area: 2,729
- Total interior livable area: 2,729 sqft
- Finished area above ground: 2,729
Video & virtual tour
Property
Parking
- Total spaces: 1
- Parking features: Garage Door Opener, Attached, On Street
- Attached garage spaces: 1
- Has uncovered spaces: Yes
- Details: Garage Sqft: 260
Accessibility
- Accessibility features: Accessible Elevator Installed
Features
- Levels: One
- Stories: 1
- Exterior features: Balcony
- Pool features: Community
- Has spa: Yes
- Spa features: Bath
Details
- Additional structures: Above Grade
- Parcel number: 160903288431
- Zoning: MXD
- Special conditions: Standard
- Other equipment: Intercom
Construction
Type & style
- Home type: Condo
- Architectural style: Colonial
- Property subtype: Condominium
- Attached to another structure: Yes
Materials
- Brick, Combination
Condition
- Very Good
- New construction: No
- Year built: 2000
Details
- Builder model: PENTHOUSE 2729 SF
- Builder name: BOZZUTO
Utilities & green energy
- Sewer: Public Sewer
- Water: Public
Community & HOA
Community
- Security: Electric Alarm, Main Entrance Lock
- Condo and coop fee: $1,292 monthly
- Subdivision: Kentlands
HOA
- Has HOA: Yes
- Amenities included: Basketball Court, Beauty Salon, Bike Trail, Common Grounds, Community Center, Convenience Store, Elevator(s), Fitness Center, Jogging Path, Non-Lake Recreational Area, Party Room, Pool, Security, Tennis Court(s), Tot Lots/Playground, Water/Lake Privileges
- Services included: Common Area Maintenance, Custodial Services Maintenance, Insurance, Maintenance Grounds, Management, Pool(s), Recreation Facility, Reserve Funds, Sewer, Snow Removal, Trash, Water
Location
- Region: Gaithersburg
- Municipality: GAITHERSBURG
Financial & listing details
- Price per square foot: $330/sqft
- Tax assessed value: $783,000
- Annual tax amount: $9,381
- Date on market: 9/11/2026
- Listing agreement: Exclusive Right To Sell
- Inclusions: Parking Included In Listprice, parking Included In Saleprice
- Ownership: Condominium
Estimated market value
$876,400
$833,000 - $920,000
$3,522/mo
Price history
| Date | Event | Price |
|---|---|---|
| 9/11/2026 | Listed for sale | $900,000+84.8%$330/sqft |
Source:  Bright MLS #MDMC2255594 Report a problem Bright MLS #MDMC2255594 Report a problem | ||
| 12/11/2009 | Sold | $487,000-2.4%$178/sqft |
Source: Public Record Report a problem | ||
| 9/27/2009 | Listed for sale | $499,000$183/sqft |
Source: Visual Tour #MC6986020 Report a problem | ||
| 8/23/2009 | Listing removed | $499,000$183/sqft |
Source: Bonnie Teague #MC6986020 Report a problem | ||
| 8/8/2009 | Price change | $499,000-13.2%$183/sqft |
Source: Bonnie Teague #MC6986020 Report a problem | ||
| 4/9/2009 | Price change | $575,000-2.4%$211/sqft |
Source: Bonnie Teague #MC6986020 Report a problem | ||
| 3/29/2009 | Price change | $589,000-1.8%$216/sqft |
Source: Bonnie Teague #MC6986020 Report a problem | ||
| 2/22/2009 | Listed for sale | $600,000$220/sqft |
Source: Bonnie Teague #MC6986020 Report a problem | ||
Public tax history
| Year | Property taxes | Tax assessment |
|---|---|---|
| 2025 | $8,570 +1.2% | $717,000 +10.1% |
| 2024 | $8,472 +11.8% | $651,000 +11.3% |
| 2023 | $7,579 +3.9% | $585,000 +1% |
| 2022 | $7,293 +0.6% | $579,000 +1% |
| 2021 | $7,251 +1.4% | $573,000 +1.1% |
| 2020 | $7,153 +3.5% | $567,000 |
| 2019 | $6,910 -0.6% | $567,000 +3.8% |
| 2018 | $6,949 -0.3% | $546,000 +2% |
| 2017 | $6,970 +9.6% | $535,500 +7% |
| 2016 | $6,362 | $500,333 +7.6% |
| 2015 | $6,362 | $465,167 +8.2% |
| 2014 | $6,362 | $430,000 |
| 2013 | -- | $430,000 |
| 2012 | -- | $430,000 -21.8% |
| 2011 | -- | $550,000 |
| 2010 | -- | $550,000 -15.4% |
| 2009 | -- | $650,000 -3% |
| 2008 | -- | $670,000 +18.2% |
| 2007 | -- | $566,666 +22.3% |
| 2006 | -- | $463,333 +28.7% |
| 2005 | -- | $360,000 +8% |
| 2004 | -- | $333,300 |
| 2003 | -- | $333,300 +19.1% |
| 2002 | -- | $279,900 |
| 2001 | -- | $279,900 |
Find assessor info on the county website
Monthly payment
Est. payment
Payment breakdown
Explore the cost of this home by adjusting the details. Changes won't be saved.Climate risks
Neighborhood: Kentlands
Nearby schools
Schools provided by the listing agent
- District: Montgomery County Public Schools
Source: Bright MLS. This data may not be complete. We recommend contacting the local school district to confirm school assignments for this home.
- $470,0002 bd2 ba1.3k sqft110 Chevy Chase St APT 207, Gaithersburg, MD 20878Sold
- $485,0002 bd2 ba1.3k sqft110 Chevy Chase St APT 301, Gaithersburg, MD 20878Sold

- $637,9003 bd2 ba1.8k sqft110 Chevy Chase St APT 303, Gaithersburg, MD 20878Off Market
- $507,7002 bd2 ba1.5k sqft110 Chevy Chase St APT 404, Gaithersburg, MD 20878Off Market
Similar homes
- $894,9003 bd4 ba2.6k sqft1030 Main St, Gaithersburg, MD 20878For Sale

 MLS ID #MDMC2250670, Meredith Fogle, The List Realty. Bright MLS
 - $859,9004 bd3 ba2.1k sqftLakelands Homeowners Assoc, Gaithersburg, MD 20878For Sale
 MLS ID #MDMC2245526, Elaine Koch, TTR Sotheby's International Realty. Bright MLS
 - $695,0002 bd3 ba1.8k sqft684 Heathwalk Mews, Gaithersburg, MD 20878For Sale
 MLS ID #MDMC2244716, Mrs. LILI LIU, Ten Thousand Realty. Bright MLS
 - $620,0003 bd3 ba2.2k sqft647 Main St #B, Gaithersburg, MD 20878For Sale
 MLS ID #MDMC2238744, Meredith Fogle, The List Realty. Bright MLS
 - $522,0003 bd3 ba2.6k sqftQuince Orchard Park Codm, Gaithersburg, MD 20878For SaleMLS ID #MDMC2236800, Zuyi Wang, Samson Properties. Bright MLS
- $1,180,0004 bd4 ba3.8k sqft1379 Main St, Gaithersburg, MD 20878For SaleMLS ID #MDMC2241752, Meredith Fogle, The List Realty. Bright MLS
- $899,9003 bd3 ba2.5k sqft7029 Garrett Rd, Rockville, MD 20855For SaleMLS ID #MDMC2254420, Lisa Greaves, Redfin Corp. Bright MLS
- $749,9005 bd4 ba3.3k sqft5 Stationhouse Ct, Gaithersburg, MD 20877For SaleMLS ID #MDMC2255234, Jack Wang, RLAH @properties. Bright MLS
- $1,100,0005 bd4 ba3.4k sqft14034 Natia Manor Dr, Gaithersburg, MD 20878For SaleMLS ID #MDMC2226542, Nisha Kaur, NK Real Estate Group, LLC. Bright MLS
- $923,9994 bd5 ba3.5k sqft14112 Bear Creek Dr, Boyds, MD 20841For SaleMLS ID #MDMC2245334, Joaquin Cerritos, RE/MAX Realty Group. Bright MLS
- $1,149,0004 bd4 ba4k sqftStonebridge, Gaithersburg, MD 20878For SaleMLS ID #MDMC2250218, Bill Wang, Hometown Elite Realty LLC. Bright MLS
- $880,0004 bd4 ba3.8k sqft2 Crosscut Ct, Damascus, MD 20872For SaleMLS ID #MDMC2244350, Rosie Tomlinson, LPT Realty, LLC. Bright MLS
- $835,0004 bd4 ba3.3k sqft1903 Piccard Dr, Rockville, MD 20850For SaleMLS ID #MDMC2249162, Shawn Zheng, DMV Landmark Realty, LLC. Bright MLS
- $925,0006 bd4 ba3.6k sqft109 Max Ct SE, Leesburg, VA 20175For SaleMLS ID #VALO2136670, Kanwar Sodhi, Keller Williams Realty. Bright MLS
- $898,0003 bd3 ba2.8k sqft43760 Cog Hill Ter, Ashburn, VA 20147For SaleMLS ID #VALO2136064, Kathleen Guszak, Samson Properties. Bright MLS
- $780,0004 bd4 ba2.5k sqft413 Longhorn Cres, Rockville, MD 20850For SaleMLS ID #MDMC2252636, Jared Russell, Real Broker, LLC. Bright MLS
- $750,0004 bd3 ba2.1k sqft20000 Cinnabar Dr, Gaithersburg, MD 20879For SaleMLS ID #MDMC2250142, Bob Chew, Samson Properties. Bright MLS
- $814,9006 bd4 ba3.3k sqft17004 Spates Hill Rd, Poolesville, MD 20837For SaleMLS ID #MDMC2253642, Jim Brown, LPT Realty, LLC. Bright MLS
- $775,0003 bd3 ba2.4k sqft21 Blue Hosta Way, Rockville, MD 20850For SaleMLS ID #MDMC2253008, Angelika Dmitrieva, Long & Foster Real Estate, Inc.. Bright MLS
- $849,9994 bd4 ba2.5k sqft3025 Barden Oaks Ct, Oakton, VA 22124For SaleMLS ID #VAFX2337426, Jon Byram, Redfin Corporation. Bright MLS
