Skip main navigation
Sold for $485,000
  • $485,000

    110 Chevy Chase St APT 301, Gaithersburg, MD 20878

    2beds
    1,366sqft
    Condominium
    Built in 2000
    -- sqft lot
    $487,000 Zestimate®
    $355/sqft
    $2,571 Estimated rent

    Home value

    $487,000

    $448,000 - $531,000

    $2,571/mo

    Zestimate® history
    Loading
    Loading...

    Owner options

    List your home for rent

    $2,571/mo

    Rent Zestimate®

    Find your next renter with Zillow Rental Manager. Plus, with online applications, you can quickly screen prospective tenants – for free.

    Learn more

    $2,571/mo

    Rent Zestimate®

    Refinance and save

    $2,953/mo

    Est. payment

    Refinancing to a lower rate could help reduce your monthly payments and save thousands over the life of the loan.

    See today's rates

    $2,953/mo

    Est. payment

    Explore your selling options

    Work with a Zillow partner agent

    Leverage their expertise and Zillow's premium Showcase listings to get your home seen by more buyers.

    Get started

    List with your own agent

    Get your home in front of millions of buyers by listing it on Zillow.

    Learn how to do it

    Sell it yourself

    Take full control of how buyers see your home on Zillow by listing For Sale by Owner (FSBO).

    List your home

    What's special

    Cozy gas fireplaceElegant porcelain tileWalk in showerBeautifully updated corner unitUpdated full hall bathTons of natural lightRecessed lighting
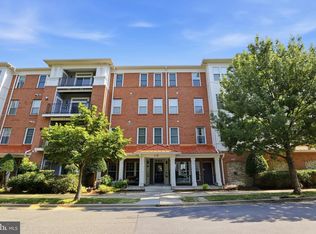
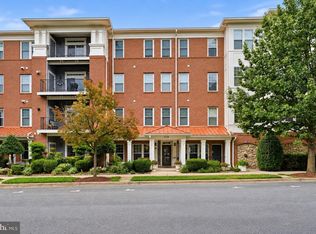
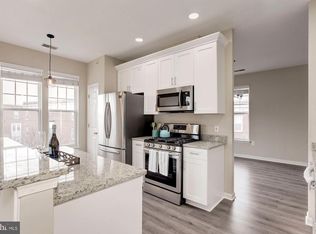
    Rare opportunity to own a beautifully updated corner unit with a one car garage in the highly sought after Kentlands! Step into this inviting 2 bedroom, 2 bath home that offers 1,366 square feet of stylish living space with tons of natural light. The open layout features a bright foyer with a coat closet, a spacious laundry room with built in storage, and a cozy gas fireplace. This home is perfect for entertaining or unwinding by the fireplace. The sleek kitchen boasts bright white cabinetry, white quartz countertops, backsplash and stainless steel appliances. The main living area is spacious and enhanced with recessed lighting for a modern touch and LVP flooring throughout the entire unit. The primary suite is a generous size with a fully remodeled en suite bathroom featuring a walk in shower, elegant porcelain tile, and two closets. A second bedroom and updated full hall bath provide comfort for guests or family. Experience the peace of mind that comes with the security of a well protected building and the convenience of a private garage with direct access to the building. This vibrant community offers a walkable lifestyle with a pool, tennis/pickleball courts, grocery stores, restaurants, cafés, a movie theater, fitness centers, beautiful lakes to take long walks around and more just steps away. Embrace the Kentlands lifestyle in a neighborhood known for its small town charm, with easy access to downtown Washington D.C., Bethesda, I-270, and the Metro.

    Zillow last checked:

    Listing updated:

    Listed by:

    Kerri Johnson 240-286-1602,

    Compass

    Bought with:

    Diane Faulkner, 593228

    Long & Foster Real Estate, Inc.

    Source: Bright MLS,MLS#: MDMC2219978MLS Logo

    Facts & features

    Interior

    Bedrooms & bathrooms
    • Bedrooms: 2
    • Bathrooms: 2
    • Full bathrooms: 2
    • Main level bathrooms: 2
    • Main level bedrooms: 2
    Basement
    • Area: 0
    Heating
    • Central, Natural Gas
    Cooling
    • Central Air, Electric
    Appliances
    • Included: Microwave, Dishwasher, Disposal, Dryer, Refrigerator, Ice Maker, Cooktop, Washer, Water Heater, Oven/Range - Electric, Gas Water Heater
    • Laundry: Washer In Unit, Dryer In Unit, In Unit
    Features
    • Bathroom - Stall Shower, Bathroom - Tub Shower, Elevator, Open Floorplan, Kitchen - Gourmet, Pantry, Upgraded Countertops
    • Flooring: Luxury Vinyl
    • Has basement: No
    • Number of fireplaces: 1
    Interior area
    • Total structure area: 1,366
    • Total interior livable area: 1,366 sqft
    • Finished area above ground: 1,366
    • Finished area below ground: 0

    Property

    Parking
    • Total spaces: 1
    • Parking features: Garage Door Opener, Attached, On Street, Off Street
    • Attached garage spaces: 1
    • Has uncovered spaces: Yes
    Accessibility
    • Accessibility features: Accessible Elevator Installed
    Features
    • Levels: One
    • Stories: 1
    • Exterior features: Lighting, Sidewalks, Street Lights, Tennis Court(s), Balcony
    • Pool features: Community
    • Has view: Yes
    • View description: Courtyard, Scenic Vista, Street
    Details
    • Additional structures: Above Grade, Below Grade
    • Parcel number: 160903288316
    • Zoning: MXD
    • Special conditions: Standard

    Construction

    Type & style
    • Home type: Condo
    • Architectural style: Traditional
    • Property subtype: Condominium
    • Attached to another structure: Yes
    Materials
    • Brick Front, Combination
    Condition
    • Excellent
    • New construction: No
    • Year built: 2000
    Details
    • Builder model: BALTIMORE
    • Builder name: BOZZUTO HOMES

    Utilities & green energy

    • Sewer: Public Sewer
    • Water: Public
    • Utilities for property: Cable Available

    Community & neighborhood

    Security
    • Security features: Main Entrance Lock, Smoke Detector(s), Fire Sprinkler System
    Location
    • Region: Gaithersburg
    • Subdivision: Kentlands
    • Municipality: City of Gaithersburg

    HOA & financial

    Other fees
    • Condo and coop fee: $710 monthly

    Other

    Other facts
    • Listing agreement: Exclusive Right To Sell
    • Ownership: Condominium

    Price history

    DateEventPrice
    4/15/2026Sold$485,000$355/sqft
    Source: Bright MLS #MDMC2219978 Report a problem
    3/17/2026Contingent$485,000$355/sqft
    Source: Bright MLS #MDMC2219978 Report a problem
    3/12/2026Listed for sale$485,000-0.8%$355/sqft
    Source: Bright MLS #MDMC2219978 Report a problem
    11/16/2025Listing removed$489,000$358/sqft
    Source: Bright MLS #MDMC2183802 Report a problem
    10/29/2025Price change$489,000-1%$358/sqft
    Source: Bright MLS #MDMC2183802 Report a problem
    10/12/2025Price change$494,000-1.2%$362/sqft
    Source: Bright MLS #MDMC2183802 Report a problem
    8/7/2025Listed for sale$499,900-2%$366/sqft
    Source: Bright MLS #MDMC2183802 Report a problem
    7/17/2025Listing removed$509,900$373/sqft
    Source: Bright MLS #MDMC2183802 Report a problem
    6/25/2025Price change$509,900-2.9%$373/sqft
    Source: Bright MLS #MDMC2183802 Report a problem
    6/5/2025Listed for sale$524,900+18%$384/sqft
    Source: Bright MLS #MDMC2183802 Report a problem
    10/6/2023Sold$445,000-1.1%$326/sqft
    Source: Bright MLS #MDMC2102062 Report a problem
    9/24/2023Contingent$449,900$329/sqft
    Source: Bright MLS #MDMC2102062 Report a problem
    9/13/2023Listed for sale$449,900+57.9%$329/sqft
    Source: Bright MLS #MDMC2102062 Report a problem
    1/10/2014Sold$285,000$209/sqft
    Source: Public Record Report a problem
    12/27/2010Sold$285,000-6.5%$209/sqft
    Source: Agent Provided Report a problem
    9/27/2010Price change$304,900-3.2%$223/sqft
    Source: Prudential Carruthers Realtors #MC7412177 Report a problem
    8/19/2010Listed for sale$314,900-3.1%$231/sqft
    Source: Prudential Carruthers Realtors #MC7412177 Report a problem
    6/6/2010Listing removed$325,000$238/sqft
    Source: Keller Williams Advantage #MC7271349 Report a problem
    3/13/2010Listed for sale$325,000-3%$238/sqft
    Source: Keller Williams - Rockville / Olney #MC7271349 Report a problem
    11/10/2009Listing removed$334,900$245/sqft
    Source: Long & Foster Real Estate #MC7161146 Report a problem
    10/21/2009Price change$334,900-1.5%$245/sqft
    Source: Long & Foster Real Estate #MC7161146 Report a problem
    9/19/2009Price change$339,900-2.9%$249/sqft
    Source: Long & Foster Real Estate #MC7161146 Report a problem
    7/21/2009Listed for sale$349,938$256/sqft
    Source: Long & Foster Real Estate #MC7161146 Report a problem

    Public tax history

    YearProperty taxesTax assessment
    2025$4,104 -10.2%$364,500 +3.8%
    2024$4,568 +4.5%$351,000 +4%
    2023$4,373 +7.1%$337,500 +4.2%
    2022$4,081 +3.9%$324,000 +4.3%
    2021$3,929 +4.9%$310,500 +4.5%
    2020$3,747 -0.3%$297,000
    2019$3,759 -0.6%$297,000
    2018$3,780 -10.6%$297,000 -8%
    2017$4,228 $323,000 +8.1%
    2016-- $298,667 +8.9%
    2015-- $274,333 +9.7%
    2014-- $250,000
    2013-- $250,000
    2012-- $250,000 -20.6%
    2011-- $315,000
    2010-- $315,000
    2009-- $315,000 -23.2%
    2008-- $410,000 +22.4%
    2007-- $335,000 +28.8%
    2006-- $260,000 +40.5%
    2005-- $185,000 +6.3%
    2004-- $173,966
    2003-- $173,966 +14.5%
    2002-- $151,900
    2001-- $151,900

    Find assessor info on the county website

    Neighborhood: Kentlands

    Nearby schools

    GreatSchools rating
    Schools provided by the listing agent
    • Elementary: Rachel Carson
    • Middle: Lakelands Park
    • High: Quince Orchard
    • District: Montgomery County Public Schools

    Source: Bright MLS. This data may not be complete. We recommend contacting the local school district to confirm school assignments for this home.

    Get a cash offer in 3 minutes
    Find out how much your home could sell for in as little as 3 minutes with a no-obligation cash offer.
    Estimated market value
    $487,000
    Get a cash offer in 3 minutes
    Find out how much your home could sell for in as little as 3 minutes with a no-obligation cash offer.
    Estimated market value
    $487,000