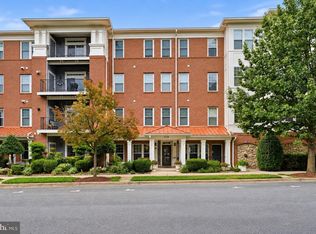
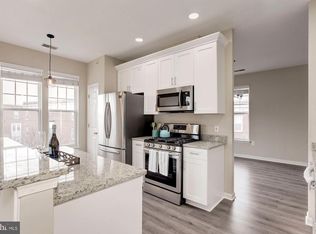
This secure elevator residence offers the perfect combination of privacy, convenience, and security. Located in the highly sought after Kentlands neighborhood, this inviting 2 bedroom, 2 bath condo offers 1,385 square feet of stylish living space filled with natural light and modern updates throughout. The open layout welcomes you into a bright foyer that flows seamlessly into the spacious living area, creating the perfect space for both entertaining and everyday living. The beautifully updated kitchen, renovated in 2020, features bright white cabinetry, quartz countertops, stainless steel appliances, and a stylish backsplash. Additional interior highlights include luxurious wall to wall carpeting and elegant double crown molding throughout. The large covered deck overlooks trees and offers peaceful views of greenery and nature. The spacious primary suite features two closets, 1 walk in and a beautifully updated en suite bathroom with elegant finishes and a walk in shower. A second bedroom and updated hall bath provide comfort and flexibility for guests, family, or a home office. Additional highlights include a large laundry room, two deeded storage rooms (5 & 6) for added convenience, and a brand new HVAC system installed in 2026, offering peace of mind for years to come. Enjoy the convenience of a well maintained secure building in one of the area’s most desirable communities. Kentlands offers a truly walkable lifestyle with a community pool, tennis and pickleball courts, grocery stores, restaurants, cafés, a movie theater, fitness centers, scenic lakes, and more just steps away. Experience the charm of the Kentlands lifestyle, known for its small town feel with easy access to downtown Washington, D.C., Bethesda, I-270, and the Metro.
Under contract
$485,000
110 Chevy Chase St APT 207, Gaithersburg, MD 20878
2beds
1,385sqft
Condominium
Built in 2000
-- sqft lot
$484,900 Zestimate®
$350/sqft
$733/mo HOA
What's special
Community poolModern updates throughoutUpdated hall bathStylish backsplashBeautifully updated kitchenBright foyerOverlooks trees
- 24 days |
- 259 |
- 5 |
Likely to sell faster than
Zillow last checked:
Listing updated:
Listed by:
Kerri Johnson 240-286-1602,
Compass (240) 219-2422
Source: Bright MLS,MLS#: MDMC2239238
Facts & features
Interior
Bedrooms & bathrooms
- Bedrooms: 2
- Bathrooms: 2
- Full bathrooms: 2
- Main level bathrooms: 2
- Main level bedrooms: 2
Rooms
- Room types: Living Room, Dining Room, Primary Bedroom, Bedroom 2, Kitchen, Foyer, Laundry, Storage Room
Primary bedroom
- Features: Flooring - Carpet
- Level: Main
Bedroom 2
- Features: Flooring - Carpet
- Level: Main
Dining room
- Features: Flooring - Carpet
- Level: Main
Foyer
- Features: Flooring - HardWood
- Level: Main
Kitchen
- Level: Main
Laundry
- Level: Unspecified
Living room
- Features: Flooring - Carpet
- Level: Main
Storage room
- Level: Unspecified
Heating
- Forced Air, Natural Gas
Cooling
- Central Air, Electric
Appliances
- Included: Dishwasher, Disposal, Dryer, Exhaust Fan, Ice Maker, Microwave, Oven/Range - Gas, Refrigerator, Washer, Gas Water Heater
- Laundry: Laundry Room, In Unit
Features
- Kitchen - Galley, Breakfast Area, Dining Area, Chair Railings, Primary Bath(s), Wainscotting, Recessed Lighting, Open Floorplan, 9'+ Ceilings
- Flooring: Wood
- Doors: Six Panel, Sliding Glass
- Windows: Screens, Window Treatments
- Has basement: No
- Has fireplace: No
Interior area
- Total structure area: 1,385
- Total interior livable area: 1,385 sqft
- Finished area above ground: 1,385
- Finished area below ground: 0
Property
Parking
- Parking features: Off Street, On Street
- Has uncovered spaces: Yes
Accessibility
- Accessibility features: Accessible Elevator Installed
Features
- Levels: One
- Stories: 1
- Pool features: Community
Details
- Additional structures: Above Grade, Below Grade
- Parcel number: 160903288305
- Zoning: MXD
- Special conditions: Standard
Construction
Type & style
- Home type: Condo
- Architectural style: Colonial
- Property subtype: Condominium
- Attached to another structure: Yes
Materials
- Combination, Brick
Condition
- New construction: No
- Year built: 2000
Utilities & green energy
- Sewer: Public Sewer
- Water: Public
- Utilities for property: Cable Available
Community & HOA
Community
- Condo and coop fee: $590 monthly
- Subdivision: Kentlands
HOA
- Has HOA: Yes
- Amenities included: Basketball Court, Clubhouse, Common Grounds, Community Center, Fitness Center, Jogging Path, Pool, Recreation Facilities, Tennis Court(s), Tot Lots/Playground
- Services included: Pool(s), Snow Removal, Trash, Water
- HOA fee: $143 monthly
Location
- Region: Gaithersburg
Financial & listing details
- Price per square foot: $350/sqft
- Tax assessed value: $381,667
- Annual tax amount: $5,019
- Date on market: 6/12/2026
- Listing agreement: Exclusive Right To Sell
- Ownership: Condominium
Estimated market value
$484,900
$461,000 - $509,000
$2,586/mo
Price history
| Date | Event | Price |
|---|---|---|
| 6/16/2026 | Contingent | $485,000$350/sqft |
Source: | ||
| 6/12/2026 | Listed for sale | $485,000+67.2%$350/sqft |
Source: | ||
| 4/30/2013 | Sold | $290,000-3.3%$209/sqft |
Source: Agent Provided Report a problem | ||
| 3/20/2013 | Pending sale | $299,900$217/sqft |
Source: Long & Foster Real Estate #MC8022350 Report a problem | ||
| 3/5/2013 | Listed for sale | $299,900-6.3%$217/sqft |
Source: Long & Foster Real Estate #MC8022350 Report a problem | ||
| 7/24/2010 | Listing removed | $319,900$231/sqft |
Source: Long & Foster Real Estate #MC7257205 Report a problem | ||
| 2/17/2010 | Listed for sale | $319,900-5.9%$231/sqft |
Source: Long & Foster Real Estate #MC7257205 Report a problem | ||
| 8/10/2006 | Sold | $340,000+148%$245/sqft |
Source: Public Record Report a problem | ||
| 4/18/2000 | Sold | $137,108$99/sqft |
Source: Public Record Report a problem | ||
Public tax history
| Year | Property taxes | Tax assessment |
|---|---|---|
| 2025 | $4,327 -8.5% | $381,667 +5% |
| 2024 | $4,728 +5.8% | $363,333 +5.3% |
| 2023 | $4,470 +7.5% | $345,000 +4.5% |
| 2022 | $4,157 +4.3% | $330,000 +4.8% |
| 2021 | $3,986 +5.3% | $315,000 +5% |
| 2020 | $3,785 -0.3% | $300,000 |
| 2019 | $3,797 -0.6% | $300,000 |
| 2018 | $3,818 -2.9% | $300,000 |
| 2017 | $3,931 +16.7% | $300,000 +7.1% |
| 2016 | $3,369 | $280,000 +7.7% |
| 2015 | $3,369 | $260,000 +8.3% |
| 2014 | $3,369 | $240,000 |
| 2013 | -- | $240,000 |
| 2012 | -- | $240,000 -22.6% |
| 2011 | -- | $310,000 |
| 2010 | -- | $310,000 |
| 2009 | -- | $310,000 -22.5% |
| 2008 | -- | $400,000 +23.8% |
| 2007 | -- | $323,000 +31.3% |
| 2006 | -- | $246,000 +45.6% |
| 2005 | -- | $169,000 +7% |
| 2004 | -- | $157,966 |
| 2003 | -- | $157,966 +16.2% |
| 2002 | -- | $135,900 |
| 2001 | -- | $135,900 |
Find assessor info on the county website
Monthly payment
Est. payment$--/mo
Payment breakdown
Explore the cost of this home by adjusting the details. Changes won't be saved.All calculations are estimates and provided by Zillow, Inc. for informational purposes only. Actual amounts may vary.
HOA fees may include property taxes on listings classified as Co-Ops. Contact the listing agent and/or owner for fee details.
Mortgage interest rates are dependent on a number of factors, including credit score, down payment, and repayment length. Interest rate data provided by Zillow Group Marketplace, Inc. as of 1/1/1970 from various mortgage lenders with which we have lead or other similar arrangements; the Estimated Payment is an average of those rates.
See how much you could borrow to make a competitive offer.
Climate risks
Neighborhood: Kentlands
Nearby schools
GreatSchools rating
- 7/10Rachel Carson Elementary SchoolGrades: PK-5Distance: 0.9 mi
- 6/10Lakelands Park Middle SchoolGrades: 6-8Distance: 0.5 mi
- 8/10Quince Orchard High SchoolGrades: 9-12Distance: 1.3 mi
Schools provided by the listing agent
- District: Montgomery County Public Schools
Source: Bright MLS. This data may not be complete. We recommend contacting the local school district to confirm school assignments for this home.
A local agent can set up tours, give advice and negotiate with sellers.
- Maryland
- Montgomery County
- Gaithersburg
- 20878
- Kentlands
- 110 Chevy Chase St Apartment 207